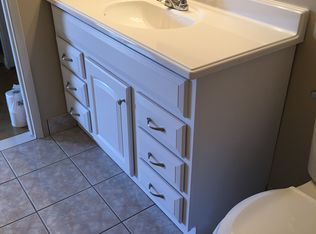
Adorable single story home in Henderson! This charming residence features 4 bedrooms, 2 bathrooms, and a 2-car garage. Step inside to a bright and welcoming formal living room with a ceiling fan and an open, airy feel. Beautiful laminate wood flooring flows throughout the living areas and bathrooms, creating a stylish and low maintenance space. The spacious family room and dining area offer the perfect layout for everyday living and entertaining. The updated kitchen features newer cabinetry, modern countertops, stainless steel appliances, and direct access to the expansive backyard. The oversized backyard is a blank canvas, ready for your personal touches, whether you envision a garden, outdoor entertaining area, or your own private retreat. All four bedrooms are comfortably appointed with soft gray carpeting, while both bathrooms have been updated with newer cabinetry and countertops. With its functional floor plan, tasteful updates, and generous outdoor space, this Henderson home is ready for you to move in and make it your own! It is near schools, Wells Park and Pool, Skyline Hotel and Casino, Cowabunga Bay Water Park and freeway access.
Pending
$395,000
408 Engel Ave, Henderson, NV 89011
4beds
1,300sqft
Single Family Residence
Built in 1981
6,969 Square Feet Lot
$392,200 Zestimate®
$304/sqft
$-- HOA
What's special
Modern countertopsOpen airy feelOversized backyardGenerous outdoor spaceUpdated kitchenStainless steel appliancesNewer cabinetry
- 71 days
- 77
- 0
Likely to sell faster than
Zillow last checked:
Listing updated:
Listed by:
Brandy J. White Elk B.0009698 702-478-2242,
Innovative Real Estate Strateg
Source: LVR,MLS#: 2805034 Originating MLS: Greater Las Vegas Association of Realtors Inc
Originating MLS: Greater Las Vegas Association of Realtors IncFacts & features
Interior
Bedrooms & bathrooms
- Bedrooms: 4
- Bathrooms: 2
- Full bathrooms: 1
- 3/4 bathrooms: 1
Primary bedroom
- Description: Closet
- Dimensions: 12x10
Bedroom 2
- Description: Ceiling Fan,Closet
- Dimensions: 10x10
Bedroom 3
- Description: Closet
- Dimensions: 10x10
Bedroom 4
- Description: Closet
- Dimensions: 10x10
Primary bathroom
- Description: Shower Only
Dining room
- Description: Family Room/Dining Combo
- Dimensions: 9x9
Family room
- Description: Separate Family Room
- Dimensions: 15x9
Kitchen
- Description: Man Made Woodor Laminate Flooring,Quartz Countertops,Stainless Steel Appliances
Living room
- Description: Formal,Front
- Dimensions: 16x14
Heating
- Central, Gas
Cooling
- Central Air, Electric
Appliances
- Included: Dishwasher, Disposal, Gas Range, Microwave, Refrigerator
- Laundry: Gas Dryer Hookup, Laundry Room
Features
- Ceiling Fan(s)
- Flooring: Carpet, Laminate
- Has fireplace: No
Interior area
- Total structure area: 1,300
- Total interior livable area: 1,300 sqft
Video & virtual tour
Property
Parking
- Total spaces: 2
- Parking features: Attached, Garage, Private
- Attached garage spaces: 2
Features
- Stories: 1
- Exterior features: Private Yard
- Fencing: Block,Back Yard
Lot
- Size: 6,969 Square Feet
- Features: < 1/4 Acre
Details
- Parcel number: 17801811005
- Zoning description: Single Family
- Horse amenities: None
Construction
Type & style
- Home type: SingleFamily
- Architectural style: One Story
- Property subtype: Single Family Residence
Materials
- Roof: Composition,Shingle
Condition
- Resale
- Year built: 1981
Utilities & green energy
- Electric: Photovoltaics None
- Sewer: Public Sewer
- Water: Public
- Utilities for property: Underground Utilities
Community & HOA
Community
- Subdivision: Summerfield
HOA
- Has HOA: No
- Amenities included: None
Location
- Region: Henderson
Financial & listing details
- Price per square foot: $304/sqft
- Tax assessed value: $157,534
- Annual tax amount: $1,084
- Date on market: 7/31/2026
- Listing agreement: Exclusive Right To Sell
- Listing terms: Cash,Conventional,FHA,VA Loan
Estimated market value
$392,200
$373,000 - $412,000
$2,050/mo
Price history
| Date | Event | Price |
|---|---|---|
| 9/11/2026 | Pending sale | $395,000$304/sqft |
Source:  LVR #2805034 Report a problem LVR #2805034 Report a problem | ||
| 7/31/2026 | Listed for sale | $395,000+92.7%$304/sqft |
Source: LVR #2805034 Report a problem | ||
| 5/17/2023 | Listing removed | -- |
Source: Zillow Rentals Report a problem | ||
| 5/17/2023 | Price change | $1,965+1.6%$2/sqft |
Source: Zillow Rentals Report a problem | ||
| 5/10/2023 | Price change | $1,935+0.5%$1/sqft |
Source: Zillow Rentals Report a problem | ||
| 4/30/2023 | Price change | $1,925-2%$1/sqft |
Source: Zillow Rentals Report a problem | ||
| 4/28/2023 | Price change | $1,965-23.8%$2/sqft |
Source: Zillow Rentals Report a problem | ||
| 4/25/2023 | Price change | $2,580+31.3%$2/sqft |
Source: Zillow Rentals Report a problem | ||
| 4/15/2023 | Price change | $1,965-2%$2/sqft |
Source: Zillow Rentals Report a problem | ||
| 4/12/2023 | Price change | $2,005+0.3%$2/sqft |
Source: Zillow Rentals Report a problem | ||
| 4/9/2023 | Price change | $2,000+1.5%$2/sqft |
Source: Zillow Rentals Report a problem | ||
| 4/6/2023 | Price change | $1,970-23.6%$2/sqft |
Source: Zillow Rentals Report a problem | ||
| 4/5/2023 | Listed for rent | $2,580+31.6%$2/sqft |
Source: Zillow Rentals Report a problem | ||
| 3/11/2023 | Listing removed | -- |
Source: Zillow Rentals Report a problem | ||
| 3/10/2023 | Listed for rent | $1,960+28.5%$2/sqft |
Source: Zillow Rentals Report a problem | ||
| 2/21/2021 | Listing removed | -- |
Source: Zillow Rental Network Premium Report a problem | ||
| 2/20/2021 | Listed for rent | $1,525$1/sqft |
Source: Zillow Rental Network Premium Report a problem | ||
| 11/22/2019 | Sold | $205,000+13.9%$158/sqft |
Source: Public Record Report a problem | ||
| 9/5/2019 | Listed for sale | $180,000-25%$138/sqft |
Source: Realty Executives of SNV #2132955 Report a problem | ||
| 12/8/2006 | Sold | $240,000+570.7%$185/sqft |
Source: Public Record Report a problem | ||
| 10/16/1997 | Sold | $35,786$28/sqft |
Source: Public Record Report a problem | ||
Public tax history
| Year | Property taxes | Tax assessment |
|---|---|---|
| 2026 | $1,087 +8% | $55,137 -0.9% |
| 2025 | $1,006 +7.9% | $55,623 +6% |
| 2024 | $932 +8% | $52,479 +16.2% |
| 2023 | $863 +8% | $45,147 +2% |
| 2022 | $800 +7.8% | $44,254 +8.1% |
| 2021 | $742 +6.8% | $40,952 +1.6% |
| 2020 | $695 +4.8% | $40,293 +15.9% |
| 2019 | $663 +6.9% | $34,753 |
| 2018 | $620 | $34,753 +2.5% |
| 2017 | $620 | $33,904 +12.6% |
| 2016 | $620 +0.4% | $30,115 +20.2% |
| 2015 | $618 +3.2% | $25,059 +25% |
| 2014 | $599 | $20,052 |
| 2013 | -- | $20,052 -6.3% |
| 2012 | -- | $21,389 -2.3% |
| 2011 | -- | $21,892 -30.3% |
| 2010 | -- | $31,398 -14.6% |
| 2009 | -- | $36,776 |
| 2008 | -- | $36,776 -37.9% |
| 2007 | -- | $59,266 +17.1% |
| 2006 | -- | $50,610 +36.1% |
| 2005 | -- | $37,177 +4.5% |
| 2004 | -- | $35,581 +7.1% |
| 2003 | -- | $33,233 +3.6% |
| 2002 | -- | $32,090 +15.1% |
| 2001 | -- | $27,870 |
Find assessor info on the county website
Monthly payment
Est. payment
Payment breakdown
Explore the cost of this home by adjusting the details. Changes won't be saved.Climate risks
Neighborhood: Pittman
Nearby schools
Schools provided by the listing agent
- Elementary: Hinman, Edna,Hinman, Edna
- Middle: Brown B. Mahlon
- High: Basic Academy
Source: LVR. This data may not be complete. We recommend contacting the local school district to confirm school assignments for this home.
Similar homes
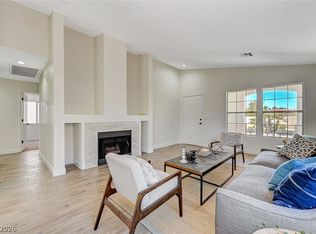
- $395,0003 bd2 ba1.3k sqft749 Hitchen Post Dr, Henderson, NV 89011For Sale
 MLS ID #2816063, Kristin A. Ray, Compass Realty & Management. LVR
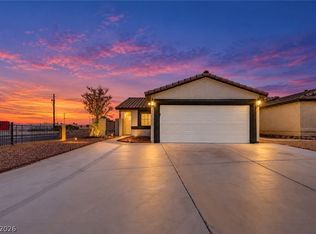
 - $395,0004 bd2 ba1.5k sqft613 Overland Dr, Henderson, NV 89002For Sale
 MLS ID #2802554, Anna M. Kitras, Sphere Real Estate. LVR
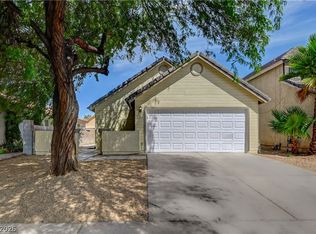
 - $385,0003 bd2 ba1k sqft557 Chandler St, Henderson, NV 89014For Sale
 MLS ID #2822471, Tony Espinoza, Excellence Fine Living Realty. LVR
 - $399,9003 bd2 ba1.3k sqft386 El Pico Dr, Henderson, NV 89014For Sale
 MLS ID #2811493, Nancy N. Lessnick, Simply Vegas. LVR
