Nestled within the gated and quiet Pinnacle Peaks community in Southwest, this stunning tri-level residence combines luxury, privacy, and an unbeatable location just minutes from the Strip, major shopping centers, top-rated dining, and parks. Featuring 5 spacious bedrooms, 4 bathrooms, a 3-car garage, and a basement. Upon entry, you are greeted by a grand foyer with soaring vaulted ceilings, a striking chandelier, a sweeping spiral staircase, and elegant stone veneer accent walls. Ceramic tile and luxury vinyl plank flooring flow effortlessly throughout the open layout. The gourmet kitchen is designed for effortless entertaining, boasting double ovens, gorgeous marble and granite countertops, a tray ceiling with recessed lighting, a cozy tiled fireplace, and a separate wet bar with seating. The basement adds incredible versatility, making it ideal for professional music studios, a media room, game space, or the ultimate entertainment lounge. Schedule your private tour today! This home offers the advantage of immediate equity through its below-market pricing.
Active
Est. $750,000
7633 Calm Passage Ct, Las Vegas, NV 89139
5beds
4,961sqft
Single Family Residence
Built in 2003
9,583 Square Feet Lot
$720,400 Zestimate®
$151/sqft
$75/mo HOA
What's special
Sweeping spiral staircaseStriking chandelierGourmet kitchenOpen layoutCozy tiled fireplaceDouble ovensLuxury vinyl plank flooring
- 14 days
- 994
- 115
Likely to sell faster than
Zillow last checked:
Listing updated:
Listed by:
Kaijun Nolan S.0179092 702-586-0032,
United Realty Group
Source: LVR,MLS#: 2828826 Originating MLS: Greater Las Vegas Association of Realtors Inc
Facts & features
Interior
Bedrooms & bathrooms
- Bedrooms: 5
- Bathrooms: 4
- Full bathrooms: 4
Primary bedroom
- Description: 2 Pbr's,Balcony,Ceiling Fan,Upstairs,Walk-In Closet(s)
- Dimensions: 18X22
Bedroom 2
- Description: Ceiling Fan,Ceiling Light,Closet,Upstairs
- Dimensions: 13X15
Bedroom 3
- Description: Ceiling Fan,Ceiling Light,Closet,Upstairs
- Dimensions: 14X15
Bedroom 4
- Description: Ceiling Fan,Ceiling Light,Closet,Upstairs
- Dimensions: 14X15
Bedroom 5
- Description: Ceiling Fan,Ceiling Light,Closet,Downstairs
- Dimensions: 12X15
Primary bathroom
- Description: Double Sink,Separate Shower,Separate Tub
Den
- Description: Downstairs,Entertainment Center
- Dimensions: 15X15
Family room
- Description: Downstairs,Separate Family Room,Wet Bar
- Dimensions: 17X17
Kitchen
- Description: Breakfast Nook/Eating Area,Granite Countertops,Island
Living room
- Description: Entry Foyer,Formal,Front
- Dimensions: 19X15
Heating
- Central, Gas, Multiple Heating Units
Cooling
- Central Air, Electric, 2 Units
Appliances
- Included: Built-In Gas Oven, Double Oven, Dishwasher, Gas Cooktop, Disposal, Refrigerator
- Laundry: Cabinets, Gas Dryer Hookup, Laundry Closet, Main Level, Laundry Room, Sink
Features
- Bathroom on Main Level, Bedroom on Main Level, Ceiling Fan(s), Full Bath on Main Level, Window Treatments
- Flooring: Laminate, Luxury Vinyl Plank, Marble
- Windows: Blinds, Double Pane Windows, Drapes
- Number of fireplaces: 2
- Fireplace features: Family Room, Living Room, Multi-Sided
Interior area
- Total structure area: 4,961
- Total interior livable area: 4,961 sqft
Video & virtual tour
Property
Parking
- Total spaces: 3
- Parking features: Attached, Finished Garage, Garage, Garage Door Opener, Private
- Attached garage spaces: 3
Features
- Stories: 2
- Patio & porch: Balcony, Covered, Patio
- Exterior features: Balcony, Patio, Private Yard
- Fencing: Block,Back Yard
Lot
- Size: 9,583 Square Feet
- Features: Fruit Trees, Sprinklers In Rear, Sprinklers In Front, Landscaped, < 1/4 Acre
Details
- Parcel number: 17611210174
- Zoning description: Single Family
- Special conditions: In Foreclosure
- Horse amenities: None
Construction
Type & style
- Home type: SingleFamily
- Architectural style: Two Story
- Property subtype: Single Family Residence
Materials
- Frame, Stucco
- Roof: Tile
Condition
- Resale
- Year built: 2003
Utilities & green energy
- Electric: Photovoltaics None
- Sewer: Public Sewer
- Water: Public
- Utilities for property: Underground Utilities
Green energy
- Energy efficient items: Windows
Community & HOA
Community
- Security: Gated Community
- Subdivision: Pinnacle Peaks-Torrey Pines Northwest
HOA
- Has HOA: Yes
- Amenities included: Gated
- Services included: Association Management
- HOA fee: $75 monthly
- HOA name: Coronado Ranch
- HOA phone: 702-458-2580
Location
- Region: Las Vegas
Financial & listing details
- Price per square foot: $151/sqft
- Tax assessed value: $787,694
- Annual tax amount: $6,771
- Date on market: 10/22/2026
- Listing agreement: Exclusive Right To Sell
- Listing terms: Cash,Conventional,FHA,VA Loan
- Ownership: Single Family Residential
Foreclosure details
Estimated market value
$720,400
$684,000 - $756,000
$4,089/mo
Price history
| Date | Event | Price |
|---|---|---|
| 9/21/2023 | Sold | $850,000-5.5%$171/sqft |
Source:  LVR #2506187 Report a problem | ||
| 8/13/2023 | Contingent | $899,000$181/sqft |
Source: LVR #2506187 Report a problem | ||
| 8/4/2023 | Price change | $899,000-2.3%$181/sqft |
Source: LVR #2506187 Report a problem | ||
| 7/25/2023 | Listed for sale | $920,000$185/sqft |
Source: LVR #2506187 Report a problem | ||
| 7/12/2023 | Listing removed | -- |
Source: Zillow Rentals Report a problem | ||
| 7/1/2023 | Pending sale | $920,000$185/sqft |
Source: LVR #2506187 Report a problem | ||
| 6/28/2023 | Listed for sale | $920,000+76.9%$185/sqft |
Source: LVR #2506187 Report a problem | ||
| 6/13/2023 | Price change | $4,000-7%$1/sqft |
Source: Zillow Rentals Report a problem | ||
| 6/6/2023 | Listed for rent | $4,300$1/sqft |
Source: Zillow Rentals Report a problem | ||
| 4/15/2020 | Sold | $520,000-5.5%$105/sqft |
Source: LVR #2152102 Report a problem | ||
| 3/6/2020 | Pending sale | $550,000$111/sqft |
Source: Berkshire Hathaway Home Services Arizona Properties, California Properties & Nevada Properties #2152102 Report a problem | ||
| 3/6/2020 | Listed for sale | $550,000$111/sqft |
Source: BHHS Nevada Properties #2152102 Report a problem | ||
| 3/6/2020 | Pending sale | $550,000$111/sqft |
Source: BHHS Nevada Properties #2152102 Report a problem | ||
| 1/26/2020 | Pending sale | $550,000$111/sqft |
Source: BHHS Nevada Properties #2152102 Report a problem | ||
| 1/24/2020 | Listed for sale | $550,000$111/sqft |
Source: BHHS Nevada Properties #2152102 Report a problem | ||
| 1/24/2020 | Pending sale | $550,000$111/sqft |
Source: BHHS Nevada Properties #2152102 Report a problem | ||
| 1/22/2020 | Pending sale | $550,000$111/sqft |
Source: Berkshire Hathaway Home Services Arizona Properties, California Properties & Nevada Properties #2152102 Report a problem | ||
| 1/22/2020 | Listed for sale | $550,000$111/sqft |
Source: BHHS Nevada Properties #2152102 Report a problem | ||
| 1/22/2020 | Pending sale | $550,000$111/sqft |
Source: BHHS Nevada Properties #2152102 Report a problem | ||
| 12/17/2019 | Price change | $550,000-8.3%$111/sqft |
Source: BHHS Nevada Properties #2152102 Report a problem | ||
| 11/15/2019 | Listed for sale | $600,000+55.8%$121/sqft |
Source: BHHS Nevada Properties #2152102 Report a problem | ||
| 10/22/2012 | Sold | $385,000-50.6%$78/sqft |
Source: LVR #1280907 Report a problem | ||
| 3/18/2005 | Sold | $780,000+17.3%$157/sqft |
Source: Public Record Report a problem | ||
| 7/29/2004 | Sold | $665,000+68.2%$134/sqft |
Source: Public Record Report a problem | ||
| 1/31/2003 | Sold | $395,250$80/sqft |
Source: Public Record Report a problem | ||
Public tax history
| Year | Property taxes | Tax assessment |
|---|---|---|
| 2026 | $6,774 +8% | $275,693 +0.9% |
| 2025 | $6,272 +8% | $273,131 +9.2% |
| 2024 | $5,808 +8% | $250,191 +20.1% |
| 2023 | $5,378 +7.7% | $208,237 +5.7% |
| 2022 | $4,992 +8% | $197,061 +4.5% |
| 2021 | $4,624 +6.7% | $188,593 +7.3% |
| 2020 | $4,333 +4.8% | $175,821 +6.7% |
| 2019 | $4,134 +6.9% | $164,780 |
| 2018 | $3,867 | $164,780 -0.1% |
| 2017 | $3,867 | $164,919 +11.7% |
| 2016 | $3,867 -3.2% | $147,587 +12.4% |
| 2015 | $3,994 +6.8% | $131,320 +6.1% |
| 2014 | $3,740 | $123,748 |
| 2013 | -- | $123,748 +1% |
| 2012 | -- | $122,486 -0.8% |
| 2011 | -- | $123,527 +0.8% |
| 2010 | -- | $122,502 -19.1% |
| 2009 | -- | $151,350 |
| 2008 | -- | $151,350 -39.4% |
| 2007 | -- | $249,831 +13.6% |
| 2006 | -- | $219,870 +53.6% |
| 2005 | -- | $143,112 +9.9% |
| 2004 | -- | $130,172 |
Find assessor info on the county website
Monthly payment
Est. payment
Payment breakdown
Explore the cost of this home by adjusting the details. Changes won't be saved.Climate risks
Neighborhood: Enterprise
Nearby schools
Schools provided by the listing agent
- Elementary: Alamo, Tony,Alamo, Tony
- Middle: Canarelli Lawrence & Heidi
- High: Sierra Vista High
Source: LVR. This data may not be complete. We recommend contacting the local school district to confirm school assignments for this home.
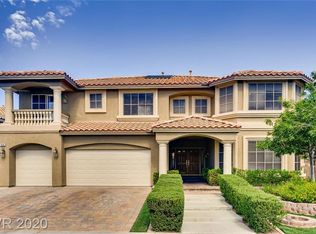
- $790,0004 bd3 ba3.4k sqft7643 Calm Passage Ct, Las Vegas, NV 89139Sold

- $905,8005 bd5 ba5.1k sqft7623 Calm Passage Ct, Las Vegas, NV 89139Off Market

- $779,4004 bd2 ba3.6k sqft7632 Calm Passage Ct, Las Vegas, NV 89139Off Market
- $862,9004 bd4 ba4.9k sqft7634 Golden Lantern Ct, Las Vegas, NV 89139Off Market
Similar homes
- $799,0005 bd4 ba4.9k sqft6412 Briney Deep Ave, Las Vegas, NV 89139For Sale
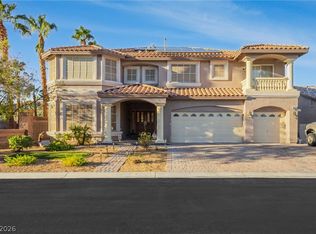 MLS ID #2821466, Britney E. Gaitan, The Agency Las Vegas. LVR
- $720,0005 bd4 ba4k sqft6275 Mount Palomar Ave, Las Vegas, NV 89139For Sale
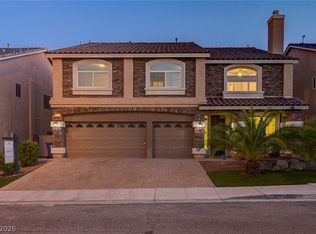 MLS ID #2829435, Erick R. Guzman, Huntington & Ellis, A Real Est. LVR
- $739,9994 bd3 ba3.3k sqft7427 Tomahawk Bend Ave, Las Vegas, NV 89113For Sale
 MLS ID #2799615, Christopher D. Fobes, The Agency Las Vegas. LVR
- $565,0004 bd4 ba3k sqft10184 Padona Hill Ct, Las Vegas, NV 89178For Sale
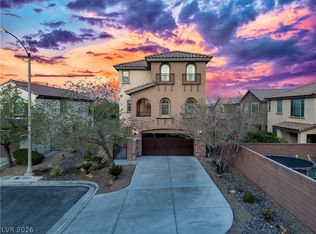 MLS ID #2831911, Daniel Chavez Hernandez, Summit Real Estate Group. LVR
