Beautifully maintained single-story home in the heart of Summerlin offering the perfect blend of comfort,
convenience, and lifestyle. This 3-bedroom home features an open and airy floor plan with vaulted ceilings,
abundant natural light, updated kitchen countertops, spacious living areas, and tile/hardwood flooring
throughout main areas. The private backyard with covered patio is perfect for relaxing or entertaining.
Located in a gated community with parks, walking trails, playgrounds, and community amenities nearby.
Enjoy easy access to Downtown Summerlin, Red Rock Casino, Whole Foods, City National Arena, Las Vegas
Ballpark, top-rated dining, shopping, and entertainment. Outdoor enthusiasts will love the proximity to Red
Rock Canyon, golf courses, and scenic trails. Experience the highly sought-after Summerlin lifestyle with
convenience, recreation, and community all at your doorstep. ~ MUST SEE!
Active
$815,888
2807 Jamie Rose St, Las Vegas, NV 89135
3beds
2,629sqft
Single Family Residence
Built in 2000
7,840 Square Feet Lot
$815,700 Zestimate®
$310/sqft
$145/mo HOA
What's special
Abundant natural lightVaulted ceilingsUpdated kitchen countertops
- 6 hours
- 119
- 9
Zillow last checked:
Listing updated:
Listed by:
Jorge A. Ramos S.0176466 (702)588-4800,
Galindo Group Real Estate
Source: LVR,MLS#: 2831578 Originating MLS: Greater Las Vegas Association of Realtors Inc
Facts & features
Interior
Bedrooms & bathrooms
- Bedrooms: 3
- Bathrooms: 3
- Full bathrooms: 3
Primary bedroom
- Description: Bedroom With Bath Downstairs,Ceiling Fan,Ceiling Light,Mirrored Door,Pbr Separate From Other,Walk-In Closet(s)
- Dimensions: 19x17
Bedroom 2
- Description: Ceiling Fan,Ceiling Light,Downstairs,Walk-In Closet(s),With Bath
- Dimensions: 17x14
Bedroom 3
- Description: Ceiling Fan,Ceiling Light,Closet,Downstairs
- Dimensions: 13x12
Primary bathroom
- Description: Double Sink,Separate Shower,Tub With Jets
Dining room
- Description: Formal Dining Room
- Dimensions: 16x10
Family room
- Description: Ceiling Fan,Downstairs
- Dimensions: 16x12
Kitchen
- Description: Breakfast Nook/Eating Area,Granite Countertops,Island
Living room
- Description: Entry Foyer,Formal
- Dimensions: 16x15
Heating
- Central, Gas, Multiple Heating Units
Cooling
- Central Air, Electric, 2 Units
Appliances
- Included: Built-In Electric Oven, Dryer, Dishwasher, Gas Cooktop, Disposal, Refrigerator, Washer
- Laundry: Gas Dryer Hookup, Main Level, Laundry Room
Features
- Bathroom on Main Level, Bedroom on Main Level, Ceiling Fan(s), Full Bath on Main Level, Primary Downstairs, Window Treatments
- Flooring: Carpet, Ceramic Tile, Hardwood
- Windows: Blinds, Double Pane Windows, Plantation Shutters
- Number of fireplaces: 1
- Fireplace features: Family Room, Gas
Interior area
- Total structure area: 2,629
- Total interior livable area: 2,629 sqft
Video & virtual tour
Property
Parking
- Total spaces: 3
- Parking features: Attached, Garage, Garage Door Opener, Inside Entrance, Private
- Attached garage spaces: 3
Features
- Stories: 1
- Patio & porch: Covered, Patio
- Exterior features: Patio, Private Yard, Irrigation Sprinklers
- Pool features: Community
- Fencing: Block,Back Yard
Lot
- Size: 7,840 Square Feet
- Features: Back Yard, Drip Irrigation/Bubblers, Desert Landscaping, Landscaped, < 1/4 Acre
Details
- Parcel number: 16412211012
- Zoning description: Single Family
- Other equipment: Water Softener Loop
- Horse amenities: None
Construction
Type & style
- Home type: SingleFamily
- Architectural style: One Story
- Property subtype: Single Family Residence
Materials
- Frame, Stucco
- Roof: Pitched,Tile
Condition
- Resale
- Year built: 2000
Utilities & green energy
- Electric: Photovoltaics None
- Sewer: Public Sewer
- Water: Public
- Utilities for property: Cable Available
Green energy
- Energy efficient items: Windows
Community & HOA
Community
- Features: Pool
- Security: Gated Community
- Subdivision: Heather Glen Amd
HOA
- Has HOA: Yes
- Amenities included: Gated, Playground, Park, Pool
- Services included: Association Management
- HOA fee: $68 monthly
- HOA name: Heather Glen
- HOA phone: 702-736-9450
- Second HOA fee: $77 monthly
Location
- Region: Las Vegas
Financial & listing details
- Price per square foot: $310/sqft
- Tax assessed value: $514,163
- Annual tax amount: $3,948
- Date on market: 11/4/2026
- Listing agreement: Exclusive Right To Sell
- Listing terms: Cash,Conventional,FHA,VA Loan
Estimated market value
$815,700
$775,000 - $856,000
$2,822/mo
Price history
| Date | Event | Price |
|---|---|---|
| 11/4/2026 | Listed for sale | $815,888-4%$310/sqft |
Source:  LVR #2831578 Report a problem | ||
| 7/10/2026 | Listing removed | $850,000$323/sqft |
Source: LVR #2772234 Report a problem | ||
| 4/30/2026 | Listed for sale | $850,000+30.4%$323/sqft |
Source: LVR #2772234 Report a problem | ||
| 5/10/2023 | Sold | $652,000+0.3%$248/sqft |
Source: LVR #2463112 Report a problem | ||
| 4/13/2023 | Contingent | $650,000$247/sqft |
Source: LVR #2463112 Report a problem | ||
| 4/6/2023 | Price change | $650,000-3%$247/sqft |
Source: LVR #2463112 Report a problem | ||
| 3/17/2023 | Price change | $670,000-4.1%$255/sqft |
Source: LVR #2463112 Report a problem | ||
| 1/3/2023 | Listed for sale | $699,000$266/sqft |
Source: LVR #2463112 Report a problem | ||
| 12/23/2022 | Listing removed | -- |
Source: LVR #2438701 Report a problem | ||
| 10/14/2022 | Price change | $699,000-3.6%$266/sqft |
Source: LVR #2438701 Report a problem | ||
| 9/16/2022 | Listed for sale | $725,000-7.6%$276/sqft |
Source: LVR #2438701 Report a problem | ||
| 9/14/2022 | Listing removed | -- |
Source: LVR #2412537 Report a problem | ||
| 7/29/2022 | Price change | $785,000-4.8%$299/sqft |
Source: LVR #2412537 Report a problem | ||
| 7/15/2022 | Price change | $825,000-2.9%$314/sqft |
Source: LVR #2412537 Report a problem | ||
| 6/29/2022 | Listed for sale | $850,000+165.7%$323/sqft |
Source: LVR #2412537 Report a problem | ||
| 8/29/2012 | Sold | $319,900$122/sqft |
Source: LVR #1271889 Report a problem | ||
| 8/1/2012 | Listed for sale | $319,900+6.6%$122/sqft |
Source: Realty ONE Group #1271889 Report a problem | ||
| 9/16/2010 | Sold | $300,000-14.3%$114/sqft |
Source: Public Record Report a problem | ||
| 12/15/2009 | Listing removed | $349,900$133/sqft |
Source: Prudential Americana Group #972951 Report a problem | ||
| 11/4/2009 | Price change | $349,900-4.1%$133/sqft |
Source: Prudential Americana Group #972951 Report a problem | ||
| 10/19/2009 | Price change | $364,900-2.7%$139/sqft |
Source: Prudential Americana Group #972951 Report a problem | ||
| 9/16/2009 | Listed for sale | $374,900+58.2%$143/sqft |
Source: Prudential Americana Group #972951 Report a problem | ||
| 6/25/1999 | Sold | $237,000$90/sqft |
Source: Public Record Report a problem | ||
Public tax history
| Year | Property taxes | Tax assessment |
|---|---|---|
| 2026 | $3,951 +3% | $179,957 +4.6% |
| 2025 | $3,836 +3% | $172,054 +5.6% |
| 2024 | $3,725 -1.8% | $162,904 +15.6% |
| 2023 | $3,792 +8% | $140,867 +4.9% |
| 2022 | $3,509 +7.7% | $134,303 +3.1% |
| 2021 | $3,258 +3% | $130,290 +5.9% |
| 2020 | $3,163 +3% | $123,025 +8.3% |
| 2019 | $3,070 +6.9% | $113,575 |
| 2018 | $2,874 | $113,575 +1% |
| 2017 | $2,874 | $112,447 +5.5% |
| 2016 | $2,874 +0.2% | $106,554 +4.5% |
| 2015 | $2,868 +3% | $101,936 +10.9% |
| 2014 | $2,784 | $91,901 |
| 2013 | -- | $91,901 -1.3% |
| 2012 | -- | $93,158 +4.4% |
| 2011 | -- | $89,202 +3.6% |
| 2010 | -- | $86,138 -25.4% |
| 2009 | -- | $115,422 |
| 2008 | -- | $115,422 -38.9% |
| 2007 | -- | $188,770 +0.2% |
| 2006 | -- | $188,433 +39.7% |
| 2005 | -- | $134,919 +38.9% |
| 2004 | -- | $97,101 +11.4% |
| 2003 | -- | $87,140 +4.3% |
| 2002 | -- | $83,580 +3.8% |
| 2001 | -- | $80,500 |
Find assessor info on the county website
Monthly payment
Est. payment
Payment breakdown
Explore the cost of this home by adjusting the details. Changes won't be saved.Climate risks
Neighborhood: Summerlin South
Nearby schools
Schools provided by the listing agent
- Elementary: Ober, D'Vorre & Hal,Ober, D'Vorre & Hal
- Middle: Fertitta Frank & Victoria
- High: Palo Verde
Source: LVR. This data may not be complete. We recommend contacting the local school district to confirm school assignments for this home.


Similar homes
- $664,7775 bd3 ba2.3k sqft2627 Thornview St, Las Vegas, NV 89135For Sale
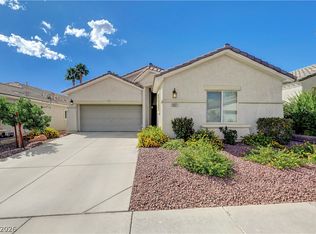 MLS ID #2822162, Marina Jezzini, Real Broker LLC. LVR
- $789,0003 bd3 ba2.2k sqft9716 Cameo Rose Ln, Las Vegas, NV 89134For Sale
 MLS ID #2817491, Lianna L. Alvarez, LA Real Estate Group. LVR
- $699,9002 bd2 ba1.4k sqft4933 Leffetto St, Las Vegas, NV 89135For Sale
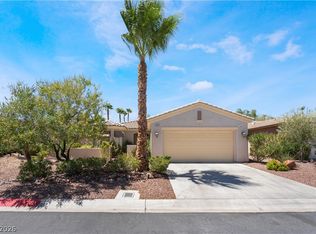 MLS ID #2830032, Bridget A. Olson, Xpand Realty & Property Mgmt. LVR
- $690,0003 bd2 ba1.6k sqft3608 Australian Cloud Dr, Las Vegas, NV 89135For Sale
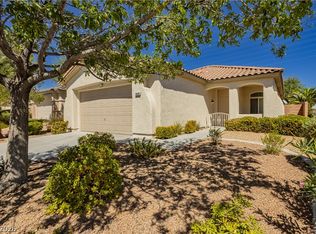 MLS ID #2817349, David B. Dilks, Vegas International Properties. LVR
