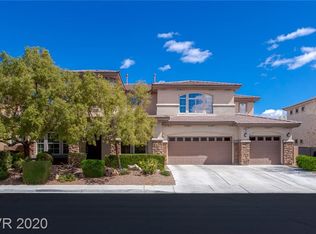
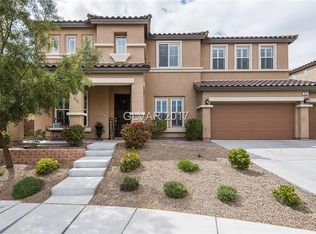
This fantastic 4088 square foot residence boasts fantastic living accommodations combined with unparalleled ability to wine and dine guests. Upon entering this home you are welcomed by its two story foyer and hallway. On either side of the entry you are treated to formal living and dining rooms, that makes entertaining a joy with the large open space. This home has 9 ft ceilings and 8 ft doors throughout enhancing that open feeling. Progressing down the large porcelain tiled hallway your eyes are drawn to the custom upgraded banister gracing the stairway to the second floor. Continuing on, you will see a brightly lit home office with half bath across the hall, placed for easy use by all your guests. The 1st floor also boasts a junior master suite with its own private bathroom. The family room features a gas fireplace and upgraded carpet as well as a wall of windows viewing out to the patio and back yard. Just off the family room is a large gourmet kitchen with an abundance of cabinets including a side pantry area and a built in desk. The kitchen also features granite counter tops and back splash, a 5 burner gas cook top, double stacked convection ovens, and triple bowl under mounted stainless steel sink to match the high end stainless steel appliances that grace this kitchen. This over sized kitchen also boasts a snack bar counter also in granite with seating for 4 or more while the cooks are busy preparing the meals. The eat-in kitchen has easy access from the 3 car garage as well as to the covered patio with an extra large sliding glass door. The spacious covered patio has plenty of space for grilling and enjoying the beautiful Vegas weather. It also features outdoor grade ceiling fans and lighting to enjoy an afternoon or evening drink with friends and family. Heading upstairs the master suite has a custom whirlpool tub set all in tile. The tile extends into the walk-in extra large glassed shower. His and her vanities and a segregated privy finish off the bathroom. Just off of the bath is an oversized walk-in closet with ample space for all. The master suite features a quiet retreat/sitting area, great for when you just need to disappear for a while. In addition the master has its own large private balcony with beautiful scenic views of the mountains. When you exit the master and head towards the 3 remaining bedrooms you find a spacious bonus / recreational area with plenty of room for billiards, poker, or a great play area for kids. Your eyes will be drawn to the views of the Las Vegas Strip as well as the beautiful purple mountains. The 3 well-proportioned rooms offer plenty of space for your family and guests. The third full bath is conveniently located for the 3 bedrooms as well as the bonus room. This home is also fully wired for speakers / surround system and a fully monitored alarm system. Finisterre is an exclusive gated community developed by Woodside Homes. It is conveniently located near major roads that easily take you to I-15 or I-215. It is near outlet shopping as well as the beautiful outdoor Town Square Shopping and dining center. It is also only minutes away from the McCarran Airport and the one and only Las Vegas Strip. Furthermore this unique home is located near some of the top rated schools in Las Vegas. This home truly inspires you to Vegas living, treating you with everything you could ever need in a home while leaving you smiling from this fantastically priced deal.
This property is off market, which means it's not currently listed for sale or rent on Zillow. This may be different from what's available on other websites or public sources.