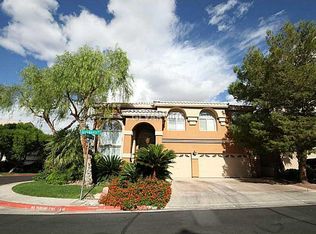
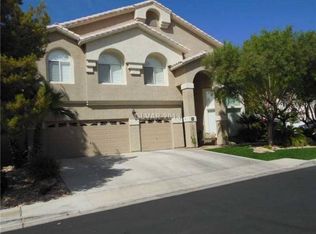
Welcome to 118 Serrаmοntе Court, a beаutiful 4 bеd / 4 bath home located іn a dеsirable gated community in the heart of Green Valley. Minutes from Green Valley Ranch Resort, The District, and the 215! This spacious residence offers a thoughtfully designed open-concept floor plan, perfect for everyday living. The main level features a private guest bedroom with a full bathroom, providing an ideal setup for visitors or multigenerational living. Upstairs, you'll find a very generous primary suite, two additional bedrooms, and a versatile loft that can serve as a media room, home office, or play area. Residents enjoy access to a community pool and beautifully maintained common areas. Ideally situated within walking distance to highly rated schools, parks, shopping, dining, and everyday conveniences, this home offers the perfect combination of comfort, functionality, and an unbeatable Green Valley location. Don't miss this incredible opportunity to own in one of Henderson's most sought-after communities.
Active under contract
Price cut: $15K (8/18)
$649,995
118 Serramonte Ct, Henderson, NV 89074
4beds
3,036sqft
Single Family Residence
Built in 2000
6,098 Square Feet Lot
$-- Zestimate®
$214/sqft
$200/mo HOA
What's special
Spacious residenceCommunity poolVery generous primary suiteVersatile loftBeautifully maintained common areas
- 29 days
- 988
- 67
Zillow last checked:
Listing updated:
Listed by:
Brian Edwards S.0192543 301-335-1579,
The Highlands RE Group LLC
Source: LVR,MLS#: 2805825
Originating MLS: Greater Las Vegas Association of Realtors Inc
Facts & features
Interior
Bedrooms & bathrooms
- Bedrooms: 4
- Bathrooms: 4
- Full bathrooms: 4
Primary bedroom
- Description: Balcony,Ceiling Fan,Ceiling Light,Sitting Room,Upstairs,Walk-In Closet(s)
- Dimensions: 25x20
Bedroom 2
- Description: Ceiling Fan,Ceiling Light,Closet,Downstairs,With Bath
- Dimensions: 15x13
Bedroom 3
- Description: Ceiling Fan,Ceiling Light,Closet,Upstairs
- Dimensions: 12x12
Bedroom 4
- Description: Ceiling Fan,Ceiling Light,Closet,Upstairs
- Dimensions: 14x12
Primary bathroom
- Description: Double Sink,Separate Shower,Separate Tub,Tub With Jets
Family room
- Description: Ceiling Fan,Downstairs
- Dimensions: 25x15
Kitchen
- Description: Custom Cabinets,Granite Countertops,Island,Pantry,Stainless Steel Appliances,Tile Flooring
Heating
- Central, Gas, Multiple Heating Units
Cooling
- Central Air, Electric, 2 Units
Appliances
- Included: Built-In Electric Oven, Dishwasher, Electric Range, Disposal, Microwave, Refrigerator, Water Purifier
- Laundry: Gas Dryer Hookup, Main Level, Laundry Room
Features
- BathroomonMainLevel, Bedroom on Main Level, Ceiling Fan(s), Window Treatments
- Flooring: Carpet, Porcelain Tile, Tile
- Windows: Blinds, Plantation Shutters
- Number of fireplaces: 2
- Fireplace features: Bath, Gas, Glass Doors, Great Room, Primary Bedroom
Interior area
- Total structure area: 3,036
- Total interior livable area: 3,036 sqft
Video & virtual tour
Property
Parking
- Total spaces: 3
- Parking features: Attached, Garage, Inside Entrance, Private, Shelves, Guest
- Attached garage spaces: 3
Features
- Stories: 2
- Patio & porch: Balcony, Covered, Patio
- Exterior features: Balcony, Patio, Private Yard
- Pool features: Community
- Fencing: Back Yard
Lot
- Size: 6,098 Square Feet
- Features: Cul-De-Sac, Desert Landscaping, Landscaped, Synthetic Grass, < 1/4 Acre
Details
- Parcel number: 17817316024
- Zoning description: Single Family
- Horse amenities: None
Construction
Type & style
- Home type: SingleFamily
- Architectural style: Two Story
- Property subtype: Single Family Residence
Materials
- Roof: Tile
Condition
- Resale
- Year built: 2000
Utilities & green energy
- Electric: Photovoltaics None
- Sewer: Public Sewer
- Water: Public
- Utilities for property: Underground Utilities
Community & HOA
Community
- Features: Pool
- Security: Gated Community
- Subdivision: Pinehurst 2
HOA
- Has HOA: Yes
- Amenities included: Pool
- Services included: Association Management, Recreation Facilities
- HOA fee: $200 monthly
- HOA name: Pinehurst
- HOA phone: 702-736-9450
Location
- Region: Henderson
Financial & listing details
- Price per square foot: $214/sqft
- Tax assessed value: $501,071
- Annual tax amount: $3,381
- Date on market: 8/4/2026
- Listing agreement: Exclusive Right To Sell
- Listing terms: Cash,Conventional,FHA,VA Loan
Estimated market value
Not available
Estimated sales range
Not available
Not available
Price history
| Date | Event | Price |
|---|---|---|
| 8/24/2026 | Contingent | $649,995$214/sqft |
Source: | ||
| 8/18/2026 | Price change | $649,995-2.3%$214/sqft |
Source: | ||
| 8/4/2026 | Listed for sale | $664,995+146.4%$219/sqft |
Source: | ||
| 7/27/2011 | Listing removed | $269,900$89/sqft |
Source: Rooftop Realty #1156691 Report a problem | ||
| 6/18/2011 | Listed for sale | $269,900-1.9%$89/sqft |
Source: Rooftop Realty #1156691 Report a problem | ||
| 6/10/2011 | Sold | $275,000-5.2%$91/sqft |
Source: Public Record Report a problem | ||
| 5/19/2011 | Price change | $290,000+3.6%$96/sqft |
Source: Keller Williams Realty The Marketplace #1120601 Report a problem | ||
| 2/19/2011 | Price change | $280,000+3.8%$92/sqft |
Source: Keller Williams Realty The Marketplace #1120601 Report a problem | ||
| 2/6/2011 | Listed for sale | $269,777$89/sqft |
Source: RX Realty #1049112 Report a problem | ||
| 9/9/2010 | Listing removed | $269,777-12.9%$89/sqft |
Source: RX Realty #1049112 Report a problem | ||
| 7/18/2010 | Listed for sale | $309,777-38%$102/sqft |
Source: RX Realty #1049112 Report a problem | ||
| 4/29/2004 | Sold | $500,000$165/sqft |
Source: Public Record Report a problem | ||
Public tax history
| Year | Property taxes | Tax assessment |
|---|---|---|
| 2026 | $3,383 +6.3% | $175,375 -1.2% |
| 2025 | $3,183 -0.2% | $177,433 +5.8% |
| 2024 | $3,190 +3% | $167,640 +18.9% |
| 2023 | $3,097 +3% | $140,981 +11.4% |
| 2022 | $3,007 +3% | $126,572 +1% |
| 2021 | $2,919 +3% | $125,293 +2.6% |
| 2020 | $2,833 +3% | $122,065 +4.7% |
| 2019 | $2,750 +5.7% | $116,610 |
| 2018 | $2,603 | $116,610 +0.8% |
| 2017 | $2,603 | $115,629 +3% |
| 2016 | $2,603 +0.2% | $112,295 +6.2% |
| 2015 | $2,598 +3% | $105,769 +26% |
| 2014 | $2,522 | $83,935 |
| 2013 | -- | $83,935 -21.2% |
| 2012 | -- | $106,570 +12.6% |
| 2011 | -- | $94,645 -2.1% |
| 2010 | -- | $96,628 -18.4% |
| 2009 | -- | $118,402 |
| 2008 | -- | $118,402 -32.3% |
| 2007 | -- | $174,987 -4.1% |
| 2006 | -- | $182,471 +37.8% |
| 2005 | -- | $132,374 +18.7% |
| 2004 | -- | $111,549 +1.2% |
| 2003 | -- | $110,243 -1.6% |
| 2002 | -- | $111,980 +41.8% |
| 2001 | -- | $78,980 |
Find assessor info on the county website
Monthly payment
Est. payment
Payment breakdown
Explore the cost of this home by adjusting the details. Changes won't be saved.Climate risks
Neighborhood: Green Valley South
Nearby schools
Schools provided by the listing agent
- Elementary: Bartlett, Selma,Bartlett, Selma
- Middle: Greenspun
- High: Green Valley
Source: LVR. This data may not be complete. We recommend contacting the local school district to confirm school assignments for this home.