Skip main navigation
Active
  • Price cut: $24.9K (6/18)
    $835,000

    95 Teton Pines Dr, Henderson, NV 89074

    6beds
    3,916sqft
    : 
    Loading
    Get pre-qualified
    Single Family Residence
    Built in 1999
    6,969 Square Feet Lot
    $822,800 Zestimate®
    $213/sqft
    $223/mo HOA

    What's special

    Pool and spaThoughtful floor planSpacious layoutAmple closet spaceWarm and inviting atmosphereWell appointed kitchenGenerously sized rooms throughout
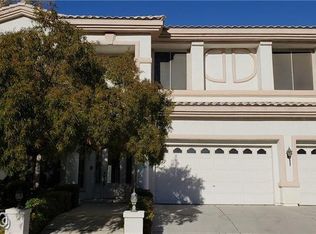
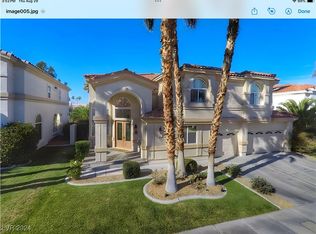
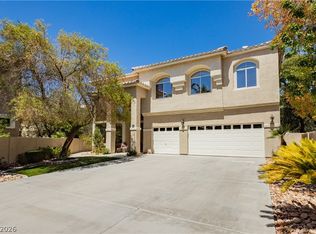
    Located behind the guard gates of Grand Legacy in Henderson, this spacious six bedroom, four bathroom home offers 3,916 square feet of comfortable living space designed for both everyday living and entertaining. With a thoughtful floor plan and generously sized rooms throughout, the home provides the flexibility today's buyers are looking for. At the heart of the home is a well appointed kitchen featuring stainless steel appliances, abundant cabinetry, ample counter space, and a layout that opens seamlessly to the surrounding living areas. Whether you're preparing meals for family, hosting friends, or simply enjoying a quiet evening at home, the flow of the main living spaces creates a warm and inviting atmosphere. The versatile floor plan offers five bedrooms, providing plenty of options for growing families, guests, a home office, fitness room, or multigenerational living. Storage is abundant throughout the home, helping keep everyday life organized and clutter free. The primary suite serves as a comfortable retreat, offering generous proportions, ample closet space, and a private setting away from the home's main gathering areas. The secondary bedrooms are also well sized and thoughtfully positioned to provide privacy and functionality. Step outside and enjoy a backyard designed for relaxation and entertaining. The pool and spa create the perfect setting to cool off on warm Nevada afternoons, unwind after a long day, or host family and friends year round. With its desirable location inside one of Henderson's most established guard gated communities, spacious layout, and strong potential for personalization, this property presents an exceptional opportunity for buyers looking to create lasting value while enjoying all that Grand Legacy has to offer.
    87 days
    |
    636
    |
    28
    |

    Zillow last checked:

    Listing updated:

    Listed by:

    Eric Gorton S.0062396 (702)296-2254,

    Simply Vegas

    Source: LVR,MLS#: 2775609MLS LogoOriginating MLS: Greater Las Vegas Association of Realtors Inc

    Loading...

      Facts & features

      Interior

      Bedrooms & bathrooms
      • Bedrooms: 6
      • Bathrooms: 4
      • Full bathrooms: 3
      • 1/2 bathrooms: 1
      Primary bedroom
      • Description: Ceiling Fan,Sitting Room,Walk-In Closet(s)
      • Dimensions: 16x17
      Bedroom 2
      • Description: Ceiling Light,With Bath
      • Dimensions: 12x10
      Bedroom 3
      • Description: Ceiling Light,With Bath
      • Dimensions: 10x10
      Bedroom 4
      • Description: Ceiling Light,With Bath
      • Dimensions: 12x10
      Bedroom 5
      • Description: Ceiling Light,Closet
      • Dimensions: 8x8
      Bedroom 6
      • Description: Ceiling Fan,Ceiling Light,Closet
      • Dimensions: 10x14
      Primary bathroom
      • Description: Double Sink,Make Up Table,Separate Shower,Separate Tub
      Den
      • Description: Double Doors
      • Dimensions: 10x8
      Dining room
      • Description: Formal Dining Room
      • Dimensions: 13x12
      Great room
      • Description: Downstairs
      • Dimensions: 24x15
      Kitchen
      • Description: Breakfast Nook/Eating Area,Butler Pantry,Garden Window,Granite Countertops,Island,Lighting Recessed,Tile Flooring,Walk-in Pantry
      Living room
      • Description: Formal
      • Dimensions: 16x13
      Heating
      • Central, Gas
      Cooling
      • Central Air, Electric
      Appliances
      • Included: Built-In Gas Oven, Dryer, Dishwasher, Gas Cooktop, Disposal, Microwave, Refrigerator, Water Softener Owned, Water Heater, Water Purifier, Washer
      • Laundry: Cabinets, Gas Dryer Hookup, Main Level, Laundry Room, Sink
      Features
      • Bedroom on Main Level, Ceiling Fan(s)
      • Flooring: Carpet, Tile
      • Windows: Double Pane Windows, Insulated Windows
      • Number of fireplaces: 1
      • Fireplace features: Family Room, Gas, Great Room
      Interior area
      • Total structure area: 3,916
      • Total interior livable area: 3,916 sqft
      Video & virtual tour

      Property

      Parking
      • Total spaces: 3
      • Parking features: Air Conditioned Garage, Attached, Epoxy Flooring, Garage, Garage Door Opener, Private
      • Attached garage spaces: 3
      Features
      • Stories: 2
      • Patio & porch: Covered, Patio
      • Exterior features: Dog Run, Patio, Private Yard
      • Has private pool: Yes
      • Pool features: Heated, In Ground, Private, Solar Heat
      • Has spa: Yes
      • Spa features: In Ground, Solar Heat
      • Fencing: Block,Back Yard
      • Has view: Yes
      • View description: None
      Lot
      • Size: 6,969 Square Feet
      • Features: 1/4 to 1 Acre Lot, Desert Landscaping, Landscaped
      Details
      • Parcel number: 17817314013
      • Zoning description: Single Family
      • Horse amenities: None

      Construction

      Type & style
      • Home type: SingleFamily
      • Architectural style: Two Story
      • Property subtype: Single Family Residence
      Materials
      • Frame, Stucco
      • Roof: Tile
      Condition
      • Resale
      • Year built: 1999

      Utilities & green energy

      • Electric: Photovoltaics None
      • Sewer: Public Sewer
      • Water: Public
      • Utilities for property: Underground Utilities
      Green energy
      • Energy efficient items: Windows

      Community & HOA

      Community
      • Security: Prewired, Gated Community
      • Subdivision: Inverness
      HOA
      • Has HOA: Yes
      • Amenities included: Gated, Playground, Park, Guard, Tennis Court(s)
      • Services included: Association Management, Security
      • HOA fee: $223 monthly
      • HOA name: Grand Legacy
      • HOA phone: 702-933-7764
      Location
      • Region: Henderson

      Financial & listing details

      • Price per square foot: $213/sqft
      • Tax assessed value: $648,469
      • Annual tax amount: $5,972
      • Date on market: 4/23/2026
      • Listing agreement: Exclusive Right To Sell
      • Listing terms: Cash,Conventional,FHA,VA Loan
      • Ownership: Single Family Residential

        Estimated market value

        $822,800

        $782,000 - $864,000

        $4,298/mo

        Price history

        DateEventPrice
        6/18/2026Price change$835,000-2.9%$213/sqft
        Source: LVR #2775609 Report a problem
        6/12/2026Pending sale$859,900$220/sqft
        Source: LVR #2775609 Report a problem
        4/23/2026Price change$859,900-7%$220/sqft
        Source: LVR #2775609 Report a problem
        3/24/2026Listed for sale$925,000+19.4%$236/sqft
        Source: LVR #2766599 Report a problem
        6/9/2023Sold$775,000-4.9%$198/sqft
        Source: LVR #2473240 Report a problem
        5/9/2023Pending sale$815,000$208/sqft
        Source: LVR #2473240 Report a problem
        4/10/2023Listed for sale$815,000$208/sqft
        Source: LVR #2473240 Report a problem
        3/31/2023Pending sale$815,000$208/sqft
        Source: LVR #2473240 Report a problem
        3/14/2023Price change$815,000-1.2%$208/sqft
        Source: LVR #2473240 Report a problem
        2/13/2023Listed for sale$825,000-2.9%$211/sqft
        Source: LVR #2473240 Report a problem
        1/14/2023Listing removed--
        Source: LVR #2416531 Report a problem
        12/5/2022Price change$850,000-2.9%$217/sqft
        Source: LVR #2416531 Report a problem
        8/12/2022Price change$875,000-2.2%$223/sqft
        Source: LVR #2416531 Report a problem
        7/15/2022Listed for sale$895,000+57%$229/sqft
        Source: LVR #2416531 Report a problem
        11/25/2020Sold$570,000-0.9%$146/sqft
        Source: LVR #2186895 Report a problem
        10/23/2020Pending sale$575,000$147/sqft
        Source: Coldwell Banker Premier Realty #2186895 Report a problem
        9/1/2020Price change$575,000-1.7%$147/sqft
        Source: Coldwell Banker Premier Realty #2186895 Report a problem
        8/5/2020Price change$585,000-1.7%$149/sqft
        Source: Coldwell Banker Premier Realty #2186895 Report a problem
        7/17/2020Listed for sale$595,000$152/sqft
        Source: Coldwell Banker Premier Realty #2186895 Report a problem
        7/9/2020Pending sale$595,000$152/sqft
        Source: Coldwell Banker Premier Realty #2186895 Report a problem
        6/22/2020Listed for sale$595,000$152/sqft
        Source: Coldwell Banker Premier Realty #2186895 Report a problem
        6/17/2020Pending sale$595,000$152/sqft
        Source: Coldwell Banker Premier Realty #2186895 Report a problem
        6/9/2020Price change$595,000-0.7%$152/sqft
        Source: Coldwell Banker Premier Realty #2186895 Report a problem
        5/24/2020Listed for sale$599,000$153/sqft
        Source: Coldwell Banker Premier Realty #2186895 Report a problem
        5/23/2020Pending sale$599,000+16.3%$153/sqft
        Source: Coldwell Banker Premier Realty #2186895 Report a problem
        2/11/2004Sold$515,000+53.7%$132/sqft
        Source: Public Record Report a problem
        5/28/1999Sold$335,000$86/sqft
        Source: Public Record Report a problem

        Public tax history

        YearProperty taxesTax assessment
        2026$5,975 +3%$226,964 -0.7%
        2025$5,800 +3%$228,598 +6.2%
        2024$5,632 +3%$215,304 +13.2%
        2023$5,468 +8%$190,135 +5.9%
        2022$5,063 +7.7%$179,564 +0.6%
        2021$4,701 +6.7%$178,451 +4.3%
        2020$4,405 +4.8%$171,100 +4.5%
        2019$4,203 +6.9%$163,765
        2018$3,932 $163,765 +4.6%
        2017$3,932 $156,512 -0.3%
        2016$3,932 +0.2%$156,959 +10.8%
        2015$3,925 +3.2%$141,603 +11.4%
        2014$3,803 $127,141
        2013-- $127,141 -1.8%
        2012-- $129,427 +0%
        2011-- $129,415 -8.9%
        2010-- $142,091 -8.3%
        2009-- $155,015
        2008-- $155,015 -37.7%
        2007-- $248,654 +15.1%
        2006-- $216,020 +30.1%
        2005-- $165,998 +14.5%
        2004-- $144,977 +1.4%
        2003-- $143,021 +20.8%
        2002-- $118,410 +2.3%
        2001-- $115,730
        Find assessor info on the county website

        Monthly payment

        Est. payment

        Payment breakdown

        Explore the cost of this home by adjusting the details. Changes won't be saved.
        All calculations are estimates and provided by Zillow, Inc. for informational purposes only. Actual amounts may vary.
        HOA fees may include property taxes on listings classified as Co-Ops. Contact the listing agent and/or owner for fee details.
        Mortgage interest rates are dependent on a number of factors, including credit score, down payment, and repayment length. Interest rate data provided by Zillow Group Marketplace, Inc. as of 1/1/1970 from various mortgage lenders with which we have lead or other similar arrangements; the Estimated Payment is an average of those rates.
        See how much you could borrow to make a competitive offer.

        Climate risks

        Neighborhood: Green Valley South

        Getting around

        8 / 100
        Car-Dependent
        26 / 100
        Some Transit
        31 / 100
        Somewhat Bikeable

        Nearby schools

        GreatSchools rating
        Schools provided by the listing agent
        • Elementary: Bartlett, Selma,Bartlett, Selma
        • Middle: Greenspun
        • High: Green Valley

        Source: LVR. This data may not be complete. We recommend contacting the local school district to confirm school assignments for this home.

        A local agent can set up tours, give advice and negotiate with sellers.

        Browse local experts

        Similar homes