Beautifully maintained two-story home on a generously sized lot featuring 3 bedrooms, 2.5 bathrooms, and a versatile retreat off the primary suite that can easily serve as a fourth bedroom, home office, or sitting area. The kitchen features quartz countertops, complemented by luxury vinyl plank flooring throughout the main living areas. The spacious primary suite offers an oversized wraparound walk-in closet. Enjoy your private backyard with a sparkling pool and spa, including a rare 13-foot-deep pool, plus low-maintenance landscaping. Additional highlights include dual A/C units replaced approximately six years ago, and no HOA. A wonderful blend of comfort, flexibility, and energy-efficient living.
Active
Price cut: $20K (7/22)
$540,000
1579 Tangerine Rose Dr, Las Vegas, NV 89142
3beds
2,279sqft
Single Family Residence
Built in 1997
6,969 Square Feet Lot
$535,900 Zestimate®
$237/sqft
$-- HOA
What's special
Low-maintenance landscapingQuartz countertopsSpacious primary suiteOversized wraparound walk-in closetGenerously sized lot
- 38 days |
- 533 |
- 39 |
Zillow last checked:
Listing updated:
Listed by:
Stacey Martini S.0180403 (702)353-9511,
THE Brokerage A RE Firm
Source: LVR,MLS#: 2798051 Originating MLS: Greater Las Vegas Association of Realtors Inc
Originating MLS: Greater Las Vegas Association of Realtors IncFacts & features
Interior
Bedrooms & bathrooms
- Bedrooms: 3
- Bathrooms: 3
- Full bathrooms: 2
- 1/2 bathrooms: 1
Primary bedroom
- Description: Ceiling Fan,Walk-In Closet(s)
- Dimensions: 15x15
Bedroom 2
- Description: Ceiling Light,Closet
- Dimensions: 14x12
Bedroom 3
- Description: Ceiling Fan,Closet
- Dimensions: 12X11
Kitchen
- Description: Luxury Vinyl Plank,Pantry,Quartz Countertops
Heating
- Central, Gas
Cooling
- Central Air, Electric
Appliances
- Included: Dishwasher, Disposal, Gas Range, Microwave
- Laundry: Gas Dryer Hookup, Main Level, Laundry Room
Features
- Ceiling Fan(s), Window Treatments
- Flooring: Luxury Vinyl Plank, Tile
- Windows: Blinds, Tinted Windows, Window Treatments
- Number of fireplaces: 1
- Fireplace features: Gas, Living Room
Interior area
- Total structure area: 2,279
- Total interior livable area: 2,279 sqft
Video & virtual tour
Property
Parking
- Total spaces: 3
- Parking features: Attached, Garage, Private
- Attached garage spaces: 3
Features
- Stories: 2
- Patio & porch: Covered, Patio
- Exterior features: Dog Run, Patio, Private Yard
- Has private pool: Yes
- Pool features: Heated, In Ground, Private, Pool/Spa Combo
- Has spa: Yes
- Fencing: Block,Back Yard,Wrought Iron
Lot
- Size: 6,969 Square Feet
- Features: Desert Landscaping, Landscaped, < 1/4 Acre
Details
- Parcel number: 16103619003
- Zoning description: Single Family
- Horse amenities: None
Construction
Type & style
- Home type: SingleFamily
- Architectural style: Two Story
- Property subtype: Single Family Residence
Materials
- Roof: Tile
Condition
- Resale
- Year built: 1997
Utilities & green energy
- Sewer: Public Sewer
- Water: Public
- Utilities for property: Underground Utilities
Green energy
- Energy efficient items: Windows
Community & HOA
Community
- Subdivision: Orchards #67-Lewis Homes
HOA
- Has HOA: No
- Amenities included: None
Location
- Region: Las Vegas
Financial & listing details
- Price per square foot: $237/sqft
- Tax assessed value: $350,526
- Annual tax amount: $2,141
- Date on market: 7/8/2026
- Listing agreement: Exclusive Right To Sell
- Listing terms: Cash,Conventional,FHA,VA Loan
Estimated market value
$535,900
$509,000 - $563,000
$3,213/mo
Price history
| Date | Event | Price |
|---|---|---|
| 7/22/2026 | Price change | $540,000-3.6%$237/sqft |
Source:  LVR #2798051 Report a problem LVR #2798051 Report a problem | ||
| 7/8/2026 | Listed for sale | $560,000+142.4%$246/sqft |
Source: LVR #2798051 Report a problem | ||
| 11/24/2014 | Sold | $231,000+0.9%$101/sqft |
Source: LVR #1489136 Report a problem | ||
| 10/22/2014 | Pending sale | $229,000$100/sqft |
Source: Dg Realty #1489136 Report a problem | ||
| 10/20/2014 | Listed for sale | $229,000+33.9%$100/sqft |
Source: Dg Realty #1489136 Report a problem | ||
| 7/26/2000 | Sold | $171,000$75/sqft |
Source: Public Record Report a problem | ||
Public tax history
| Year | Property taxes | Tax assessment |
|---|---|---|
| 2026 | $2,144 +3% | $122,684 -1.7% |
| 2025 | $2,081 +3% | $124,784 +2.2% |
| 2024 | $2,021 +3% | $122,128 +11.8% |
| 2023 | $1,962 -1.5% | $109,267 +6.9% |
| 2022 | $1,992 +7.7% | $102,254 +0.5% |
| 2021 | $1,849 +6.7% | $101,782 +5% |
| 2020 | $1,732 +4.8% | $96,909 +7.9% |
| 2019 | $1,653 +6.9% | $89,826 |
| 2018 | $1,546 | $89,826 +0.2% |
| 2017 | $1,546 | $89,632 +17.4% |
| 2016 | $1,546 +3.5% | $76,342 +29% |
| 2015 | $1,495 | $59,190 +11.2% |
| 2014 | $1,495 | $53,226 |
| 2013 | -- | $53,226 +10.9% |
| 2012 | -- | $48,010 -15.1% |
| 2011 | -- | $56,537 -3.5% |
| 2010 | -- | $58,566 -28.1% |
| 2009 | -- | $81,414 |
| 2008 | -- | $81,414 -37.3% |
| 2007 | -- | $129,833 +7.3% |
| 2006 | -- | $121,033 +53.6% |
| 2005 | -- | $78,810 +32.9% |
| 2004 | -- | $59,283 +2.5% |
| 2003 | -- | $57,859 +7.8% |
| 2002 | -- | $53,670 +4.2% |
| 2001 | -- | $51,520 |
Find assessor info on the county website
Monthly payment
Est. payment
Payment breakdown
Explore the cost of this home by adjusting the details. Changes won't be saved.Climate risks
Neighborhood: Sunrise Manor
Nearby schools
GreatSchools rating
- 8/10Dan Goldfarb Elementary SchoolGrades: PK-5Distance: 0.2 mi
- 3/10Kathleen & Tim Harney Middle SchoolGrades: 6-8Distance: 0.7 mi
- 3/10Las Vegas High SchoolGrades: 9-12Distance: 0.5 mi
Schools provided by the listing agent
- Elementary: Goldfarb, Dan,Goldfarb, Dan
- Middle: Harney Kathleen & Tim
- High: Las Vegas
Source: LVR. This data may not be complete. We recommend contacting the local school district to confirm school assignments for this home.
- $467,6005 bd3 ba2.4k sqft1571 Tangerine Rose Dr, Las Vegas, NV 89142Off Market
- $449,5004 bd2 ba1.9k sqft1587 Tangerine Rose Dr, Las Vegas, NV 89142Off Market

- $474,0004 bd3 ba2.4k sqft6391 Wild Strawberry Ln, Las Vegas, NV 89142Off Market
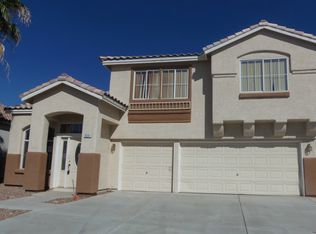
- $416,5003 bd2 ba1.7k sqft6383 Wild Strawberry Ln, Las Vegas, NV 89142Off Market

- $470,0003 bd2 ba1.7k sqft1595 Tangerine Rose Dr, Las Vegas, NV 89142Sold
- $415,9003 bd2 ba1.7k sqft1563 Tangerine Rose Dr, Las Vegas, NV 89142Off Market
- $429,7004 bd3 ba2.2k sqft6399 Wild Strawberry Ln, Las Vegas, NV 89142Off Market
- $492,2004 bd3 ba2.5k sqft6377 Wild Strawberry Ln, Las Vegas, NV 89142Off Market
A local agent can set up tours, give advice and negotiate with sellers.
Similar homes
- $491,0004 bd4 ba2.3k sqft2571 Early Sky Ct, Las Vegas, NV 89142For Sale
 MLS ID #2795011, Janice Duvall, US Southwest LLC. LVR
 - $495,0003 bd3 ba1.7k sqft6292 Belgium Dr, Las Vegas, NV 89122For Sale
 MLS ID #2797048, Malbys Martinez, Fathom Realty. LVR
 - $389,9003 bd2 ba1.2k sqft1586 Angel Falls St, Las Vegas, NV 89142For Sale
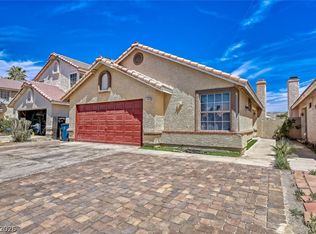 MLS ID #2775815, Elvira Mata, Signature Real Estate Group. LVR
 - $495,0003 bd2 ba1.5k sqft8432 Mosport St, Las Vegas, NV 89123For Sale
 MLS ID #2795136, Harvey Blankfeld, BHHS Nevada Properties. LVR
 - $489,0004 bd3 ba2.1k sqft4472 Lindenhurst Ln, Las Vegas, NV 89120For SaleMLS ID #2800706, Sandee G. McDuffie, Keller Williams Realty Las Veg. LVR
- $529,9003 bd3 ba1.9k sqft1735 Stagecoach Dr, Henderson, NV 89014For SaleMLS ID #2768968, Crystal Elijah-Ramos, Signature Real Estate Group. LVR
- $535,0004 bd3 ba1.8k sqft3540 Tuscany Village Dr, Las Vegas, NV 89129For SaleMLS ID #2796335, Jason J. Schielke, Keller Williams Realty Las Veg. LVR
- $540,0003 bd3 ba1.9k sqft8994 Odense Way, Las Vegas, NV 89147For SaleMLS ID #2771761, Brandon Johnson, LIFE Realty District. LVR
- $484,9995 bd3 ba2k sqft3933 Manford Cir, Las Vegas, NV 89104For SaleMLS ID #2632503, Giselle A. Capdevila, Capdevila Realty LLC. LVR
- $549,0004 bd3 ba2.3k sqft1950 Nuevo Rd, Henderson, NV 89014For SaleMLS ID #2796076, Stephen G. Bland, Keller Williams VIP. LVR
- $417,0004 bd3 ba1.9k sqft6684 Mojave Blush Dr, Las Vegas, NV 89122For SaleMLS ID #2807073, Katie Doody, Real Broker LLC. LVR
- $459,0003 bd2 ba1.7k sqft3787 Budenny Dr, Las Vegas, NV 89122For SaleMLS ID #2765875, Mark Anthony A. Posner, Signature Real Estate Group. LVR
- $555,0004 bd3 ba2.2k sqft2247 Marlboro Dr, Henderson, NV 89014For SaleMLS ID #2793641, Shelby L. Henning, Keller Williams MarketPlace. LVR
- $515,0004 bd3 ba1.9k sqft3825 Manhattan Bridge Pl, North Las Vegas, NV 89032For SaleMLS ID #2800712, Eduardo Tinoco, Sphere Real Estate. LVR
- $480,0004 bd3 ba1.9k sqft7919 Gorgas Ct, Las Vegas, NV 89129For SaleMLS ID #2802306, Ricky W. Clark, Signature Real Estate Group. LVR
- $517,0004 bd2 ba1.8k sqft5137 Pebble Rim St, North Las Vegas, NV 89081For SaleMLS ID #2805283, Alejandro Carrillo-Guillen, United Realty Group. LVR
- $550,0005 bd3 ba1.8k sqft206 Oleander Pl, Henderson, NV 89015For SaleMLS ID #2796679, Brandy J. White Elk, Innovative Real Estate Strateg. LVR
- $520,0004 bd3 ba1.8k sqft10052 Lemon Valley Ave, Las Vegas, NV 89147For SaleMLS ID #2803496, Alan Cruz, LPT Realty, LLC. LVR
- $535,0003 bd3 ba2k sqft8309 Spanish Creek Ct, Las Vegas, NV 89113For SaleMLS ID #2802414, Jade D. Buckman, The Right Choice Realty. LVR
- $525,0004 bd3 ba2.4k sqft10328 Marc Kahre Ave, Las Vegas, NV 89129For SaleMLS ID #2804978, Cristine J. Bullard, Alpha II. LVR
