Natural light, fairway views, and thoughtfully renovated interiors define this beautifully updated single-story home overlooking Hole #11 of the Arnold Palmer-designed Arroyo Course. With 2,508 square feet of living space, an open floor plan, and designer finishes throughout, the home is offered fully furnished for a convenient, turnkey move-in.
The kitchen features a commercial-grade range, waterfall island, white shaker cabinetry with gold hardware, a brass spring faucet, and premium stainless steel appliances. It opens to the great room and dining area, creating a connected layout with plenty of natural light and space for everyday living or entertaining.
The primary suite occupies its own wing of the home, offering added privacy, direct patio access, and views of the fairways. Its bathroom features floor-to-ceiling marble, a freestanding soaking tub with a wall-mounted filler, and an oversized walk-in shower with dual rain heads. Both secondary bedrooms have their own ensuite bathrooms, complete with premium fixtures and bidets.
Outside, the covered patio and outdoor spa overlook the golf course, providing a place to unwind and enjoy the view. The three-car garage includes a Tesla wall charger and custom built-in storage. Additional upgrades include a newly installed tankless water heater and a brand-new alarm system.
Located in Summerlin, the home is minutes from Downtown Summerlin, shopping, restaurants, schools, and the Las Vegas Strip via the highway access.
Active
$1,750,000
2982 Soft Horizon Way, Las Vegas, NV 89135
3beds
2,508sqft
Single Family Residence
Built in 2001
7,405 Square Feet Lot
$-- Zestimate®
$698/sqft
$300/mo HOA
What's special
Thoughtfully renovated interiorsDesigner finishes throughoutFairway viewsNatural lightOpen floor plan
- 16 days
- 630
- 24
Likely to sell faster than
Zillow last checked:
Listing updated:
Listed by:
Victor D. Regalado S.0183554 (702)843-8565,
Realty ONE Group, Inc
Source: LVR,MLS#: 2828407 Originating MLS: Greater Las Vegas Association of Realtors Inc
Facts & features
Interior
Bedrooms & bathrooms
- Bedrooms: 3
- Bathrooms: 4
- Full bathrooms: 3
- 1/2 bathrooms: 1
Primary bedroom
- Description: Ceiling Fan,Ceiling Light,Custom Closet,Walk-In Closet(s)
- Dimensions: 16x15
Bedroom 2
- Description: Ceiling Fan,Ceiling Light,With Bath
- Dimensions: 12x12
Bedroom 3
- Description: Ceiling Fan,Ceiling Light,With Bath
- Dimensions: 12x12
Primary bathroom
- Description: Double Sink,Separate Shower,Separate Tub
- Dimensions: 10x10
Dining room
- Description: Dining Area
- Dimensions: 11x11
Family room
- Description: Ceiling Fan
- Dimensions: 18x15
Kitchen
- Description: Island,Quartz Countertops
- Dimensions: 16x16
Heating
- Central, Gas
Cooling
- Central Air, Electric
Appliances
- Included: Dryer, Disposal, Gas Range, Refrigerator, Water Softener Owned, Washer
- Laundry: Gas Dryer Hookup, Laundry Room
Features
- Bathroom on Main Level, Bedroom on Main Level, Ceiling Fan(s), Primary Downstairs, Window Treatments
- Flooring: Carpet, Linoleum, Vinyl
- Windows: Blinds
- Number of fireplaces: 1
- Fireplace features: Electric, Family Room
- Furnished: Yes
Interior area
- Total structure area: 2,508
- Total interior livable area: 2,508 sqft
Video & virtual tour
Property
Parking
- Total spaces: 3
- Parking features: Attached, Garage, Private, Shelves
- Attached garage spaces: 3
Features
- Stories: 1
- Exterior features: Barbecue
- Has spa: Yes
- Spa features: Above Ground
- Fencing: Block,Back Yard,Stucco Wall
Lot
- Size: 7,405 Square Feet
- Features: Front Yard, Sprinklers In Rear, Sprinklers In Front, < 1/4 Acre
Details
- Parcel number: 16411714009
- Zoning description: Single Family
- Horse amenities: None
Construction
Type & style
- Home type: SingleFamily
- Architectural style: One Story
- Property subtype: Single Family Residence
Materials
- Roof: Tile
Condition
- Resale
- Year built: 2001
Utilities & green energy
- Electric: Photovoltaics None
- Sewer: Public Sewer
- Water: Public
- Utilities for property: Underground Utilities
Community & HOA
Community
- Security: Security System Owned
- Subdivision: Red Rock Cntry Club At Summerlin
HOA
- Has HOA: Yes
- Amenities included: Basketball Court, Country Club, Clubhouse, Fitness Center, Golf Course, Gated, Park, Guard, Security, Tennis Court(s)
- Services included: Association Management, Maintenance Grounds, Security
- HOA fee: $900 quarterly
- HOA name: Red Rock CC
- HOA phone: 702-562-3561
Location
- Region: Las Vegas
Financial & listing details
- Price per square foot: $698/sqft
- Tax assessed value: $1,075,437
- Annual tax amount: $5,786
- Date on market: 10/20/2026
- Listing agreement: Exclusive Right To Sell
- Listing terms: Cash,Conventional,VA Loan
Estimated market value
Not available
Estimated sales range
Not available
Not available
Price history
| Date | Event | Price |
|---|---|---|
| 10/20/2026 | Listed for rent | $6,000$2/sqft |
Source: LVR #2828380 Report a problem | ||
| 4/11/2023 | Sold | $1,200,000-4%$478/sqft |
Source:  LVR #2479201 Report a problem | ||
| 3/28/2023 | Pending sale | $1,250,000$498/sqft |
Source: LVR #2479201 Report a problem | ||
| 3/23/2023 | Price change | $1,250,000-3.5%$498/sqft |
Source: LVR #2479201 Report a problem | ||
| 3/7/2023 | Listed for sale | $1,295,000-0.3%$516/sqft |
Source: LVR #2479201 Report a problem | ||
| 3/6/2023 | Listing removed | -- |
Source: LVR #2466918 Report a problem | ||
| 2/13/2023 | Price change | $1,299,000-5.8%$518/sqft |
Source: LVR #2466918 Report a problem | ||
| 1/19/2023 | Listed for sale | $1,379,000+2.1%$550/sqft |
Source: LVR #2466918 Report a problem | ||
| 1/18/2023 | Listing removed | -- |
Source: LVR #2453399 Report a problem | ||
| 1/10/2023 | Price change | $1,350,000-0.7%$538/sqft |
Source: LVR #2453399 Report a problem | ||
| 12/14/2022 | Price change | $1,360,000-1.8%$542/sqft |
Source: LVR #2453399 Report a problem | ||
| 11/13/2022 | Listed for sale | $1,385,000+53.9%$552/sqft |
Source: LVR #2453399 Report a problem | ||
| 9/27/2022 | Sold | $900,000-9.9%$359/sqft |
Source: LVR #2427816 Report a problem | ||
| 9/16/2022 | Pending sale | $999,000$398/sqft |
Source: LVR #2427816 Report a problem | ||
| 9/15/2022 | Price change | $999,000-4.8%$398/sqft |
Source: LVR #2427816 Report a problem | ||
| 8/10/2022 | Listed for sale | $1,049,000+182.3%$418/sqft |
Source: LVR #2427816 Report a problem | ||
| 11/14/2000 | Sold | $371,553$148/sqft |
Source: Public Record Report a problem | ||
Public tax history
| Year | Property taxes | Tax assessment |
|---|---|---|
| 2026 | $5,789 +8% | $376,403 -0.4% |
| 2025 | $5,360 +8% | $378,102 +12.8% |
| 2024 | $4,964 +8% | $335,257 +15.8% |
| 2023 | $4,596 +3% | $289,630 +22.2% |
| 2022 | $4,463 +3% | $236,951 +3.1% |
| 2021 | $4,332 +3% | $229,847 +8.5% |
| 2020 | $4,205 +2.8% | $211,823 +14.4% |
| 2019 | $4,091 +6.9% | $185,117 -0.7% |
| 2018 | $3,825 | $186,467 -14.2% |
| 2017 | $3,825 | $217,406 +15.9% |
| 2016 | $3,825 -1.6% | $187,610 +9.7% |
| 2015 | $3,889 +3% | $170,961 +10.4% |
| 2014 | $3,777 | $154,926 |
| 2013 | -- | $154,926 +29.1% |
| 2012 | -- | $119,981 -25% |
| 2011 | -- | $160,041 +8.4% |
| 2010 | -- | $147,576 -34.8% |
| 2009 | -- | $226,338 |
| 2008 | -- | $226,338 -23.8% |
| 2007 | -- | $297,068 +4.4% |
| 2006 | -- | $284,606 +28.9% |
| 2005 | -- | $220,749 +23.1% |
| 2004 | -- | $179,298 +23.7% |
| 2003 | -- | $144,946 +13.7% |
| 2002 | -- | $127,440 |
Find assessor info on the county website
Monthly payment
Est. payment
Payment breakdown
Explore the cost of this home by adjusting the details. Changes won't be saved.Climate risks
Neighborhood: Summerlin South
Nearby schools
Schools provided by the listing agent
- Elementary: Goolsby, Judy & John,Goolsby, Judy & John
- Middle: Fertitta Frank & Victoria
- High: Palo Verde
Source: LVR. This data may not be complete. We recommend contacting the local school district to confirm school assignments for this home.
- $1,411,7003 bd4 ba2.7k sqft2992 Soft Horizon Way, Las Vegas, NV 89135Off Market

- $1,138,5003 bd3 ba2.7k sqft2992 Soft Horizon Way #0, Las Vegas, NV 89135Off Market
- $1,307,2003 bd3 ba2.7k sqft2972 Soft Horizon Way, Las Vegas, NV 89135Off Market

- $1,509,2004 bd5 ba3.6k sqft3002 Soft Horizon Way, Las Vegas, NV 89135Off Market

Similar homes
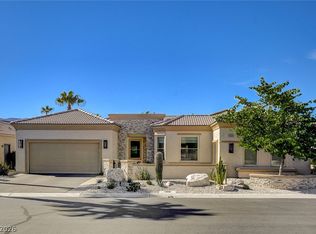
- $1,695,9993 bd3 ba2.7k sqft10248 Andante Ct, Las Vegas, NV 89135For Sale
 MLS ID #2829873, Joseph Debenedetto, Boeckle & Co.. LVR
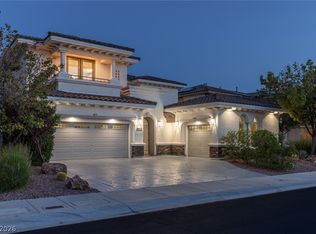
- $1,935,0003 bd3 ba2.9k sqft5043 Pensier St, Las Vegas, NV 89135For Sale
 MLS ID #2827669, Karen Bye, Award Realty. LVR
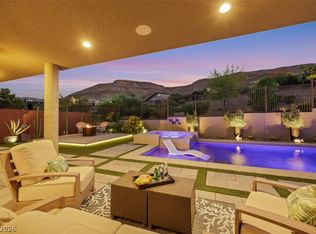
- $1,995,0004 bd4 ba3.7k sqft2042 Country Cove Ct, Las Vegas, NV 89135For Sale
 MLS ID #2827504, Monica Nalbantoglu, Rob Jensen Company. LVR
- $1,699,0003 bd4 ba2.7k sqft6091 Willow Rock St, Summerlin, NV 89135For Sale
 MLS ID #2820334, Deann Schlobohm, 2 Cornel Realty. LVR
