PARK VISTA — A PRIVATE 1-ACRE LUXURY RETREAT IN LONE MOUNTAIN. Free from HOA restrictions and zoned for up to 4 horses, this pristine 3,800 SF modern farmhouse seamlessly combines luxury living with total independence. Powered by FULLY OWNED SOLAR and a PRIVATE WELL, enjoy unparalleled utility savings across lush, mature grounds.
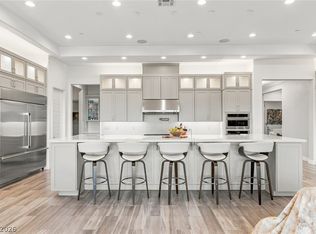
INTERIOR HIGHLIGHTS: Hundreds of thousands in custom upgrades, exquisite trim work, and a gourmet chef’s kitchen featuring a leathered granite/marble island, Wolf range, and double ovens. The warm family room features a wood-burning fireplace and custom coffered ceilings.
FLEX STUDIO / MEDIA ROOM: Features a state-of-the-art, professionally acoustic-designed room with a private entrance—ideal as an elite home theater, executive office, sound/podcast studio, or multi-gen space.
GROUNDS & RESORT BACKYARD: An entertainer’s paradise enclosed by palms and bamboo for total privacy. Features a resort-style pool, outdoor firepit, vegetable garden, thriving fruit orchard (fig, citrus, olive, pomegranate), and dusk landscape lighting. Host 100+ guests effortlessly or take in Strip views from the east-facing 2nd-floor deck.
ADDITIONAL FEATURES: RV/boat parking with side gate access, newer roof, high-efficiency variable speed pool & well pumps, and room to build. A true one-of-a-kind sanctuary. Must experience in person!
Active
Price cut: $130K (9/17)
$1,395,000
5285 N Chieftain St, Las Vegas, NV 89149
4beds
3,795sqft
Single Family Residence
Built in 1979
0.98 Acres Lot
$-- Zestimate®
$368/sqft
$-- HOA
What's special
Resort-style poolLush mature groundsVegetable gardenOutdoor firepitDusk landscape lightingCustom coffered ceilingsExquisite trim work
- 52 days
- 976
- 107
Zillow last checked:
Listing updated:
Listed by:
Samuel Gladstein BS.0144438 (702)506-1212,
ERA Brokers Consolidated
Source: LVR,MLS#: 2810225 Originating MLS: Greater Las Vegas Association of Realtors Inc
Originating MLS: Greater Las Vegas Association of Realtors IncFacts & features
Interior
Bedrooms & bathrooms
- Bedrooms: 4
- Bathrooms: 4
- Full bathrooms: 1
- 3/4 bathrooms: 2
- 1/2 bathrooms: 1
Primary bedroom
- Description: Ceiling Fan,Ceiling Light,Custom Closet,Upstairs,Walk-In Closet(s)
- Dimensions: 18x16
Bedroom 2
- Description: Ceiling Light,Closet,Upstairs
- Dimensions: 12x14
Bedroom 3
- Description: Ceiling Fan,Ceiling Light,Closet,Upstairs
- Dimensions: 12x14
Bedroom 4
- Description: Ceiling Fan,Ceiling Light,Closet,Downstairs,With Bath
- Dimensions: 14x15
Primary bathroom
- Description: Double Sink,Separate Shower,Shower Only
- Dimensions: 9x11
Dining room
- Description: Vaulted Ceiling
- Dimensions: 15x16
Family room
- Description: Built-in Bookcases,Downstairs,Separate Family Room,Surround Sound
- Dimensions: 17x24
Kitchen
- Description: Custom Cabinets,Island,Lighting Recessed,Marble/Stone Countertops,Pantry,Quartz Countertops,Stainless Steel Appliances,Vented Outside,Walk-in Pantry
- Dimensions: 16x16
Living room
- Description: Entry Foyer,Front,Vaulted Ceiling
- Dimensions: 12x31
Media room
- Description: Downstairs,Vaulted Ceiling
- Dimensions: 20x25
Heating
- Central, Electric, High Efficiency, Multiple Heating Units
Cooling
- Central Air, Electric, High Efficiency, 2 Units
Appliances
- Included: Built-In Electric Oven, Convection Oven, Double Oven, Dryer, Dishwasher, Gas Cooktop, Disposal, Gas Water Heater, Microwave, Propane Water Heater, Refrigerator, Tankless Water Heater, Wine Refrigerator, Washer
- Laundry: Cabinets, Electric Dryer Hookup, Laundry Room, Sink
Features
- Bathroom on Main Level, Bedroom on Main Level, Ceiling Fan(s), Three Quarter Bath on Main Level, Window Treatments, Programmable Thermostat
- Flooring: Laminate, Luxury Vinyl Plank, Tile
- Windows: Drapes, Insulated Windows, Window Treatments
- Number of fireplaces: 1
- Fireplace features: Family Room, Wood Burning
Interior area
- Total structure area: 3,795
- Total interior livable area: 3,795 sqft
Video & virtual tour
Property
Parking
- Total spaces: 3
- Parking features: Detached Carport, Guest, RV Gated, RV Access/Parking
- Carport spaces: 3
Features
- Levels: Multi/Split
- Patio & porch: Balcony, Covered, Deck, Patio, Rooftop
- Exterior features: Balcony, Patio, Private Yard, Shed, Sprinkler/Irrigation
- Has private pool: Yes
- Pool features: In Ground, Private, Pool/Spa Combo, Waterfall
- Has spa: Yes
- Spa features: In Ground
- Fencing: Block,Back Yard,Wood
- Has view: Yes
- View description: City, Mountain(s), Strip View
Lot
- Size: 0.98 Acres
- Features: 1/4 to 1 Acre Lot, Back Yard, Drip Irrigation/Bubblers, Fruit Trees, Garden, Sprinklers In Rear, Sprinklers In Front, Landscaped, Synthetic Grass
Details
- Additional structures: Shed(s)
- Parcel number: 12531603002
- Zoning description: Horses Permitted,Single Family
- Horse amenities: None, Tack Room
Construction
Type & style
- Home type: SingleFamily
- Architectural style: Custom,Tri-Level
- Property subtype: Single Family Residence
Materials
- Frame, Stucco, Drywall
- Roof: Composition,Pitched,Shingle
Condition
- Resale
- Year built: 1979
Utilities & green energy
- Electric: Photovoltaics Seller Owned
- Sewer: Septic Tank
- Water: Private, Well
- Utilities for property: Electricity Available, High Speed Internet Available, Septic Available
Green energy
- Energy efficient items: Doors, Windows, HVAC, Solar Panel(s)
Community & HOA
Community
- Subdivision: PARCEL MAP FILE 5 PAGE 84
HOA
- Has HOA: No
- Amenities included: None
Location
- Region: Las Vegas
Financial & listing details
- Price per square foot: $368/sqft
- Tax assessed value: $632,303
- Annual tax amount: $3,644
- Date on market: 8/29/2026
- Listing agreement: Exclusive Right To Sell
- Listing terms: Cash,Conventional,VA Loan
- Ownership: Single Family Residential
- Electric utility on property: Yes
Estimated market value
Not available
Estimated sales range
Not available
Not available
Price history
| Date | Event | Price |
|---|---|---|
| 9/17/2026 | Price change | $1,395,000-8.5%$368/sqft |
Source:  LVR #2810225 Report a problem LVR #2810225 Report a problem | ||
| 9/11/2026 | Price change | $1,525,000-4.5%$402/sqft |
Source: LVR #2810225 Report a problem | ||
| 8/29/2026 | Listed for sale | $1,597,000+166.2%$421/sqft |
Source: LVR #2810225 Report a problem | ||
| 6/20/2016 | Sold | $600,000-14.2%$158/sqft |
Source: LVR #1610751 Report a problem | ||
| 4/26/2016 | Pending sale | $699,000$184/sqft |
Source: Realty Executives Of Nevada #1610751 Report a problem | ||
| 3/14/2016 | Price change | $699,000-6.8%$184/sqft |
Source: Realty Executives Of Nevada #1610751 Report a problem | ||
| 2/25/2016 | Listed for sale | $750,000+130.8%$198/sqft |
Source: Realty Executives Of Nevada #1610751 Report a problem | ||
| 3/22/2001 | Sold | $325,000+38.3%$86/sqft |
Source: Public Record Report a problem | ||
| 2/17/1998 | Sold | $235,000$62/sqft |
Source: Public Record Report a problem | ||
Public tax history
| Year | Property taxes | Tax assessment |
|---|---|---|
| 2026 | $3,647 +3% | $221,306 -1.6% |
| 2025 | $3,540 +3% | $224,965 +15% |
| 2024 | $3,438 +3% | $195,626 +15% |
| 2023 | $3,338 +3% | $170,131 +10.8% |
| 2022 | $3,241 +3% | $153,513 -0.5% |
| 2021 | $3,146 +3% | $154,303 -3.3% |
| 2020 | $3,053 +3% | $159,542 +26.5% |
| 2019 | $2,965 +17% | $126,103 -0.2% |
| 2018 | $2,534 | $126,400 +2.6% |
| 2017 | $2,534 | $123,198 +7.5% |
| 2016 | $2,534 +3.2% | $114,592 +17.1% |
| 2015 | $2,455 | $97,882 +2.8% |
| 2014 | $2,455 | $95,185 |
| 2013 | -- | $95,185 +12.2% |
| 2012 | -- | $84,821 -15.7% |
| 2011 | -- | $100,605 +3.9% |
| 2010 | -- | $96,812 -22.3% |
| 2009 | -- | $124,576 |
| 2008 | -- | $124,576 -40.3% |
| 2007 | -- | $208,598 +19.5% |
| 2006 | -- | $174,501 +38% |
| 2005 | -- | $126,462 +27.4% |
| 2004 | -- | $99,239 +8.1% |
| 2003 | -- | $91,774 +7.7% |
| 2002 | -- | $85,210 +8.2% |
| 2001 | -- | $78,770 |
Find assessor info on the county website
Monthly payment
Est. payment
Payment breakdown
Explore the cost of this home by adjusting the details. Changes won't be saved.Climate risks
Neighborhood: Centennial Hills
Nearby schools
Schools provided by the listing agent
- Elementary: Allen, Dean La Mar,Allen, Dean La Mar
- Middle: Leavitt Justice Myron E
- High: Centennial
Source: LVR. This data may not be complete. We recommend contacting the local school district to confirm school assignments for this home.
Similar homes
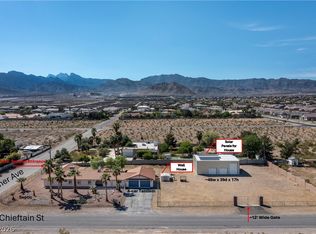
- $1,099,9004 bd3 ba3.1k sqft9155 Cimarron River Ct, Las Vegas, NV 89149For Sale
 MLS ID #2826436, Tamara Heidel, Heidel Realty. LVR
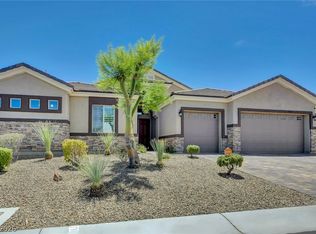
 - $1,155,0004 bd4 ba3.3k sqft7075 N Jensen St, Las Vegas, NV 89149For Sale
 MLS ID #2816463, Sharon A. Martin, Pulse Realty Group LLC. LVR
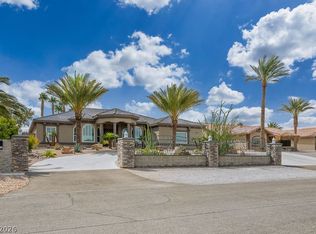
 - $850,0004 bd2 ba2.5k sqft9035 W Hammer Ln, Las Vegas, NV 89149For Sale
 MLS ID #2822852, Tiffany N. Gain, Las Vegas Realty LLC. LVR
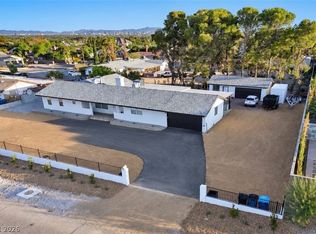
 - $1,849,0004 bd4 ba4k sqft9935 Justin Earl Ave, Las Vegas, NV 89149For Sale
 MLS ID #2818189, Daniel Pederson, IS Luxury. LVR
