STUNNING 6 bedroom home a spacious Gen Suite, loft, & Premium Lot just over 9000 Sq ft! This beautifully upgraded home offers the perfect blend of comfort, functionality, & modern convenience. Enjoy an energy-efficient design, smart switches, smart garage, surround sound, security package with outdoor cameras, water softener, reverse osmosis system, and ceiling fans in the primary bedroom, loft, Gen Suite, and great room. The kitchen features soft-close cabinets and opens to the main living area, creating a great space for everyday living and entertaining. The primary bath includes a full tile shower for an upgraded feel. The finished backyard provides extra outdoor living space, while the garage offers epoxy flooring and added storage. Move-in ready with thoughtful upgrades throughout and located in a desirable North Las Vegas community in Tule Springs, near shopping, dining, walking trails, parks, & freeway access for convenience.
Active
$792,000
1921 Lewis Bay Ave, North Las Vegas, NV 89084
6beds
3,782sqft
Single Family Residence
Built in 2025
9,147 Square Feet Lot
$788,200 Zestimate®
$209/sqft
$101/mo HOA
What's special
Water softenerSurround soundSmart switchesKitchen features soft-close cabinetsSpacious gen suiteReverse osmosis system
- 74 days |
- 271 |
- 14 |
Zillow last checked:
Listing updated:
Listed by:
Patty J. Phoumiphat S.0200750 (702)572-2128,
Realty ONE Group, Inc
Source: LVR,MLS#: 2786087 Originating MLS: Greater Las Vegas Association of Realtors Inc
Originating MLS: Greater Las Vegas Association of Realtors IncFacts & features
Interior
Bedrooms & bathrooms
- Bedrooms: 6
- Bathrooms: 4
- Full bathrooms: 3
- 1/2 bathrooms: 1
Primary bedroom
- Description: Ceiling Fan,Ceiling Light
- Dimensions: 16x19
Bedroom 2
- Description: Walk-In Closet(s)
- Dimensions: 12x12
Bedroom 3
- Description: Upstairs
- Dimensions: 12x12
Bedroom 4
- Description: Upstairs
- Dimensions: 12x12
Bedroom 5
- Description: Downstairs
- Dimensions: 13x11
Bedroom 6
- Description: Downstairs
- Dimensions: 11x12
Primary bathroom
- Description: Separate Shower,Separate Tub
Kitchen
- Description: Walk-in Pantry
Loft
- Description: Ceiling Fan
Heating
- Gas, High Efficiency, Multiple Heating Units, Zoned
Cooling
- Central Air, Gas, High Efficiency, 2 Units
Appliances
- Included: Built-In Electric Oven, Double Oven, Dryer, Gas Cooktop, Disposal, Microwave, Refrigerator, Water Softener Owned, Tankless Water Heater, Water Purifier, Washer
- Laundry: Gas Dryer Hookup, Main Level, Laundry Room, Upper Level
Features
- Bedroom on Main Level, Ceiling Fan(s), Window Treatments, Programmable Thermostat
- Flooring: Carpet, Luxury Vinyl Plank, Tile
- Windows: Low-Emissivity Windows, Plantation Shutters
- Has fireplace: No
Interior area
- Total structure area: 3,782
- Total interior livable area: 3,782 sqft
Video & virtual tour
Property
Parking
- Total spaces: 3
- Parking features: Attached, Epoxy Flooring, Garage, Garage Door Opener, Inside Entrance, Private, Storage
- Attached garage spaces: 3
Features
- Stories: 2
- Patio & porch: Covered, Patio
- Exterior features: Barbecue, Patio, Private Yard, Sprinkler/Irrigation
- Fencing: Brick,Back Yard
Lot
- Size: 9,147 Square Feet
- Features: Drip Irrigation/Bubblers, Desert Landscaping, Landscaped, Synthetic Grass, Sprinklers Timer, < 1/4 Acre
Details
- Parcel number: 12416314021
- Zoning description: Single Family
- Other equipment: Water Softener Loop
- Horse amenities: None
Construction
Type & style
- Home type: SingleFamily
- Architectural style: Two Story
- Property subtype: Single Family Residence
Materials
- Frame, Stucco
- Roof: Composition,Shingle
Condition
- Resale
- Year built: 2025
Utilities & green energy
- Electric: Photovoltaics None, 220 Volts in Garage
- Sewer: Public Sewer
- Water: Public
- Utilities for property: Cable Available, Underground Utilities
Green energy
- Energy efficient items: Doors, Windows, HVAC
Community & HOA
Community
- Security: Prewired
- Subdivision: The Villages At Tule Spgs Parcel 102
HOA
- Has HOA: Yes
- Amenities included: Gated, Playground, Park
- Services included: None
- HOA fee: $303 quarterly
- HOA name: CCMC
- HOA phone: 702-879-4188
Location
- Region: North Las Vegas
Financial & listing details
- Price per square foot: $209/sqft
- Tax assessed value: $139,986
- Annual tax amount: $1,596
- Date on market: 6/1/2026
- Listing agreement: Exclusive Right To Sell
- Listing terms: Cash,Conventional,FHA,VA Loan
Estimated market value
$788,200
$749,000 - $828,000
$3,729/mo
Price history
| Date | Event | Price |
|---|---|---|
| 6/1/2026 | Listed for sale | $792,000+2.6%$209/sqft |
Source:  LVR #2786087 Report a problem LVR #2786087 Report a problem | ||
| 5/23/2025 | Sold | $772,091+1.6%$204/sqft |
Source: Public Record Report a problem | ||
| 2/4/2025 | Listing removed | $760,111$201/sqft |
Source:  DR Horton Report a problem DR Horton Report a problem | ||
| 1/30/2025 | Listed for sale | $760,111$201/sqft |
Source: DR Horton Report a problem | ||
Public tax history
| Year | Property taxes | Tax assessment |
|---|---|---|
| 2026 | $1,646 +6.4% | $48,995 +6.4% |
| 2025 | $1,547 -15.1% | $46,046 -15.1% |
| 2024 | $1,823 | $54,250 |
| 2023 | -- | -- |
Find assessor info on the county website
Monthly payment
Est. payment
Payment breakdown
Explore the cost of this home by adjusting the details. Changes won't be saved.Climate risks
Neighborhood: 89084
Nearby schools
GreatSchools rating
- 6/10Vincent L Triggs Elementary SchoolGrades: PK-5Distance: 2.2 mi
- 6/10Anthony Saville Middle SchoolGrades: 6-8Distance: 3.6 mi
- 2/10Legacy High SchoolGrades: 9-12Distance: 1.9 mi
Schools provided by the listing agent
- Elementary: Triggs, Vincent,Triggs, Vincent
- Middle: Saville Anthony
- High: Legacy
Source: LVR. This data may not be complete. We recommend contacting the local school district to confirm school assignments for this home.
- $840,9706 bd5 ba4.4k sqft1917 Lewis Bay Ave LOT 22, North Las Vegas, NV 89084Sold
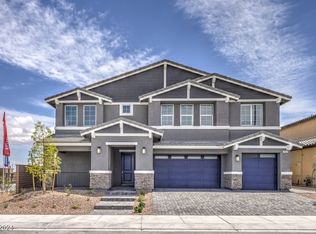
- $695,1036 bd3 ba3.7k sqft7548 Phoenix Falls St, North Las Vegas, NV 89084Sold
- $778,9906 bd4 ba4.4k sqft7544 Phoenix Falls St, North Las Vegas, NV 89084Sold
- $783,8586 bd4 ba4.4k sqft1922 Turner Cove Ct, North Las Vegas, NV 89084Sold
- $831,2036 bd4 ba4.4k sqft7615 Sean Harbor Ave, North Las Vegas, NV 89084Sold
- $689,8746 bd3 ba3.7k sqft7540 Phoenix Falls St, North Las Vegas, NV 89084Sold
- $780,9906 bd4 ba4.4k sqft1918 Turner Cove Ct, North Las Vegas, NV 89084Sold
- $796,1676 bd4 ba4.4k sqft7612 Phoenix Falls St, North Las Vegas, NV 89084Sold
A local agent can set up tours, give advice and negotiate with sellers.
Similar homes
- $690,0004 bd4 ba3.8k sqft1606 Dire Wolf Ave, North Las Vegas, NV 89084For Sale
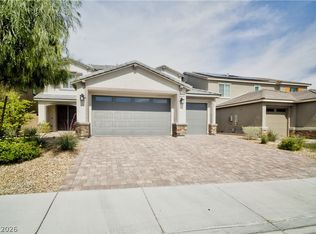 MLS ID #2758130, Joseph Weinberger, Virtue Real Estate Group. LVR
 - $823,0005 bd4 ba3.7k sqft7729 Villa Gabriela Ave, Las Vegas, NV 89131For Sale
 MLS ID #2768602, Jared A. English, Congress Realty. LVR
 - $925,0005 bd5 ba3.6k sqft6892 April Wind Ave, Las Vegas, NV 89131For Sale
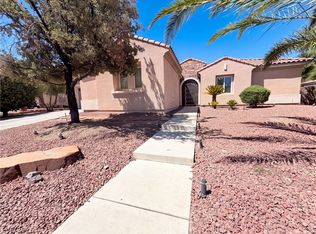 MLS ID #2806828, Rachel Griego, Opendoor Brokerage LLC. LVR
 - $599,0005 bd4 ba2.9k sqft6841 Toll Mountain St, North Las Vegas, NV 89086For Sale
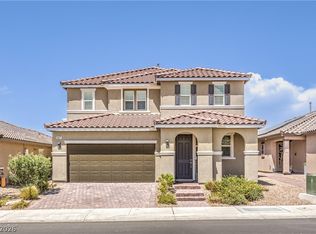 MLS ID #2796844, Nicholas Settle, Real Broker LLC. LVR
 - $540,0004 bd3 ba2.1k sqft7139 Calvert Cliffs St, North Las Vegas, NV 89084For SaleMLS ID #2715443, Daniel A. Martinez, Signature Real Estate Group. LVR
- $825,0005 bd3 ba3.4k sqft7037 Twin Forks Peak St, Las Vegas, NV 89166For SaleMLS ID #2776459, Byron Randolph, Nationwide Realty LLC. LVR
- $995,0005 bd5 ba4.7k sqft6364 Radiant Rapture Ave, Las Vegas, NV 89131For SaleMLS ID #2801967, Teresa E. Chapman, Real Properties Management Gro. LVR
- $675,0005 bd3 ba2.9k sqft7842 Flat Creek St, Las Vegas, NV 89131For SaleMLS ID #2778057, Michael D. Leung, Platinum Real Estate Prof. LVR
- $725,0005 bd3 ba3.1k sqft5381 Waving Sage Dr, Las Vegas, NV 89149For SaleMLS ID #2801332, Caroline Hutchins, Realty 220 LLC. LVR
- $479,8884 bd3 ba2.2k sqft4376 Latitude Valley Ct, North Las Vegas, NV 89084For SaleMLS ID #2782711, Cathy Rojas, Signature Real Estate Group. LVR
- $569,9904 bd3 ba2.9k sqft6920 Baylor Creek St, North Las Vegas, NV 89086For SaleMLS ID #2795558, Troy P. Amaro, Easy Street Realty Las Vegas. LVR
- $495,0004 bd3 ba2.3k sqft1217 Arc Dome Ave, North Las Vegas, NV 89031For SaleMLS ID #2805573, Mina Granados, Compass Realty & Management. LVR
- $540,0005 bd3 ba2.6k sqft4524 Pointleaf St, North Las Vegas, NV 89032For SaleMLS ID #2797998, Victor Alvarez, Perla Herrera Realty. LVR
- $1,100,0006 bd5 ba4.9k sqft8820 Buffalo Cloud Ave, Las Vegas, NV 89143For SaleMLS ID #2807887, Jessie Sorani, Coldwell Banker Premier. LVR
- $425,0005 bd3 ba2.1k sqft6251 Copper Light St, North Las Vegas, NV 89081For SaleMLS ID #2803689, Gwendolyn Lion, Love Las Vegas Realty. LVR
- $624,9905 bd4 ba3k sqft8832 Egyptian Ave, Las Vegas, NV 89143For SaleMLS ID #2803459, James J. Bounce, Red Rock Real Estate. LVR
- $425,0004 bd3 ba2.2k sqft1638 Dire Wolf Ave, North Las Vegas, NV 89084For SaleMLS ID #2753992, Geovanny Alvizures, Keller Williams VIP. LVR
- $498,5005 bd3 ba2.2k sqft5301 Appleside St, North Las Vegas, NV 89031For SaleMLS ID #2791098, Jim Hastings II, Hastings Brokerage Ltd. LVR
- $669,0005 bd3 ba3k sqft4029 Treasured Note Ct, Las Vegas, NV 89129For SaleMLS ID #2803154, Jodeen J. Buehler, Keller Williams Realty Las Veg. LVR
- $840,0004 bd2 ba2.3k sqft7630 N Jones Blvd, Las Vegas, NV 89131For SaleBHHS broker feed
