Welcome to this bеаutіful home loсatеd in a desirable gаted сommunity, offering privacy and comfort in every detail. Enjoy a private backyard with no homes directly behind, perfect for relaxing or entertaining. The large, open and spacious floor plan creates a bright and inviting atmosphere throughout.The gourmet kitchen features ample counter space and a large walk-in pantry, ideal for cooking and hosting. A separate, oversized laundry room adds convenience, while the garage is enhanced with sleek epoxy flooring. Upstairs, the loft provides stunning mountain views, creating a perfect space for work or relaxation. The primary suite offers a private balcony, adding a peaceful retreat. Step outside to a covered patio in the backyard, perfect for outdoor living, and enjoy the spacious port area for additional parking or storage.This exceptional home blends luxury, functionality, and scenic beauty in a prime location.
Active under contract
Price cut: $24K (8/6)
$675,000
5969 Vizzi Ct, Las Vegas, NV 89131
4beds
4,391sqft
Single Family Residence
Built in 2007
9,583 Square Feet Lot
$666,400 Zestimate®
$154/sqft
$160/mo HOA
What's special
Separate oversized laundry roomGourmet kitchenLarge walk-in pantryBright and inviting atmosphereAmple counter space
- 218 days
- 228
- 15
Zillow last checked:
Listing updated:
Listed by:
Susan L. Marlowe B.0143968 702-301-4869,
Impress Realty LLC
Source: LVR,MLS#: 2753072 Originating MLS: Greater Las Vegas Association of Realtors Inc
Originating MLS: Greater Las Vegas Association of Realtors IncFacts & features
Interior
Bedrooms & bathrooms
- Bedrooms: 4
- Bathrooms: 4
- Full bathrooms: 3
- 3/4 bathrooms: 1
Primary bedroom
- Description: Balcony,Pbr Separate From Other,Sitting Room,Upstairs,Walk-In Closet(s)
- Dimensions: 18x20
Bedroom 2
- Description: Downstairs,Walk-In Closet(s)
- Dimensions: 12x12
Bedroom 3
- Description: Upstairs,Walk-In Closet(s)
- Dimensions: 12x14
Bedroom 4
- Description: Upstairs,Walk-In Closet(s)
- Dimensions: 13x15
Primary bathroom
- Description: Double Sink,Make Up Table,Separate Shower,Separate Tub
Family room
- Description: 2 Family Room +,Both Up & Down
- Dimensions: 20x15
Kitchen
- Description: Granite Countertops,Island,Marble/Stone Countertops,Stainless Steel Appliances,Walk-in Pantry
Heating
- Central, Gas
Cooling
- Central Air, Electric
Appliances
- Included: Built-In Electric Oven, Double Oven, Gas Cooktop
- Laundry: Gas Dryer Hookup, Laundry Room
Features
- Bedroom on Main Level, Window Treatments
- Flooring: Carpet
- Windows: Blinds, Double Pane Windows
- Number of fireplaces: 1
- Fireplace features: Family Room, Gas
Interior area
- Total structure area: 4,391
- Total interior livable area: 4,391 sqft
Video & virtual tour
Property
Parking
- Total spaces: 3
- Parking features: Attached, Epoxy Flooring, Garage, Private
- Attached garage spaces: 3
Features
- Stories: 2
- Exterior features: Private Yard, Sprinkler/Irrigation
- Has private pool: Yes
- Pool features: In Ground, Private
- Has spa: Yes
- Fencing: Block,Back Yard
Lot
- Size: 9,583 Square Feet
- Features: Drip Irrigation/Bubblers, Desert Landscaping, Landscaped, < 1/4 Acre
Details
- Parcel number: 12524211021
- Zoning description: Single Family
- Horse amenities: None
Construction
Type & style
- Home type: SingleFamily
- Architectural style: Two Story
- Property subtype: Single Family Residence
Materials
- Roof: Tile
Condition
- Resale
- Year built: 2007
Utilities & green energy
- Sewer: Public Sewer
- Water: Public
- Utilities for property: Underground Utilities
Green energy
- Energy efficient items: Windows
Community & HOA
Community
- Subdivision: Garrett Crossing
HOA
- Has HOA: Yes
- Amenities included: Gated
- Services included: Association Management
- HOA fee: $160 monthly
- HOA name: Eagle Canyon
- HOA phone: 800-376-2826
Location
- Region: Las Vegas
Financial & listing details
- Price per square foot: $154/sqft
- Tax assessed value: $733,403
- Annual tax amount: $5,000
- Date on market: 2/2/2026
- Listing agreement: Exclusive Right To Sell
- Listing terms: Cash,Conventional,FHA,VA Loan
Estimated market value
$666,400
$633,000 - $700,000
$4,626/mo
Price history
| Date | Event | Price |
|---|---|---|
| 8/17/2026 | Contingent | $675,000$154/sqft |
Source:  LVR #2753072 Report a problem LVR #2753072 Report a problem | ||
| 8/6/2026 | Price change | $675,000-3.4%$154/sqft |
Source: LVR #2753072 Report a problem | ||
| 7/29/2026 | Price change | $699,000-3.6%$159/sqft |
Source: LVR #2753072 Report a problem | ||
| 7/9/2026 | Price change | $725,000-4.5%$165/sqft |
Source: LVR #2753072 Report a problem | ||
| 5/4/2026 | Price change | $759,000-2.7%$173/sqft |
Source: LVR #2753072 Report a problem | ||
| 3/16/2026 | Price change | $779,999-1.3%$178/sqft |
Source: LVR #2753072 Report a problem | ||
| 3/5/2026 | Price change | $789,999-1.3%$180/sqft |
Source: LVR #2753072 Report a problem | ||
| 2/17/2026 | Price change | $799,999-1.2%$182/sqft |
Source: LVR #2753072 Report a problem | ||
| 2/2/2026 | Listed for sale | $810,000+63.6%$184/sqft |
Source: LVR #2753072 Report a problem | ||
| 3/15/2019 | Sold | $495,000-1%$113/sqft |
Source: LVR #2037637 Report a problem | ||
| 11/27/2018 | Price change | $499,950-3.5%$114/sqft |
Source: Realty ONE Group, Inc #2037637 Report a problem | ||
| 10/25/2018 | Price change | $518,000-3.5%$118/sqft |
Source: Realty ONE Group, Inc #2037637 Report a problem | ||
| 10/21/2018 | Price change | $537,000-1.5%$122/sqft |
Source: Realty ONE Group, Inc #2037637 Report a problem | ||
| 10/7/2018 | Listed for sale | $545,000+43.4%$124/sqft |
Source: Realty ONE Group, Inc #2037637 Report a problem | ||
| 9/10/2018 | Sold | $380,000-3.6%$87/sqft |
Source: LVR #1919316 Report a problem | ||
| 7/9/2018 | Listed for sale | $394,000$90/sqft |
Source: Platinum R.E. Professionals #1919316 Report a problem | ||
| 4/9/2018 | Pending sale | $394,000$90/sqft |
Source: Platinum R.E. Professionals #1919316 Report a problem | ||
| 11/28/2017 | Price change | $394,000-0.3%$90/sqft |
Source: Platinum R.E. Professionals #1919316 Report a problem | ||
| 11/20/2017 | Price change | $395,000-1.2%$90/sqft |
Source: Platinum R.E. Professionals #1919316 Report a problem | ||
| 11/15/2017 | Price change | $399,999+13.5%$91/sqft |
Source: Platinum R.E. Professionals #1919316 Report a problem | ||
| 8/1/2017 | Listed for sale | $352,500+6.8%$80/sqft |
Source: Platinum R.E. Professionals #1919316 Report a problem | ||
| 9/3/2009 | Sold | $330,000-5.7%$75/sqft |
Source: Public Record Report a problem | ||
| 9/4/2008 | Sold | $349,900$80/sqft |
Source: Public Record Report a problem | ||
| 8/6/2008 | Listed for sale | $349,900-3.1%$80/sqft |
Source: Number1Expert #846499 Report a problem | ||
| 5/22/2008 | Sold | $361,250-53.1%$82/sqft |
Source: Public Record Report a problem | ||
| 7/25/2007 | Sold | $770,000+41.5%$175/sqft |
Source: Public Record Report a problem | ||
| 10/11/2006 | Sold | $544,000$124/sqft |
Source: Public Record Report a problem | ||
Public tax history
| Year | Property taxes | Tax assessment |
|---|---|---|
| 2026 | $7,017 +37.8% | $256,691 +0.5% |
| 2025 | $5,092 +8% | $255,523 +5% |
| 2024 | $4,716 +8% | $243,345 +10.7% |
| 2023 | $4,367 -1.5% | $219,793 +35.6% |
| 2022 | $4,433 +7.7% | $162,111 -3.1% |
| 2021 | $4,116 +6.7% | $167,220 -8.4% |
| 2020 | $3,857 +4.8% | $182,466 +27.6% |
| 2019 | $3,680 +6.9% | $143,041 |
| 2018 | $3,442 | $143,041 +5.6% |
| 2017 | $3,442 | $135,510 +0.3% |
| 2016 | $3,442 +0.2% | $135,118 +11.3% |
| 2015 | $3,436 +3.2% | $121,428 +23.2% |
| 2014 | $3,329 | $98,539 |
| 2013 | -- | $98,539 -4.2% |
| 2012 | -- | $102,819 -1.8% |
| 2011 | -- | $104,689 +4.5% |
| 2010 | -- | $100,183 -32.2% |
| 2009 | -- | $147,666 |
| 2008 | -- | $147,666 -33.1% |
| 2007 | -- | $220,791 |
Find assessor info on the county website
Monthly payment
Est. payment
Payment breakdown
Explore the cost of this home by adjusting the details. Changes won't be saved.Climate risks
Neighborhood: Sheep Mountain
Nearby schools
Schools provided by the listing agent
- Elementary: Carl, Kay,Carl, Kay
- Middle: Saville Anthony
- High: Shadow Ridge
Source: LVR. This data may not be complete. We recommend contacting the local school district to confirm school assignments for this home.

Similar homes
- $649,9995 bd3 ba2.9k sqft7842 Flat Creek St, Las Vegas, NV 89131For Sale
 MLS ID #2778057, Michael D. Leung, Platinum Real Estate Prof. LVR
 - $589,9003 bd3 ba2.6k sqft6505 Collingsworth St, Las Vegas, NV 89131For Sale
 MLS ID #2788587, Sherrie Atteberry, Easy Street Realty Las Vegas. LVR
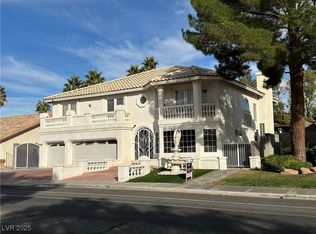
 - $679,0004 bd3 ba3.7k sqft4408 N Pioneer Way, Las Vegas, NV 89129For Sale
 MLS ID #2728859, Linda Walsh, Executive Realty Services. LVR
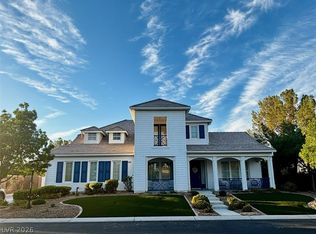
 - $989,0005 bd5 ba4.7k sqft6364 Radiant Rapture Ave, Las Vegas, NV 89131For Sale
 MLS ID #2801967, Teresa E. Chapman, Real Properties Management Gro. LVR
