This is a charming one-level, 2000+ sq. ft. home that sits on a 6,900+ sq. ft. parcel located in a quaint cul-de-sac with NO HOA! Pass under the covered patio entry, to the secured French doors, where you enter a well-thought-out, spacious, wide-open floor plan under high vaulted ceilings with abundant natural light throughout all spaces. If you like to cook, the large airy kitchen offers a long peninsula breakfast bar, new, modern smoked finish Samsung appliances, a walk-in pantry for ample food storage, and more than enough recessed lighting. The home has fresh interior and exterior paint floor-to-ceiling, new brushed bronze hardware, and faucets. The large formal living space is perfect for relaxing evenings by the fireplace or open the two glass sliding doors to create indoor-outdoor living for entertaining family and friends under the massive covered patio with lighting plus ceiling fans. The oversized primary bedroom is separate from the other bedrooms, offering views of the manicured backyard through the third sliding glass door. The primary bath provides a jetted soaking tub, a separate shower, H&H sinks, and a large walk-in closet. Bedrooms two and three are connected by a Jack and Jill bath, also with H&H sinks. Both are very spacious and also have walk-in closets. All bedrooms have bathroom access! The finished, oversized two-car garage has backyard access, natural light, plenty of shelving and storage. Newer HVAC (2021), electrical upgrades. Potential side yard parking for smaller vehicles. Add a gate for trailer, side by side, ATVs or other toys. This well-kept mature subdivision is located near food, coffee, entertainment, and shopping, as well as freeway access.
Pending
$525,000
5605 Grand Guiness Ct, Las Vegas, NV 89130
3beds
2,022sqft
:
Get pre-qualified$3,349/mo
Single Family Residence
Built in 1996
6,969 Square Feet Lot
$524,000 Zestimate®
$260/sqft
$-- HOA
What's special
Secured french doorsCovered patio entryOversized primary bedroomHigh vaulted ceilingsLarge airy kitchenLarge formal living spaceSeparate shower
- 67 days |
- 20 |
- 0 |
Zillow last checked:
Listing updated:
Listed by:
Paul S. Caruso S.0069141 (702)285-7659,
Keller Williams MarketPlace
Source: LVR,MLS#: 2787337 Originating MLS: Greater Las Vegas Association of Realtors Inc
Originating MLS: Greater Las Vegas Association of Realtors IncFacts & features
Interior
Bedrooms & bathrooms
- Bedrooms: 3
- Bathrooms: 3
- Full bathrooms: 2
- 1/2 bathrooms: 1
Primary bedroom
- Description: Ceiling Fan,Ceiling Light,Custom Closet,Pbr Separate From Other,Walk-In Closet(s)
- Dimensions: 17x16
Bedroom 2
- Description: Ceiling Fan,Walk-In Closet(s),With Bath
- Dimensions: 14x13
Bedroom 3
- Description: Ceiling Fan,Ceiling Light,Walk-In Closet(s),With Bath
- Dimensions: 14x16
Primary bathroom
- Description: Double Sink,Separate Shower,Tub With Jets
- Dimensions: 12x14
Dining room
- Description: Formal Dining Room
- Dimensions: 11x14
Family room
- Description: Ceiling Fan,Vaulted Ceiling
- Dimensions: 26x16
Kitchen
- Description: Breakfast Bar/Counter,Tile Flooring,Vaulted Ceiling,Walk-in Pantry
- Dimensions: 12x10
Heating
- Central, Gas
Cooling
- Central Air, Electric
Appliances
- Included: Dryer, Disposal, Gas Range, Microwave, Refrigerator, Washer
- Laundry: Gas Dryer Hookup, Laundry Room
Features
- Bedroom on Main Level, Ceiling Fan(s), Primary Downstairs, Pot Rack, Window Treatments
- Flooring: Carpet, Ceramic Tile, Laminate
- Windows: Window Treatments
- Number of fireplaces: 1
- Fireplace features: Family Room, Gas
Interior area
- Total structure area: 2,022
- Total interior livable area: 2,022 sqft
Video & virtual tour
Property
Parking
- Total spaces: 2
- Parking features: Air Conditioned Garage, Attached, Garage, Garage Door Opener, Inside Entrance, Open, Private, Shelves
- Attached garage spaces: 2
- Has uncovered spaces: Yes
Features
- Stories: 1
- Patio & porch: Covered, Patio, Porch
- Exterior features: Barbecue, Dog Run, Porch, Patio, Private Yard, Sprinkler/Irrigation
- Fencing: Block,Back Yard
Lot
- Size: 6,969 Square Feet
- Features: Back Yard, Drip Irrigation/Bubblers, Desert Landscaping, Sprinklers In Rear, Landscaped, Rocks, Sprinklers Timer, < 1/4 Acre
Details
- Parcel number: 12526810022
- Zoning description: Single Family
- Horse amenities: None
Construction
Type & style
- Home type: SingleFamily
- Architectural style: One Story
- Property subtype: Single Family Residence
- Attached to another structure: Yes
Materials
- Roof: Composition,Shingle,Tile
Condition
- Resale
- Year built: 1996
Utilities & green energy
- Electric: Photovoltaics None
- Sewer: Public Sewer
- Water: Public
- Utilities for property: Cable Available
Community & HOA
Community
- Security: Security System Leased, Controlled Access
- Subdivision: Mirage
HOA
- Has HOA: No
- Amenities included: None
Location
- Region: Las Vegas
Financial & listing details
- Price per square foot: $260/sqft
- Tax assessed value: $339,660
- Annual tax amount: $2,063
- Date on market: 6/1/2026
- Listing agreement: Exclusive Right To Sell
- Listing terms: Cash,Conventional,FHA,VA Loan
Estimated market value
$524,000
$498,000 - $550,000
$2,293/mo
Price history
| Date | Event | Price |
|---|---|---|
| 6/9/2026 | Pending sale | $525,000$260/sqft |
Source:  LVR #2787337 Report a problem LVR #2787337 Report a problem | ||
| 6/1/2026 | Listed for sale | $525,000+254.7%$260/sqft |
Source: LVR #2787337 Report a problem | ||
| 7/31/1998 | Sold | $148,000-9.8%$73/sqft |
Source: Public Record Report a problem | ||
| 5/8/1998 | Sold | $164,000$81/sqft |
Source: Public Record Report a problem | ||
Public tax history
| Year | Property taxes | Tax assessment |
|---|---|---|
| 2026 | $2,066 +3% | $118,881 -0.5% |
| 2025 | $2,005 +3% | $119,533 +4.2% |
| 2024 | $1,947 +3% | $114,762 +19.8% |
| 2023 | $1,891 +3% | $95,804 +1.5% |
| 2022 | $1,836 +3% | $94,364 +3.2% |
| 2021 | $1,782 +3% | $91,463 +8% |
| 2020 | $1,729 +3% | $84,693 +4.7% |
| 2019 | $1,679 +5.7% | $80,888 |
| 2018 | $1,589 | $80,888 +9.5% |
| 2017 | $1,589 | $73,865 +21.2% |
| 2016 | $1,589 +0.2% | $60,935 +10.5% |
| 2015 | $1,585 +3% | $55,165 +21.1% |
| 2014 | $1,539 | $45,541 |
| 2013 | -- | $45,541 -1.6% |
| 2012 | -- | $46,284 -18.7% |
| 2011 | -- | $56,914 +5% |
| 2010 | -- | $54,182 -22.7% |
| 2009 | -- | $70,094 |
| 2008 | -- | $70,094 -34.8% |
| 2007 | -- | $107,564 +7.8% |
| 2006 | -- | $99,812 +23.2% |
| 2005 | -- | $81,008 +30.3% |
| 2004 | -- | $62,188 +9.5% |
| 2003 | -- | $56,777 +5.1% |
| 2002 | -- | $54,040 +7.3% |
| 2001 | -- | $50,380 |
Find assessor info on the county website
Monthly payment
Est. payment
Payment breakdown
Explore the cost of this home by adjusting the details. Changes won't be saved.Climate risks
Neighborhood: North Cheyenne
Nearby schools
GreatSchools rating
- 7/10Joseph M Neal Elementary SchoolGrades: PK-5Distance: 1 mi
- 6/10Anthony Saville Middle SchoolGrades: 6-8Distance: 3.2 mi
- 6/10Shadow Ridge High SchoolGrades: 9-12Distance: 4.1 mi
Schools provided by the listing agent
- Elementary: Neal, Joseph,Neal, Joseph
- Middle: Saville Anthony
- High: Shadow Ridge
Source: LVR. This data may not be complete. We recommend contacting the local school district to confirm school assignments for this home.
- $458,7003 bd2 ba2k sqft5609 Grand Guiness Ct, Las Vegas, NV 89130Off Market

- $450,0004 bd2 ba2.2k sqft5601 Grand Guiness Ct, Las Vegas, NV 89130Sold
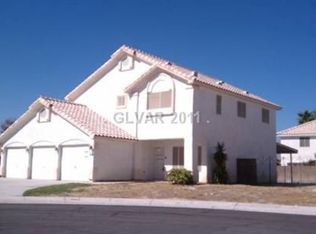
- $524,4003 bd3 ba2.3k sqft5604 Sligo St, Las Vegas, NV 89130Off Market

- $642,9005 bd4 ba3.3k sqft5600 Sligo St, Las Vegas, NV 89130Off Market
- $480,4003 bd3 ba2k sqft5608 Sligo St, Las Vegas, NV 89130Off Market
- $505,7004 bd-- ba2.4k sqft5613 Grand Guiness Ct, Las Vegas, NV 89130Off Market
- $522,1004 bd2 ba2.4k sqft5604 Grand Guiness Ct, Las Vegas, NV 89130Off Market
- $516,6003 bd3 ba2.3k sqft5608 Grand Guiness Ct, Las Vegas, NV 89130Off Market
A local agent can set up tours, give advice and negotiate with sellers.
Similar homes
- $550,0004 bd3 ba2.2k sqft6109 Ocho Rios St, Las Vegas, NV 89130For Sale
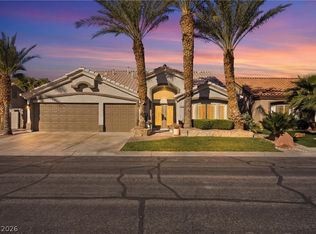 MLS ID #2806954, Claudia Moreno, Simply Vegas. LVR
 - $580,0004 bd3 ba2.2k sqft5808 Shoko Bay Ct, Las Vegas, NV 89130For Sale
 MLS ID #2769685, Takumba Britt, Compass Realty & Management. LVR
 - $510,0003 bd2 ba1.8k sqft6418 Boatbill St, North Las Vegas, NV 89084For Sale
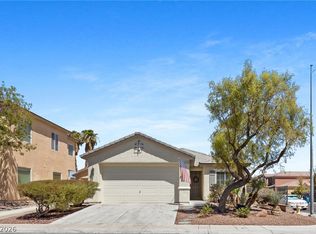 MLS ID #2806268, Heather E. George, JMG Real Estate. LVR
 - $529,9004 bd3 ba2.7k sqft6113 Paddleboat St, North Las Vegas, NV 89031For Sale
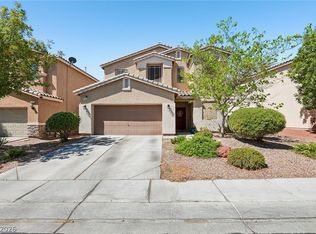 MLS ID #2806760, Brad Whiting, Real Broker LLC. LVR
 - $580,0004 bd3 ba2.6k sqft5903 McLennan Ranch Ave, Las Vegas, NV 89131For SaleMLS ID #2801575, Daniel Mumm, Huntington & Ellis, A Real Est. LVR
- $539,0004 bd3 ba2.3k sqft8112 Chestnut Hollow Ave, Las Vegas, NV 89131For SaleMLS ID #2802774, Shari D. Sanderson, Award Realty. LVR
- $575,0004 bd3 ba2.1k sqft6000 Cabo San Lucas Ave, Las Vegas, NV 89131For SaleMLS ID #2797497, Leslie E. Stewart, Signature Real Estate Group. LVR
- $535,0004 bd3 ba2.6k sqft5819 Toofer Winds Ct, Las Vegas, NV 89131For SaleMLS ID #2768773, Steven D. Baird, The Baird Group, LLC. LVR
- $499,9994 bd4 ba2.6k sqft6569 Brooklyn Heights St, Las Vegas, NV 89166For SaleMLS ID #2805646, Sydney Andalio, Signature Real Estate Group. LVR
- $485,0003 bd2 ba1.6k sqft1717 Royal Canyon Dr, Las Vegas, NV 89128For SaleMLS ID #2803717, Constance Branch, Signature Real Estate Group. LVR
- $450,0003 bd2 ba1.4k sqft7953 Grey Teal St, North Las Vegas, NV 89084For SaleMLS ID #2805844, Eric J. Wilson, Keller Williams VIP. LVR
- $505,0004 bd2 ba2.1k sqft213 Whitetail Archery Ave, North Las Vegas, NV 89084For SaleMLS ID #2802239, Nancy Montoya, Century 21 Americana. LVR
- $568,0003 bd2 ba2.1k sqft7521 Java Sparrow St, North Las Vegas, NV 89084For SaleMLS ID #2783440, Linda Stewart, Real Broker LLC. LVR
- $457,5003 bd2 ba1.7k sqft7919 Villa Salsa Ave, Las Vegas, NV 89131For SaleMLS ID #2795765, John Sullivan, Huntington & Ellis, A Real Est. LVR
- $510,0004 bd4 ba2.4k sqft1119 Emerald Stone Ave, North Las Vegas, NV 89081For SaleMLS ID #2803054, Alicia Moffett, Realty ONE Group, Inc. LVR
- $600,0004 bd2 ba2.3k sqft6302 Golden Rain St, North Las Vegas, NV 89031For SaleMLS ID #2802629, Daniel Mumm, Huntington & Ellis, A Real Est. LVR
- $430,0003 bd2 ba1.8k sqft3221 Standing Bear Ct, North Las Vegas, NV 89031For SaleMLS ID #2804594, Lianna L. Alvarez, LA Real Estate Group. LVR
- $500,0006 bd3 ba2.8k sqft5331 Kadena Garden Ct, North Las Vegas, NV 89031For SaleMLS ID #2800090, Tony Espinoza, Excellence Fine Living Realty. LVR
- $499,9003 bd3 ba1.9k sqft1705 Night Shadow Ave, North Las Vegas, NV 89031For SaleMLS ID #2727281, Rowena L. Miguel, Coldwell Banker Premier. LVR
- $524,9004 bd3 ba2k sqft7836 Turtle Cove Ave, Las Vegas, NV 89128For SaleMLS ID #2739199, Eileen Anne Coming, RE/MAX CENTRAL. LVR
