PAID-OFF SOLAR + ASSUMABLE 5.875% VA LOAN
Move-in-ready 4-bedroom, 2-bath single-story home in one of Las Vegas’ most convenient locations!
One of the biggest highlights is the fully PAID-OFF solar system, offering significant long-term energy savings with no solar loan or lease to assume.
This beautifully maintained home features a remodeled kitchen, updated flooring, spacious open living areas, and a professionally landscaped front and backyard perfect for relaxing or entertaining. A storage shed provides extra space for tools and outdoor equipment.
All major appliances stay, including the refrigerator, microwave, range/oven, dishwasher, washer, and dryer—making this home truly move-in ready. Assumable VA financing available for qualified buyers
Active
Price cut: $4K (7/15)
$485,000
603 Palmhurst Dr, Las Vegas, NV 89145
4beds
2,200sqft
:
Get pre-qualified$3,094/mo
Single Family Residence
Built in 2013
6,969 Square Feet Lot
$-- Zestimate®
$220/sqft
$-- HOA
What's special
Remodeled kitchenUpdated flooring
- 18 days |
- 666 |
- 41 |
Likely to sell faster than
Zillow last checked:
Listing updated:
Listed by:
Lori J. Smith BS.0145321 702-330-3308,
Southern Nevada Realty Group
Source: LVR,MLS#: 2797743 Originating MLS: Greater Las Vegas Association of Realtors Inc
Originating MLS: Greater Las Vegas Association of Realtors IncFacts & features
Interior
Bedrooms & bathrooms
- Bedrooms: 4
- Bathrooms: 2
- Full bathrooms: 1
- 3/4 bathrooms: 1
Primary bedroom
- Description: Closet
- Dimensions: 14x16
Kitchen
- Description: Breakfast Bar/Counter,Granite Countertops,Island
- Dimensions: 14x21
Living room
- Description: Front
- Dimensions: 21x19
Heating
- Central, Gas
Cooling
- Central Air, Electric
Appliances
- Included: Dryer, Disposal, Gas Range, Microwave, Refrigerator, Washer
- Laundry: Gas Dryer Hookup, Laundry Room
Features
- Primary Downstairs, Window Treatments
- Flooring: Laminate, Tile
- Windows: Blinds
- Has fireplace: No
Interior area
- Total structure area: 2,200
- Total interior livable area: 2,200 sqft
Video & virtual tour
Property
Parking
- Parking features: Open
- Has uncovered spaces: Yes
Features
- Stories: 1
- Patio & porch: Covered, Patio
- Exterior features: Patio
- Fencing: Block,Back Yard
Lot
- Size: 6,969 Square Feet
- Features: Desert Landscaping, Landscaped, Rocks, Synthetic Grass, < 1/4 Acre
Details
- Parcel number: 13834314020
- Zoning description: Single Family
- Horse amenities: None
Construction
Type & style
- Home type: SingleFamily
- Architectural style: One Story
- Property subtype: Single Family Residence
Materials
- Roof: Tile
Condition
- Resale
- Year built: 2013
Utilities & green energy
- Electric: Photovoltaics Seller Owned
- Sewer: Public Sewer
- Water: Public
- Utilities for property: Underground Utilities
Green energy
- Energy efficient items: Solar Panel(s)
Community & HOA
Community
- Subdivision: Charleston Rainbow
HOA
- Has HOA: No
- Amenities included: None
Location
- Region: Las Vegas
Financial & listing details
- Price per square foot: $220/sqft
- Tax assessed value: $389,743
- Annual tax amount: $4,472
- Date on market: 7/8/2026
- Listing agreement: Exclusive Right To Sell
- Listing terms: Assumable,Cash,Conventional,FHA,VA Loan
Estimated market value
Not available
Estimated sales range
Not available
Not available
Price history
| Date | Event | Price |
|---|---|---|
| 7/15/2026 | Price change | $485,000-0.8%$220/sqft |
Source:  LVR #2797743 Report a problem LVR #2797743 Report a problem | ||
| 7/8/2026 | Listed for sale | $489,000+5.2%$222/sqft |
Source: LVR #2797743 Report a problem | ||
| 3/28/2026 | Listing removed | $2,495$1/sqft |
Source: LVR #2735689 Report a problem | ||
| 3/9/2026 | Listed for rent | $2,495$1/sqft |
Source: LVR #2735689 Report a problem | ||
| 3/9/2026 | Listing removed | $2,495$1/sqft |
Source: Zillow Rentals Report a problem | ||
| 2/3/2026 | Price change | $2,495-7.4%$1/sqft |
Source: Zillow Rentals Report a problem | ||
| 1/21/2026 | Price change | $2,695-5.3%$1/sqft |
Source: Zillow Rentals Report a problem | ||
| 1/5/2026 | Price change | $2,845-5%$1/sqft |
Source: Zillow Rentals Report a problem | ||
| 12/22/2025 | Price change | $2,995-9.1%$1/sqft |
Source: Zillow Rentals Report a problem | ||
| 11/17/2025 | Listed for rent | $3,295$1/sqft |
Source: LVR #2735689 Report a problem | ||
| 7/15/2025 | Sold | $465,000+0.2%$211/sqft |
Source: LVR #2684958 Report a problem | ||
| 6/24/2025 | Contingent | $464,000$211/sqft |
Source: LVR #2684958 Report a problem | ||
| 6/9/2025 | Price change | $464,000-3.1%$211/sqft |
Source: LVR #2684958 Report a problem | ||
| 5/22/2025 | Price change | $479,000+0.8%$218/sqft |
Source: LVR #2684958 Report a problem | ||
| 4/2/2025 | Price change | $475,000+5.6%$216/sqft |
Source: Owner Report a problem | ||
| 3/28/2025 | Listed for sale | $450,000+55.7%$205/sqft |
Source: Owner Report a problem | ||
| 1/16/2019 | Sold | $289,000-1%$131/sqft |
Source: LVR #2049007 Report a problem | ||
| 11/19/2018 | Listed for sale | $292,000+0.7%$133/sqft |
Source: Opendoor #2049007 Report a problem | ||
| 10/29/2018 | Sold | $290,000-1.7%$132/sqft |
Source: LVR #2023959 Report a problem | ||
| 9/27/2018 | Pending sale | $295,000$134/sqft |
Source: Local Realty #2023959 Report a problem | ||
| 9/14/2018 | Price change | $295,000-4.8%$134/sqft |
Source: Local Realty #2023959 Report a problem | ||
| 9/3/2018 | Price change | $310,000-7.7%$141/sqft |
Source: Local Realty #2023959 Report a problem | ||
| 8/29/2018 | Price change | $335,900-4%$153/sqft |
Source: Local Realty #2023959 Report a problem | ||
| 8/20/2018 | Listed for sale | $350,000+79.5%$159/sqft |
Source: Local Realty #2023959 Report a problem | ||
| 7/8/2014 | Sold | $195,000-9.3%$89/sqft |
Source: Public Record Report a problem | ||
| 5/22/2014 | Listed for sale | $215,000+168.8%$98/sqft |
Source: Urban Nest Realty, LLC #1427208 Report a problem | ||
| 6/30/2010 | Sold | $80,000$36/sqft |
Source: Public Record Report a problem | ||
| 9/8/1993 | Sold | $80,000$36/sqft |
Source: Public Record Report a problem | ||
Public tax history
| Year | Property taxes | Tax assessment |
|---|---|---|
| 2026 | $4,475 +1.5% | $136,410 -1.1% |
| 2025 | $4,409 +8% | $137,918 +6.8% |
| 2024 | $4,083 +8% | $129,123 +12% |
| 2023 | $3,781 +7% | $115,243 +7% |
| 2022 | $3,534 +2.4% | $107,699 +2.4% |
| 2021 | $3,450 +6.4% | $105,179 +5% |
| 2020 | $3,242 +4.8% | $100,179 +6.2% |
| 2019 | $3,094 +5.1% | $94,314 |
| 2018 | $2,942 | $94,314 +1.3% |
| 2017 | $2,942 | $93,148 +2.4% |
| 2016 | $2,942 +0.2% | $90,953 +4.8% |
| 2015 | $2,936 +3.3% | $86,748 +309.6% |
| 2014 | $2,844 | $21,181 |
| 2013 | -- | $21,181 +4.7% |
| 2012 | -- | $20,230 -10.8% |
| 2011 | -- | $22,684 -3.1% |
| 2010 | -- | $23,404 -11.5% |
| 2009 | -- | $26,452 |
| 2008 | -- | $26,452 -51.2% |
| 2007 | -- | $54,205 +8.2% |
| 2006 | -- | $50,099 +42.5% |
| 2005 | -- | $35,151 +30.9% |
| 2004 | -- | $26,849 +1.2% |
| 2003 | -- | $26,541 -0.6% |
| 2002 | -- | $26,700 +11.9% |
| 2001 | -- | $23,850 |
Find assessor info on the county website
Monthly payment
Est. payment
Payment breakdown
Explore the cost of this home by adjusting the details. Changes won't be saved.Climate risks
Neighborhood: Charleston Heights
Nearby schools
GreatSchools rating
- 5/10Helen M Smith Elementary SchoolGrades: PK-5Distance: 0.3 mi
- 6/10Walter Johnson Junior High SchoolGrades: 6-8Distance: 0.6 mi
- 3/10Bonanza High SchoolGrades: 9-12Distance: 1.1 mi
Schools provided by the listing agent
- Elementary: Smith, Helen M.,Smith, Helen M.
- Middle: Johnson Walter
- High: Bonanza
Source: LVR. This data may not be complete. We recommend contacting the local school district to confirm school assignments for this home.
- $388,8004 bd2 ba1.4k sqft605 Palmhurst Dr, Las Vegas, NV 89145Off Market
- $308,0003 bd2 ba912 sqft601 Palmhurst Dr, Las Vegas, NV 89145Off Market
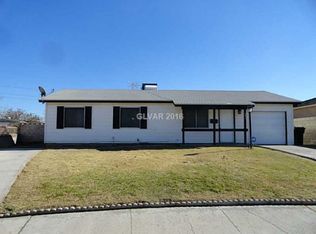
- $328,0002 bd2 ba912 sqft7008 Greenoak Cir, Las Vegas, NV 89145Off Market
- $346,9004 bd2 ba1.2k sqft7012 Greenoak Cir, Las Vegas, NV 89145Off Market
- $369,3003 bd2 ba1.2k sqft607 Palmhurst Dr, Las Vegas, NV 89145Off Market
- $364,1003 bd2 ba1.6k sqft513 Palmhurst Dr, Las Vegas, NV 89145Off Market
- $355,1003 bd2 ba1.2k sqft604 Palmhurst Dr, Las Vegas, NV 89145Off Market
- $450,300-- bd-- ba-- sqft604 Palmburst Dr, Las Vegas, NV 89145Off Market
A local agent can set up tours, give advice and negotiate with sellers.
Similar homes
- $434,9003 bd2 ba2.1k sqft613 Biljac St, Las Vegas, NV 89145For Sale
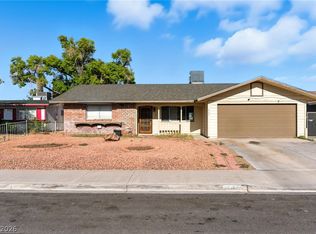 MLS ID #2787862, Brayan Valdovinos-Saucedo, The Agency Las Vegas. LVR
 - $530,0003 bd2 ba1.6k sqft8601 Stone Harbor Ave, Las Vegas, NV 89145For Sale
 MLS ID #2736643, Roberta Johnson, BHHS Nevada Properties. LVR
 - $529,9004 bd4 ba2.5k sqft8061 Retriever Ave, Las Vegas, NV 89147For Sale
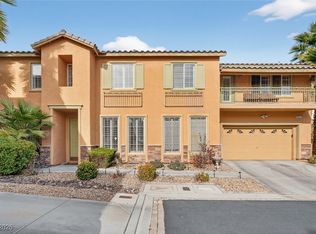 MLS ID #2748032, Yong S. Ji, Century 21 1st Priority Realty. LVR
 - $480,0004 bd2 ba1.9k sqft4985 Arizona Ave, Las Vegas, NV 89104For Sale
 MLS ID #2797793, Monica Margaretis, Legacy Real Estate Group. LVR
 - $489,9003 bd2 ba1.5k sqft1808 Nevada Falls Ct, Las Vegas, NV 89134For SaleMLS ID #2792297, Nedielynne K. King, King Realty Group. LVR
- $510,0004 bd4 ba2.4k sqft1119 Emerald Stone Ave, North Las Vegas, NV 89081For SaleMLS ID #2803054, Alicia Moffett, Realty ONE Group, Inc. LVR
- $515,0004 bd3 ba1.9k sqft3825 Manhattan Bridge Pl, North Las Vegas, NV 89032For SaleMLS ID #2800712, Eduardo Tinoco, Sphere Real Estate. LVR
- $505,0003 bd3 ba1.6k sqft10213 Asti Pl, Las Vegas, NV 89134For SaleMLS ID #2798257, Cleo Y Li, Keller Williams VIP. LVR
- $449,0003 bd2 ba1.6k sqft220 Moller Cir, Las Vegas, NV 89107For SaleMLS ID #2784554, Brendan J. King III, Real Broker LLC. LVR
- $559,5004 bd3 ba2.2k sqft6348 Mockingbird Ln, Las Vegas, NV 89103For SaleMLS ID #2785429, Guy Ovadia, Wardley Real Estate. LVR
- $464,5004 bd3 ba2.2k sqft6841 Compass Cove Ave, Las Vegas, NV 89142For SaleMLS ID #2792749, Andrew J. Kehl, Keller Williams MarketPlace. LVR
- $474,5003 bd3 ba1.7k sqft3725 Shanagolden St, Las Vegas, NV 89129For SaleMLS ID #2790702, Monica Petrovic, Simply Vegas. LVR
- $525,0003 bd3 ba1.6k sqft11108 Desert Dove Ave, Las Vegas, NV 89144For SaleMLS ID #2791187, Mitchell B. Schwartz, Keller Williams MarketPlace. LVR
- $450,0005 bd3 ba2.4k sqft2773 Talbot St, Las Vegas, NV 89169For SaleMLS ID #2790623, Daniel H. Kalai, Xpand Realty & Property Mgmt. LVR
- $450,0003 bd3 ba2.2k sqft7813 Falconwing Ave, Las Vegas, NV 89131For SaleMLS ID #2796650, Stephanie Mack, Listing Masters LLC. LVR
- $530,0005 bd3 ba2.6k sqft8120 Sorrel St, Las Vegas, NV 89139For SaleMLS ID #2797476, Hatairat Busadee, Keller Williams MarketPlace. LVR
- $464,5003 bd3 ba2k sqft6788 Rose Mallow St, Las Vegas, NV 89148For SaleMLS ID #2791758, Melissa L. Zimbelman, LUXE International Realty. LVR
- $414,8003 bd2 ba1.7k sqft7119 Montcliff Ave, Las Vegas, NV 89147For SaleMLS ID #2787212, Brett Geisen, Compass Realty & Management. LVR
- $512,5004 bd2 ba1.6k sqft5029 Sunrise Falls Ct, North Las Vegas, NV 89031For SaleMLS ID #2797388, Olga M. Kokubu, RE/MAX CENTRAL. LVR
- $439,9003 bd3 ba1.7k sqft5543 Aleman Dr, Las Vegas, NV 89113For SaleMLS ID #2783245, Blake G. Lathrop, Savi Realty LLC. LVR
