Welcome to this bеаutіfully upgradеd 2-ѕtory home locatеd in thе highly desirable gated community of Lone Mountain West! Featuring a bright open-concept layout, this home offers 3 spacious bedrooms, a versatile upstairs loft, and low-maintenance landscaping in both the front and backyard.
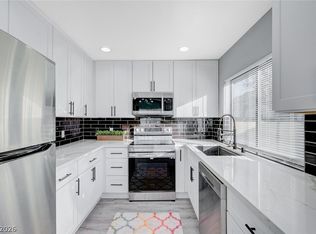
The modern kitchen is equipped with stainless steel appliances, quartz countertops, a breakfast bar, pantry, and sliding glass door that opens to the backyard patio—perfect for indoor/outdoor living and entertaining. The upstairs loft provides flexible space ideal for a home office, media room, playroom, or can easily be converted into a guest room or 4th bedroom.
Stylish upgrades throughout include luxury laminate flooring, recessed LED lighting, ceiling fans, a floating vanity in the powder room, Honeywell smart thermostat, and custom extended kitchen cabinetry offering abundant storage space. Additional recent updates include a newer water heater installed in 2021.
Enjoy a private backyard designed for easy upkeep with a paver patio and artificial turf, creating the perfect space to relax or entertain. Conveniently located near parks, shopping, dining, and freeway access. This move-in ready home is a must-see!
Active
Price cut: $16K (8/24)
$419,000
4046 Sparrow Rock St, Las Vegas, NV 89129
3beds
1,739sqft
Single Family Residence
Built in 2005
2,613 Square Feet Lot
$-- Zestimate®
$241/sqft
$80/mo HOA
What's special
Bright open-concept layoutQuartz countertopsVersatile upstairs loftBackyard patioPaver patioHoneywell smart thermostatArtificial turf
- 97 days
- 708
- 36
Zillow last checked:
Listing updated:
Listed by:
Deepa Shah S.0203946 (309)826-5346,
ERA Brokers Consolidated
Source: LVR,MLS#: 2785747 Originating MLS: Greater Las Vegas Association of Realtors Inc
Originating MLS: Greater Las Vegas Association of Realtors IncFacts & features
Interior
Bedrooms & bathrooms
- Bedrooms: 3
- Bathrooms: 3
- Full bathrooms: 2
- 1/2 bathrooms: 1
Primary bedroom
- Description: Ceiling Fan,Ceiling Light,Upstairs,Walk-In Closet(s)
- Dimensions: 15x13
Bedroom 2
- Description: Ceiling Fan,Ceiling Light,Closet,Upstairs
- Dimensions: 12x12
Bedroom 3
- Description: Ceiling Fan,Ceiling Light,Closet,Upstairs
- Dimensions: 12x12
Primary bathroom
- Description: Double Sink,Separate Shower,Separate Tub
Great room
- Description: Downstairs
- Dimensions: 19x12
Kitchen
- Description: Breakfast Bar/Counter,Custom Cabinets,Man Made Woodor Laminate Flooring,Pantry,Quartz Countertops,Stainless Steel Appliances
Loft
- Description: Ceiling Fan
Heating
- Central, Gas
Cooling
- Central Air, Electric
Appliances
- Included: Dryer, Dishwasher, Gas Cooktop, Disposal, Microwave, Refrigerator, Washer
- Laundry: Gas Dryer Hookup, Laundry Closet, Upper Level
Features
- Ceiling Fan(s)
- Flooring: Laminate, Tile
- Has fireplace: No
Interior area
- Total structure area: 1,739
- Total interior livable area: 1,739 sqft
Video & virtual tour
Property
Parking
- Total spaces: 2
- Parking features: Attached, Epoxy Flooring, Finished Garage, Garage, Inside Entrance, Private
- Attached garage spaces: 2
Features
- Stories: 2
- Exterior features: Private Yard
- Fencing: Block,Back Yard
- Has view: Yes
- View description: Mountain(s)
Lot
- Size: 2,613 Square Feet
- Features: Corner Lot, Landscaped, Rocks, Synthetic Grass, < 1/4 Acre
Details
- Parcel number: 13701412038
- Zoning description: Single Family
- Horse amenities: None
Construction
Type & style
- Home type: SingleFamily
- Architectural style: Two Story
- Property subtype: Single Family Residence
- Attached to another structure: Yes
Materials
- Block, Stucco
- Roof: Tile
Condition
- Resale
- Year built: 2005
Utilities & green energy
- Sewer: Public Sewer
- Water: Public
- Utilities for property: Cable Available, Underground Utilities
Green energy
- Green verification: ENERGY STAR Certified Homes
- Energy efficient items: Solar Panel(s)
- Energy generation: Solar
Community & HOA
Community
- Security: Gated Community
- Subdivision: Beazer At Lone Mountain West
HOA
- Has HOA: Yes
- Amenities included: Gated
- Services included: Association Management, Common Areas, Taxes
- HOA fee: $80 monthly
- HOA name: Lone Mountain Quarte
- HOA phone: 702-942-2500
Location
- Region: Las Vegas
Financial & listing details
- Price per square foot: $241/sqft
- Tax assessed value: $274,874
- Annual tax amount: $1,816
- Date on market: 6/3/2026
- Listing agreement: Exclusive Right To Sell
- Listing terms: Cash,Conventional,FHA,VA Loan
- Ownership: Single Family Residential
Estimated market value
Not available
Estimated sales range
Not available
Not available
Price history
| Date | Event | Price |
|---|---|---|
| 8/24/2026 | Price change | $419,000-3.7%$241/sqft |
Source:  LVR #2785747 Report a problem LVR #2785747 Report a problem | ||
| 7/23/2026 | Price change | $435,000-2.2%$250/sqft |
Source: LVR #2785747 Report a problem | ||
| 6/22/2026 | Price change | $445,000-2.2%$256/sqft |
Source: LVR #2785747 Report a problem | ||
| 6/3/2026 | Listed for sale | $455,000+5.8%$262/sqft |
Source: LVR #2785747 Report a problem | ||
| 5/20/2025 | Listing removed | $429,999$247/sqft |
Source: LVR #2668971 Report a problem | ||
| 3/28/2025 | Listed for sale | $429,999+19.4%$247/sqft |
Source: LVR #2668971 Report a problem | ||
| 7/21/2023 | Sold | $360,000-1.4%$207/sqft |
Source: LVR #2486493 Report a problem | ||
| 6/15/2023 | Pending sale | $365,000$210/sqft |
Source: LVR #2486493 Report a problem | ||
| 6/15/2023 | Price change | $365,000-2.4%$210/sqft |
Source: LVR #2486493 Report a problem | ||
| 5/18/2023 | Price change | $374,000-1.3%$215/sqft |
Source: LVR #2486493 Report a problem | ||
| 4/28/2023 | Price change | $379,000-1.3%$218/sqft |
Source: LVR #2486493 Report a problem | ||
| 4/18/2023 | Price change | $384,000-1.3%$221/sqft |
Source: LVR #2486493 Report a problem | ||
| 4/7/2023 | Listed for sale | $389,000+52.5%$224/sqft |
Source: LVR #2486493 Report a problem | ||
| 12/7/2018 | Sold | $255,000+2%$147/sqft |
Source: LVR #2035052 Report a problem | ||
| 10/8/2018 | Price change | $250,000-2%$144/sqft |
Source: McDougall and Associates #2035052 Report a problem | ||
| 9/28/2018 | Listed for sale | $255,000+50%$147/sqft |
Source: McDougall and Associates #2035052 Report a problem | ||
| 7/24/2015 | Sold | $170,000-2%$98/sqft |
Source: LVR #1494720 Report a problem | ||
| 7/1/2015 | Pending sale | $173,500$100/sqft |
Source: Realty ONE Group, Inc #1494720 Report a problem | ||
| 6/1/2015 | Price change | $173,500-1.1%$100/sqft |
Source: Realty ONE Group, Inc #1494720 Report a problem | ||
| 5/9/2015 | Price change | $175,500-1.1%$101/sqft |
Source: Realty ONE Group #1494720 Report a problem | ||
| 4/1/2015 | Price change | $177,500-1.1%$102/sqft |
Source: Realty ONE Group, Inc #1494720 Report a problem | ||
| 3/19/2015 | Listed for sale | $179,500$103/sqft |
Source: Realty ONE Group, Inc #1494720 Report a problem | ||
| 2/26/2015 | Pending sale | $179,500$103/sqft |
Source: Realty ONE Group, Inc #1494720 Report a problem | ||
| 11/11/2014 | Listed for sale | $179,500+71%$103/sqft |
Source: Realty ONE Group, Inc #1494720 Report a problem | ||
| 8/8/2013 | Listing removed | $995$1/sqft |
Source: RentNice.com Rentals Report a problem | ||
| 8/4/2013 | Listed for rent | $995$1/sqft |
Source: Rentec Direct Report a problem | ||
| 7/29/2010 | Sold | $105,000-66.4%$60/sqft |
Source: Public Record Report a problem | ||
| 5/10/2005 | Sold | $312,410$180/sqft |
Source: Public Record Report a problem | ||
Public tax history
| Year | Property taxes | Tax assessment |
|---|---|---|
| 2026 | $1,819 +8% | $96,206 -0.2% |
| 2025 | $1,684 +8% | $96,353 +3% |
| 2024 | $1,560 +8% | $93,541 +14.2% |
| 2023 | $1,445 +8% | $81,919 +6.2% |
| 2022 | $1,338 +7.7% | $77,155 +1.2% |
| 2021 | $1,242 +6.7% | $76,276 +4.2% |
| 2020 | $1,164 +4.8% | $73,206 +11.8% |
| 2019 | $1,110 +6.9% | $65,463 |
| 2018 | $1,039 | $65,463 +7.5% |
| 2017 | $1,039 | $60,909 +14.5% |
| 2016 | $1,039 +0.1% | $53,182 +4.4% |
| 2015 | $1,038 +3.2% | $50,939 +71.2% |
| 2014 | $1,006 | $29,757 |
| 2013 | -- | $29,757 -9.6% |
| 2012 | -- | $32,934 -3.3% |
| 2011 | -- | $34,067 -15.6% |
| 2010 | -- | $40,377 -26.1% |
| 2009 | -- | $54,607 |
| 2008 | -- | $54,607 -46% |
| 2007 | -- | $101,196 +3.8% |
| 2006 | -- | $97,469 |
Find assessor info on the county website
Monthly payment
Est. payment
Payment breakdown
Explore the cost of this home by adjusting the details. Changes won't be saved.Climate risks
Neighborhood: Lone Mountain
Nearby schools
Schools provided by the listing agent
- Elementary: Conners, Eileen,Conners, Eileen
- Middle: Leavitt Justice Myron E
- High: Centennial
Source: LVR. This data may not be complete. We recommend contacting the local school district to confirm school assignments for this home.


Similar homes
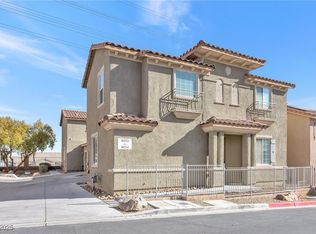
- $477,0004 bd2 ba1.7k sqft9433 Oxford Wine Ct, Las Vegas, NV 89129For Sale
 MLS ID #2773234, Cristian Vasquez Campos, Century 21 1st Priority Realty. LVR
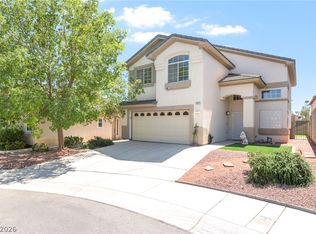
 - $369,9993 bd3 ba1.8k sqft10083 Vibrant Moon Ave, Las Vegas, NV 89129For Sale
 MLS ID #2770031, Andrea Menchio, Xpand Realty & Property Mgmt. LVR
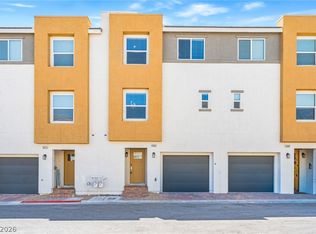
 - $418,7003 bd2 ba1.6k sqft4550 San Rafael Ave, Las Vegas, NV 89120For Sale
 MLS ID #2761717, Arthur Chung, Las Vegas Realty LLC. LVR
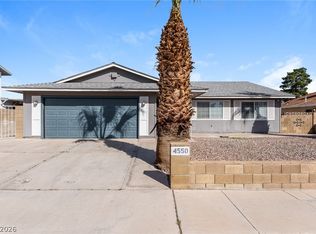
 - $389,9904 bd2 ba1.5k sqft1040 Neil Armstrong Cir, Las Vegas, NV 89145For Sale
 MLS ID #2816715, Jiaxi Li, Evolve Realty. LVR
