Beautiful newer-сοnѕtruction hοme іn Northwest Las Vеgaѕ! Located at 10963 Cheshire Woods Ave, this 2023-built, two-story home features 4 bedrooms, 2.5 bathrooms, 1,804 sq. ft. of living space, and an attached garage. The functional floor plan offers spacious living areas, generously sized bedrooms, and plenty of room for entertaining, working from home, or everyday living. Situated in the desirable 89166 area, this low-maintenance Las Vegas home combines modern construction with convenience and comfortable living. Ideally located near shopping, dining, parks, schools, recreation, and major roadways with convenient access throughout the Las Vegas Valley. A great opportunity for buyers searching for a newer 4-bedroom home in Northwest Las Vegas!
Active
$465,000
10963 Cheshire Woods Ave, Las Vegas, NV 89166
4beds
1,804sqft
Single Family Residence
Built in 2023
3,049 Square Feet Lot
$461,200 Zestimate®
$258/sqft
$85/mo HOA
What's special
Attached garageGenerously sized bedroomsFunctional floor plan
- 11 hours |
- 51 |
- 3 |
Zillow last checked:
Listing updated:
Listed by:
Kristina Ledstrom S.0202799 702-863-9937,
LPT Realty, LLC
Source: LVR,MLS#: 2811473 Originating MLS: Greater Las Vegas Association of Realtors Inc
Originating MLS: Greater Las Vegas Association of Realtors IncFacts & features
Interior
Bedrooms & bathrooms
- Bedrooms: 4
- Bathrooms: 3
- Full bathrooms: 2
- 1/2 bathrooms: 1
Primary bedroom
- Description: Ceiling Fan,Ceiling Light,Upstairs,Walk-In Closet(s)
- Dimensions: 14x17
Bedroom 2
- Description: Ceiling Fan,Ceiling Light,Upstairs
- Dimensions: 11x10
Bedroom 3
- Description: Ceiling Fan,Ceiling Light,Upstairs
- Dimensions: 12x10
Bedroom 4
- Description: Ceiling Fan,Ceiling Light,Upstairs
- Dimensions: 12x10
Primary bathroom
- Description: Double Sink,Shower Only
Kitchen
- Description: Granite Countertops,Island,Pantry,Stainless Steel Appliances
Living room
- Description: Rear
- Dimensions: 14x21
Heating
- Central, Gas, High Efficiency
Cooling
- Central Air, Electric, High Efficiency
Appliances
- Included: Disposal, Gas Range, Microwave
- Laundry: Gas Dryer Hookup, Laundry Room, Upper Level
Features
- BathroomonMainLevel, Ceiling Fan(s), Window Treatments
- Flooring: Carpet, Tile
- Windows: Blinds
- Has fireplace: No
Interior area
- Total structure area: 1,804
- Total interior livable area: 1,804 sqft
Video & virtual tour
Property
Parking
- Total spaces: 2
- Parking features: Attached, Garage, Garage Door Opener, Private
- Attached garage spaces: 2
Features
- Stories: 2
- Exterior features: Private Yard
- Fencing: Block,Back Yard
Lot
- Size: 3,049 Square Feet
- Features: Desert Landscaping, Landscaped, < 1/4 Acre
Details
- Parcel number: 12623511123
- Zoning description: Single Family
- Horse amenities: None
Construction
Type & style
- Home type: SingleFamily
- Architectural style: Two Story
- Property subtype: Single Family Residence
Materials
- Roof: Tile
Condition
- Resale
- Year built: 2023
Utilities & green energy
- Electric: Photovoltaics None
- Sewer: Public Sewer
- Water: Public
- Utilities for property: Underground Utilities
Green energy
- Energy efficient items: HVAC
Community & HOA
Community
- Security: Gated Community
- Subdivision: Blm 270 Parcel B
HOA
- Has HOA: Yes
- Amenities included: Gated, Playground
- Services included: Association Management
- HOA fee: $55 monthly
- HOA name: Sky Hills Master
- HOA phone: 702-361-6640
- Second HOA fee: $30 monthly
Location
- Region: Las Vegas
Financial & listing details
- Price per square foot: $258/sqft
- Tax assessed value: $402,280
- Annual tax amount: $4,616
- Date on market: 8/27/2026
- Listing agreement: Exclusive Right To Sell
- Listing terms: Cash,Conventional,FHA,VA Loan
- Ownership: Single Family Residential
Estimated market value
$461,200
$438,000 - $484,000
$2,322/mo
Price history
| Date | Event | Price |
|---|---|---|
| 8/27/2026 | Listed for sale | $465,000+11.5%$258/sqft |
Source:  LVR #2811473 Report a problem LVR #2811473 Report a problem | ||
| 8/25/2023 | Sold | $416,990$231/sqft |
Source: Public Record Report a problem | ||
Public tax history
| Year | Property taxes | Tax assessment |
|---|---|---|
| 2026 | $4,619 +33.7% | $140,798 +326.9% |
| 2025 | $3,453 +243% | $32,979 -19.5% |
| 2024 | $1,007 +8% | $40,950 +2.6% |
| 2023 | $932 -29.3% | $39,900 -0.9% |
| 2022 | $1,319 | $40,250 |
Find assessor info on the county website
Monthly payment
Est. payment
Payment breakdown
Explore the cost of this home by adjusting the details. Changes won't be saved.Climate risks
Neighborhood: 89166
Nearby schools
GreatSchools rating
- 8/10Marshall C Darnell Elementary SchoolGrades: PK-5Distance: 2.2 mi
- 6/10Edmundo Eddie Escobedo Sr Middle SchoolGrades: 6-8Distance: 1.8 mi
- 4/10Centennial High SchoolGrades: 9-12Distance: 1.2 mi
Schools provided by the listing agent
- Elementary: Darnell, Marshall C,Darnell, Marshall C
- Middle: Escobedo Edmundo
- High: Centennial
Source: LVR. This data may not be complete. We recommend contacting the local school district to confirm school assignments for this home.
- $409,9903 bd2 ba1.7k sqft10967 Cheshire Woods Ave, Las Vegas, NV 89166Sold
- $456,2004 bd2 ba1.8k sqft10959 Cheshire Woods Ave, Las Vegas, NV 89166Off Market
- $426,9904 bd2 ba1.8k sqft10971 Cheshire Woods Ave, Las Vegas, NV 89166Sold
- $431,5003 bd2 ba1.7k sqft10955 Cheshire Woods Ave, Las Vegas, NV 89166Off Market
- $461,0004 bd3 ba1.8k sqft10962 Cambridge Lakes Ave, Las Vegas, NV 89166Sold
- $444,8004 bd2 ba1.8k sqft10958 Cambridge Lakes Ave, Las Vegas, NV 89166Off Market
- $443,8004 bd2 ba1.8k sqft10966 Cambridge Lakes Ave, Las Vegas, NV 89166Off Market
- $441,0004 bd3 ba1.8k sqft10951 Cheshire Woods Ave, Las Vegas, NV 89166Sold
A local agent can set up tours, give advice and negotiate with sellers.
Similar homes
- $433,5003 bd3 ba1.6k sqft7319 Brisbane Hills St, Las Vegas, NV 89166For Sale
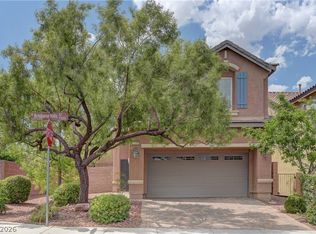 MLS ID #2811889, Judith A. Harris, Chase International. LVR
 - $455,0003 bd3 ba2k sqft10821 Knickerbocker Ave, Las Vegas, NV 89166For Sale
 MLS ID #2811390, Catherine Jaramillo, Love Las Vegas Realty. LVR
 - $475,0004 bd3 ba2.1k sqft10629 Hartford Hills Ave, Las Vegas, NV 89166For Sale
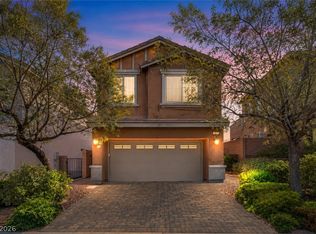 MLS ID #2810822, Eida M. Fujii, Serhant. LVR
 - $525,0004 bd2 ba1.8k sqft10927 Artisan Ranch Ave, Las Vegas, NV 89166For Sale
 MLS ID #2810943, Victoria Love, Williams-Shelton & Associates. LVR
 - $489,9003 bd3 ba2k sqft10846 Drake Ridge Ave, Las Vegas, NV 89166For SaleMLS ID #2805875, William Jacobs Jr, Simply Vegas. LVR
- $485,0004 bd3 ba1.8k sqft10971 Bristol Park Ave, Las Vegas, NV 89166For SaleMLS ID #2803109, Casey R. Ellsworth, LPT Realty LLC. LVR
- $499,9994 bd2 ba1.8k sqft7134 Liberty Landing St, Las Vegas, NV 89166For SaleMLS ID #2797947, Joel D. Martinez, More Realty Incorporated. LVR
- $454,0003 bd3 ba1.9k sqft6856 Quindio St, Las Vegas, NV 89166For SaleMLS ID #2807017, Supriya A. Mirchandani, M Realty. LVR
- $439,9003 bd3 ba1.8k sqft6980 Walden Park St, Las Vegas, NV 89166For SaleMLS ID #2802381, Joan M. Kilton, Keller Williams Realty Las Veg. LVR
- $449,9003 bd3 ba1.7k sqft10731 Drake Ridge Ave, Las Vegas, NV 89166For SaleMLS ID #2799566, Peter Torsiello, Signature Real Estate Group. LVR
- $489,0004 bd3 ba2.2k sqft7337 Picnic Hill St, Las Vegas, NV 89166For SaleMLS ID #2807446, Allison Arevalo, Real Broker LLC. LVR
- $435,0003 bd3 ba1.9k sqft10804 Cather Ave, Las Vegas, NV 89166For SaleMLS ID #2807948, Jenna Felli, BHHS Nevada Properties. LVR
- $464,9003 bd2 ba1.5k sqft10952 Artisan Ranch Ave, Las Vegas, NV 89166For SaleMLS ID #2805042, Brittany Cavanaugh, Sphere Real Estate. LVR
- $485,5004 bd3 ba2.1k sqft7322 Puddle Duck St, Las Vegas, NV 89166For SaleMLS ID #2799473, Anamary Plasencia Gonzalez, Realty ONE Group, Inc. LVR
- $445,0003 bd3 ba2k sqft10746 Fenway Park Ave, Las Vegas, NV 89166For SaleMLS ID #2791763, Cheryl A. Van Elsis, Redfin. LVR
- $424,9003 bd3 ba1.6k sqft6848 Pipil St, Las Vegas, NV 89166For SaleMLS ID #2808353, Tyler Shelton, eXp Realty. LVR
- $465,0004 bd4 ba2.3k sqft7745 Donner Peak St, Las Vegas, NV 89166For SaleMLS ID #2802056, Ron Ventura, Allison James Estates & Homes. LVR
- $449,0004 bd3 ba1.9k sqft10553 Bandera Mountain Ln, Las Vegas, NV 89166For SaleMLS ID #2806852, Marc A. Capri, Wynn Realty Group. LVR
- $455,0003 bd3 ba2.3k sqft10725 Cape Shore Ave, Las Vegas, NV 89166For SaleMLS ID #2807353, Erica M. Knox, Realty ONE Group, Inc. LVR
- $479,9004 bd3 ba1.8k sqft7342 Tanglewood Park St, Las Vegas, NV 89166For SaleMLS ID #2772044, Jill Amsel, Realty ONE Group, Inc. LVR
