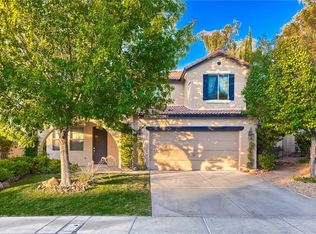
Vacation every day in this stunning Seven Hills pool home! Located in the desirable Palatine Hills community, this beautifully updated 4-bedroom, 3-bath residence offers 2,123 square feet of thoughtfully designed living space on an oversized 10,019-square-foot lot. From the moment you arrive, you'll appreciate the exceptional curb appeal, mature landscaping, and inviting front courtyard.
Inside, luxury vinyl plank flooring, plantation shutters, recessed lighting, and designer finishes create a warm, elegant atmosphere. The spacious living and dining areas flow seamlessly into the open-concept kitchen featuring granite countertops, white cabinetry, stainless steel appliances, a large center island, breakfast bar, and sunny dining nook overlooking the backyard.
The adjoining family room offers the perfect gathering space with abundant natural light and direct access to the outdoor oasis. A downstairs bedroom and updated three-quarter bath provide flexibility for guests, multigenerational living, or a home office.
Upstairs, the luxurious primary suite serves as a private retreat featuring a spa-inspired bath with a freestanding soaking tub, custom stone walk-in shower, vessel sink, designer lighting, and spacious walk-in closet. Two additional bedrooms and an updated bath complete the second level.
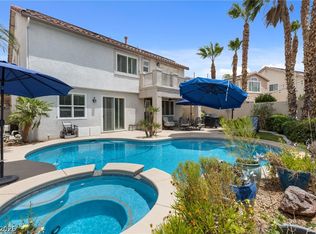
The spectacular backyard is truly a private resort. Enjoy a custom rock waterfall pool with swim-through grotto, cascading waterfalls, Baja shelf, expansive covered patio, built-in outdoor kitchen, multiple entertaining areas, mature landscaping, and exceptional privacy—perfect for relaxing or hosting unforgettable gatherings.
Situated in the highly sought-after Seven Hills master-planned community near parks, golf, walking trails, shopping, dining, top-rated schools, and easy freeway access, this exceptional home offers luxury living in one of Henderson's premier neighborhoods.
Pending
$749,000
3038 Via Sarafina Dr, Henderson, NV 89052
4beds
2,123sqft
Single Family Residence
Built in 2002
10,018 Square Feet Lot
$744,900 Zestimate®
$353/sqft
$119/mo HOA
What's special
- 38 days
- 82
- 2
Likely to sell faster than
Zillow last checked:
Listing updated:
Listed by:
Dianne M. Simmons B.0062156 (702)349-9656,
Milestone Realty
Source: LVR,MLS#: 2803428 Originating MLS: Greater Las Vegas Association of Realtors Inc
Originating MLS: Greater Las Vegas Association of Realtors IncFacts & features
Interior
Bedrooms & bathrooms
- Bedrooms: 4
- Bathrooms: 3
- Full bathrooms: 1
- 3/4 bathrooms: 2
Primary bedroom
- Description: Ceiling Fan,Custom Closet,Walk-In Closet(s)
- Dimensions: 16x14
Bedroom 2
- Description: Upstairs
- Dimensions: 11x10
Bedroom 3
- Description: Upstairs
- Dimensions: 11x10
Bedroom 4
- Description: Downstairs
- Dimensions: 10x10
Primary bathroom
- Description: Double Sink,Separate Shower,Separate Tub
Dining room
- Description: Formal Dining Room,Hutch
- Dimensions: 12x10
Family room
- Description: Ceiling Fan
- Dimensions: 15x15
Kitchen
- Description: Granite Countertops,Luxury Vinyl Plank,Pantry
- Dimensions: 18x12
Living room
- Description: Front
- Dimensions: 13x12
Loft
- Description: Ceiling Fan
- Dimensions: 12x9
Heating
- Gas, Multiple Heating Units
Cooling
- Central Air, Electric, 2 Units
Appliances
- Included: Dryer, Dishwasher, Disposal, Gas Range, Microwave, Refrigerator, Washer
- Laundry: Gas Dryer Hookup, Main Level, Laundry Room
Features
- Bedroom on Main Level, Ceiling Fan(s), Window Treatments, Programmable Thermostat
- Flooring: Carpet, Ceramic Tile, Luxury Vinyl Plank
- Windows: Double Pane Windows, Plantation Shutters
- Has fireplace: No
Interior area
- Total structure area: 2,123
- Total interior livable area: 2,123 sqft
Video & virtual tour
Property
Parking
- Total spaces: 2
- Parking features: Attached, Garage, Inside Entrance, Private
- Attached garage spaces: 2
Features
- Stories: 2
- Patio & porch: Covered, Patio
- Exterior features: Built-in Barbecue, Barbecue, Patio, Private Yard, Sprinkler/Irrigation
- Has private pool: Yes
- Pool features: Heated, In Ground, Private
- Has spa: Yes
- Fencing: Block,Back Yard,RV Gate
Lot
- Size: 10,018 Square Feet
- Features: Drip Irrigation/Bubblers, Desert Landscaping, Landscaped, Sprinklers Timer, Trees, < 1/4 Acre
Details
- Parcel number: 19102522017
- Zoning description: Single Family
- Horse amenities: None
Construction
Type & style
- Home type: SingleFamily
- Architectural style: Two Story
- Property subtype: Single Family Residence
Materials
- Roof: Tile
Condition
- Resale
- Year built: 2002
Utilities & green energy
- Electric: Photovoltaics None
- Sewer: Public Sewer
- Water: Public
- Utilities for property: Underground Utilities
Green energy
- Energy efficient items: Windows
Community & HOA
Community
- Subdivision: Seven Hills-Phase 3 Palatine Hill
HOA
- Has HOA: Yes
- Amenities included: Basketball Court, Playground, Park, Tennis Court(s)
- Services included: Association Management, Common Areas, Insurance, Maintenance Grounds, Taxes
- HOA fee: $134 quarterly
- HOA name: Seven Hills Master
- HOA phone: 702-933-7764
- Second HOA fee: $74 monthly
Location
- Region: Henderson
Financial & listing details
- Price per square foot: $353/sqft
- Tax assessed value: $545,137
- Annual tax amount: $4,335
- Date on market: 7/31/2026
- Listing agreement: Exclusive Right To Sell
- Listing terms: Cash,Conventional,VA Loan
Estimated market value
$744,900
$708,000 - $782,000
$2,961/mo
Price history
| Date | Event | Price |
|---|---|---|
| 8/6/2026 | Pending sale | $749,000$353/sqft |
Source:  LVR #2803428 Report a problem LVR #2803428 Report a problem | ||
| 7/31/2026 | Listed for sale | $749,000+23.6%$353/sqft |
Source: LVR #2803428 Report a problem | ||
| 11/5/2021 | Sold | $606,000-1.1%$285/sqft |
Source: LVR #2328225 Report a problem | ||
| 10/5/2021 | Contingent | $612,500$289/sqft |
Source: LVR #2328225 Report a problem | ||
| 9/22/2021 | Price change | $612,500+2.3%$289/sqft |
Source: LVR #2328225 Report a problem | ||
| 9/7/2021 | Listed for sale | $599,000$282/sqft |
Source: LVR #2328225 Report a problem | ||
| 9/4/2021 | Contingent | $599,000$282/sqft |
Source: LVR #2328225 Report a problem | ||
| 8/30/2021 | Listed for sale | $599,000+215.3%$282/sqft |
Source: LVR #2328225 Report a problem | ||
| 8/25/2011 | Sold | $190,000$89/sqft |
Source: Public Record Report a problem | ||
| 5/6/2011 | Price change | $190,000-15.6%$89/sqft |
Source: Elite Realty, Inc #1113515 Report a problem | ||
| 3/13/2011 | Price change | $225,000-19.6%$106/sqft |
Source: Elite Realty, Inc #1113515 Report a problem | ||
| 1/29/2011 | Price change | $279,900-6.7%$132/sqft |
Source: BIRDVIEW Technologies. Inc. #1113515 Report a problem | ||
| 1/28/2011 | Listed for sale | $299,900+25.3%$141/sqft |
Source: BIRDVIEW Technologies. Inc. #1113515 Report a problem | ||
| 6/26/2002 | Sold | $239,371$113/sqft |
Source: Public Record Report a problem | ||
Public tax history
| Year | Property taxes | Tax assessment |
|---|---|---|
| 2026 | $4,338 +3% | $190,798 -4.4% |
| 2025 | $4,212 +3% | $199,497 +13.3% |
| 2024 | $4,089 +3% | $176,003 +13.3% |
| 2023 | $3,970 +22.8% | $155,295 +25.8% |
| 2022 | $3,234 +3% | $123,432 +0.8% |
| 2021 | $3,139 +1.3% | $122,464 +1.1% |
| 2020 | $3,101 +4.8% | $121,121 +6% |
| 2019 | $2,959 +6.9% | $114,226 |
| 2018 | $2,768 | $114,226 -1.1% |
| 2017 | $2,768 | $115,523 +30.6% |
| 2016 | $2,768 +23.6% | $88,434 +17.9% |
| 2015 | $2,240 +3% | $74,982 -1.6% |
| 2014 | $2,174 | $76,165 |
| 2013 | -- | $76,165 +7.7% |
| 2012 | -- | $70,750 -0.2% |
| 2011 | -- | $70,868 +3.9% |
| 2010 | -- | $68,221 -38.7% |
| 2009 | -- | $111,207 |
| 2008 | -- | $111,207 -34.8% |
| 2007 | -- | $170,594 +3.9% |
| 2006 | -- | $164,217 +30.6% |
| 2005 | -- | $125,755 +58.4% |
| 2004 | -- | $79,415 +3.4% |
| 2003 | -- | $76,776 |
Find assessor info on the county website
Monthly payment
Est. payment
Payment breakdown
Explore the cost of this home by adjusting the details. Changes won't be saved.Climate risks
Neighborhood: Westgate
Nearby schools
Schools provided by the listing agent
- Elementary: Wolff, Elise L.,Wolff, Elise L.
- Middle: Webb, Del E.
- High: Coronado High
Source: LVR. This data may not be complete. We recommend contacting the local school district to confirm school assignments for this home.

Similar homes
- $818,0004 bd4 ba2.9k sqft3049 Blazing Creek Way, Henderson, NV 89052For Sale
 MLS ID #2810306, Eric Gorton, Simply Vegas. LVR
 - $889,0005 bd3 ba2.8k sqft1569 Ravanusa Dr, Henderson, NV 89052For Sale
 MLS ID #2816669, David A. Hamilton, Wardley Real Estate. LVR
 - $749,0003 bd2 ba2.1k sqft2986 Formia Dr, Henderson, NV 89052For Sale
 MLS ID #2799513, Robert W. Morganti, LIFE Realty District. LVR
 - $675,0004 bd3 ba2.2k sqft2418 Taragato Ave, Henderson, NV 89052For Sale
 MLS ID #2807684, David T. Matthews, RE/MAX Advantage. LVR
