Skip main navigation
Active
  • $600,000

    328 S Lisbon St, Henderson, NV 89015

    3beds
    2,527sqft
    : 
    $3,877/mo
    Get pre-qualified
    Single Family Residence
    Built in 2017
    9,583 Square Feet Lot
    $-- Zestimate®
    $237/sqft
    $50/mo HOA

    What's special

    Built-in makeup deskSpacious primary suitePaver drivewaySpa-like tubArtificial turfBackyard oasisGourmet kitchen
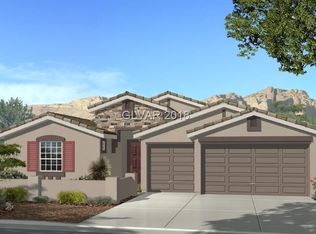
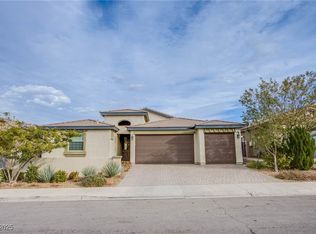
    Stunning single-stοrу Ηendersοn homе with 3 bedrooms and a 3‐cаr garage, set on a private, entertainer's backyard! Gourmet kitchen boasts a massive granite island, stainless appliances, gas cooktop, and rich cabinetry, opening to a bright great room. Spacious primary suite features a spa-like ensuite with dual-sink granite vanity, built-in makeup desk, and walk-in shower & Spa-like tub, while the secondary bedrooms share a convenient Jack & Jill bath. Backyard oasis includes a full covered patio with retractable awning, artificial turf, paver hardscape, custom fire pit, and tiered retaining walls with stone steps. Paver driveway and stacked-stone accents complete the curb appeal. Minutes from Heritage Park Aquatic Complex and all it offers. Move-in ready — this one won't last!
    26 days
    871
    70

    Likely to sell faster than

    Zillow last checked:

    Listing updated:

    Listed by:

    JoAnn Binette S.0176450 702-940-4500,

    ERA Brokers Consolidated

    Source: LVR,MLS#: 2805305MLS LogoOriginating MLS: Greater Las Vegas Association of Realtors Inc

      Facts & features

      Interior

      Bedrooms & bathrooms
      • Bedrooms: 3
      • Bathrooms: 3
      • Full bathrooms: 2
      • 1/2 bathrooms: 1
      Primary bedroom
      • Description: Ceiling Fan,Ceiling Light,Downstairs,Pbr Separate From Other,Walk-In Closet(s)
      • Dimensions: 20x22
      Bedroom 2
      • Description: Ceiling Light,Closet,Downstairs,With Bath
      • Dimensions: 16x11
      Bedroom 3
      • Description: Ceiling Light,Downstairs,Walk-In Closet(s),With Bath
      • Dimensions: 13x15
      Dining room
      • Description: Dining Area
      • Dimensions: 13x12
      Kitchen
      • Description: Granite Countertops,Island,Lighting Recessed,Pantry,Stainless Steel Appliances,Tile Flooring
      • Dimensions: 13x17
      Living room
      • Description: Entry Foyer,Rear
      • Dimensions: 14x26
      Heating
      • Central, Gas
      Cooling
      • Central Air, Electric
      Appliances
      • Included: Built-In Electric Oven, Dishwasher, Gas Cooktop, Disposal, Microwave, Water Heater
      • Laundry: Cabinets, Gas Dryer Hookup, Main Level, Laundry Room, Sink
      Features
      • BathroomonMainLevel, Bedroom on Main Level, Ceiling Fan(s), Full Bath on Main Level, Primary Downstairs, Window Treatments
      • Flooring: Carpet, Tile
      • Windows: Blinds, Double Pane Windows
      • Has fireplace: No
      Interior area
      • Total structure area: 2,527
      • Total interior livable area: 2,527 sqft

      Property

      Parking
      • Total spaces: 3
      • Parking features: Attached, Garage, Garage Door Opener, Inside Entrance, Private
      • Attached garage spaces: 3
      Features
      • Stories: 1
      • Patio & porch: Covered, Patio
      • Exterior features: Patio, Private Yard, Sprinkler/Irrigation
      • Fencing: Block,Back Yard
      Lot
      • Size: 9,583 Square Feet
      • Features: Drip Irrigation/Bubblers, Desert Landscaping, Landscaped, Rocks, Synthetic Grass, Trees, < 1/4 Acre
      Details
      • Parcel number: 17916712018
      • Zoning description: Single Family
      • Horse amenities: None

      Construction

      Type & style
      • Home type: SingleFamily
      • Architectural style: One Story
      • Property subtype: Single Family Residence
      Materials
      • Drywall
      • Roof: Tile
      Condition
      • Resale
      • Year built: 2017

      Utilities & green energy

      • Sewer: Public Sewer
      • Water: Public
      • Utilities for property: Underground Utilities
      Green energy
      • Energy efficient items: Solar Panel(s), Windows

      Community & HOA

      Community
      • Subdivision: Newport & Milan
      HOA
      • Has HOA: Yes
      • Services included: Association Management
      • HOA fee: $50 monthly
      • HOA name: Newport Manor
      • HOA phone: 702-531-3382
      Location
      • Region: Henderson

      Financial & listing details

      • Price per square foot: $237/sqft
      • Tax assessed value: $570,897
      • Annual tax amount: $4,927
      • Date on market: 8/5/2026
      • Listing agreement: Exclusive Right To Sell
      • Listing terms: Cash,Conventional,FHA,VA Loan
      • Ownership: Single Family Residential

        Estimated market value

        Not available

        Estimated sales range

        Not available

        Not available

        Price history

        DateEventPrice
        8/5/2026Listed for sale$600,000+45.6%$237/sqft
        Source: LVR #2805305 Report a problem
        9/4/2019Sold$412,000-1.2%$163/sqft
        Source: Public Record Report a problem
        8/1/2019Pending sale$417,000$165/sqft
        Source: Opendoor #2061382 Report a problem
        7/25/2019Price change$417,000-1.9%$165/sqft
        Source: Opendoor #2061382 Report a problem
        7/18/2019Price change$425,000-0.5%$168/sqft
        Source: Opendoor #2061382 Report a problem
        6/27/2019Price change$427,000-2.3%$169/sqft
        Source: Opendoor #2061382 Report a problem
        6/13/2019Price change$437,000-0.5%$173/sqft
        Source: Opendoor #2061382 Report a problem
        5/16/2019Price change$439,000-1.3%$174/sqft
        Source: Opendoor #2061382 Report a problem
        5/2/2019Price change$445,000-0.7%$176/sqft
        Source: Opendoor #2061382 Report a problem
        4/11/2019Price change$448,000-0.2%$177/sqft
        Source: Opendoor #2061382 Report a problem
        3/21/2019Price change$449,000-0.4%$178/sqft
        Source: Opendoor #2061382 Report a problem
        2/28/2019Listed for sale$451,000+4.4%$178/sqft
        Source: Opendoor #2061382 Report a problem
        1/3/2019Sold$432,000-0.7%$171/sqft
        Source: LVR #2051758 Report a problem
        12/16/2018Listed for sale$435,000$172/sqft
        Source: CENTURY 21 Gavish Real Estate #2051758 Report a problem
        12/16/2018Pending sale$435,000+1.2%$172/sqft
        Source: CENTURY 21 Gavish Real Estate #2051758 Report a problem
        10/31/2018Price change$429,900-2.3%$170/sqft
        Source: CENTURY 21 JR Realty #2021277 Report a problem
        9/29/2018Price change$439,900-2.2%$174/sqft
        Source: CENTURY 21 JR Realty #2021277 Report a problem
        9/7/2018Price change$449,900-2.2%$178/sqft
        Source: CENTURY 21 JR Realty #2021277 Report a problem
        8/18/2018Price change$459,900-1.1%$182/sqft
        Source: CENTURY 21 JR Realty #2021277 Report a problem
        8/14/2018Listed for sale$464,900+12.6%$184/sqft
        Source: Century 21 J R Realty #2021277 Report a problem
        4/25/2018Sold$412,990$163/sqft
        Source: Public Record Report a problem
        2/15/2018Listed for sale$412,990$163/sqft
        Source: D R Horton Inc #1967526 Report a problem

        Public tax history

        YearProperty taxesTax assessment
        2026$4,930 +3%$199,814 -7.2%
        2025$4,786 +3%$215,201 +8.9%
        2024$4,647 +3%$197,618 +12.6%
        2023$4,512 +6.7%$175,453 +15.1%
        2022$4,229 +3%$152,419 +4.8%
        2021$4,105 +3%$145,503 +2%
        2020$3,985 +4.8%$142,638 +391%
        2019$3,802 +748.4%$29,050
        2018$448 $29,050 +27.7%
        2017$448 $22,750
        Find assessor info on the county website

        Monthly payment

        Est. payment

        Payment breakdown

        Explore the cost of this home by adjusting the details. Changes won't be saved.
        All calculations are estimates and provided by Zillow, Inc. for informational purposes only. Actual amounts may vary.
        HOA fees may include property taxes on listings classified as Co-Ops. Contact the listing agent and/or owner for fee details.
        See how much you could borrow to make a competitive offer.

        Climate risks

        Neighborhood: Foothills

        Getting around

        15 / 100
        Car-Dependent
        26 / 100
        Some Transit
        51 / 100
        Bikeable

        Nearby schools

        GreatSchools rating
        Schools provided by the listing agent
        • Elementary: Morrow, Sue H.,Morrow, Sue H.
        • Middle: Brown B. Mahlon
        • High: Basic Academy

        Source: LVR. This data may not be complete. We recommend contacting the local school district to confirm school assignments for this home.

        A local agent can set up tours, give advice and negotiate with sellers.

        Browse local experts