Skip main navigation
Closed
  • $640,000

    324 S Lisbon St, Henderson, NV 89015

    4beds
    2,412sqft
    Single Family Residence
    Built in 2018
    9,147 Square Feet Lot
    $615,300 Zestimate®
    $265/sqft
    $3,575 Estimated rent

    Home value

    $615,300

    $554,000 - $683,000

    $3,575/mo

    Zestimate® history
    Loading
    Loading...

    Owner options

    List your home for rent

    $3,575/mo

    Rent Zestimate®

    Find your next renter with Zillow Rental Manager. Plus, with online applications, you can quickly screen prospective tenants – for free.

    Learn more

    $3,575/mo

    Rent Zestimate®

    Refinance and save

    $3,766/mo

    Est. payment

    Refinancing to a lower rate could help reduce your monthly payments and save thousands over the life of the loan.

    See today's rates

    $3,766/mo

    Est. payment

    Explore your selling options

    Work with a Zillow partner agent

    Leverage their expertise and Zillow's premium Showcase listings to get your home seen by more buyers.

    Get started

    List with your own agent

    Get your home in front of millions of buyers by listing it on Zillow.

    Learn how to do it

    Sell it yourself

    Take full control of how buyers see your home on Zillow by listing For Sale by Owner (FSBO).

    List your home

    What's special

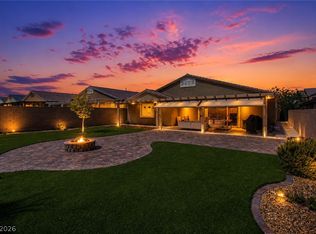
    Inground spoolDual primary bedsGas firepitStubbed for bbq grill
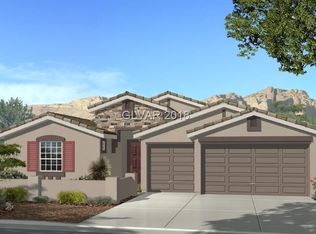
    BETTER THAN NEW OVER 9100 SQ FOOT LOT*SELLER SPENT $65K ON THE BACKYARD INCLUDES AN INGROUND SPOOL FOR THE BEST OF BOTH WORLDS*COVRED PATIO*GAS FIREPIT*STUBBED FOR BBQ GRILL*PATIO FURNITURE STAYS*THERE IS A TANKLESS H2O*R/O AT THE SINK*NEW SOLAR PANEL REFRESH AND HVAC IN 2024*ALL S/S APPLS INCLUDING KENMORE ELITE FRONT LOAD WASHER AND DRYER*DUAL PRIMARY BEDS OPPOSITE SIDES OF THE HOUSE AND ALL BEDS SEPARATE FROM ONE ANOTHER, KITCHEN WITH 5 BURNER STOVE*GRANITE*BREAKFAST BAR/ISLAND OPEN TO GREAT ROOM THAT IS PLUMBED FOR SURROUND SOUND*3 CAR GARAGE*ONE OF A KIND, MUST SEE TO APPRECIATE! HIKING TRAILS, SENIOR CENTER NEARBY

    Zillow last checked:

    Listing updated:

    Listed by:

    Lori Krahn B.0045115 702-979-8733,

    I Realty

    Bought with:

    NON MLS

    NON-MLS OFFICE

    Source: LVR,MLS#: 2660465MLS LogoOriginating MLS: Greater Las Vegas Association of Realtors Inc

    Facts & features

    Interior

    Bedrooms & bathrooms
    • Bedrooms: 4
    • Bathrooms: 3
    • Full bathrooms: 2
    • 3/4 bathrooms: 1
    Primary bedroom
    • Description: Ceiling Fan,Ceiling Light,Custom Closet,Pbr Separate From Other,Walk-In Closet(s)
    • Dimensions: 16x19
    Primary bedroom
    • Description: 2 Pbr's,Ceiling Fan,Ceiling Light,Pbr Separate From Other,Walk-In Closet(s)
    • Dimensions: 16x14
    Bedroom 2
    • Description: Ceiling Fan,Ceiling Light,Custom Closet
    • Dimensions: 13x15
    Bedroom 3
    • Description: Ceiling Fan,Ceiling Light,Walk-In Closet(s)
    • Dimensions: 13x14
    Primary bathroom
    • Description: Double Sink,Separate Shower,Separate Tub
    Primary bathroom
    • Description: Shower Only
    Dining room
    • Description: Formal Dining Room
    • Dimensions: 14x18
    Great room
    • Description: Downstairs,Surround Sound
    • Dimensions: 14x19
    Kitchen
    • Description: Breakfast Bar/Counter,Granite Countertops,Island,Lighting Recessed,Luxury Vinyl Plank,Walk-in Pantry
    Heating
    • Central, Gas, Zoned
    Cooling
    • Central Air, Electric, Refrigerated
    Appliances
    • Included: Dryer, Dishwasher, ENERGY STAR Qualified Appliances, Gas Cooktop, Disposal, Gas Water Heater, Instant Hot Water, Microwave, Refrigerator, Water Softener Owned, Tankless Water Heater, Water Purifier, Washer
    • Laundry: Cabinets, Gas Dryer Hookup, Main Level, Laundry Room, Sink
    Features
    • Bedroom on Main Level, Ceiling Fan(s), Primary Downstairs, Window Treatments, Programmable Thermostat
    • Flooring: Carpet, Luxury Vinyl Plank
    • Windows: Blinds, Low-Emissivity Windows
    • Has fireplace: No
    Interior area
    • Total structure area: 2,412
    • Total interior livable area: 2,412 sqft

    Property

    Parking
    • Total spaces: 3
    • Parking features: Attached, Exterior Access Door, Finished Garage, Garage, Garage Door Opener, Inside Entrance, Private
    • Attached garage spaces: 3
    Features
    • Stories: 1
    • Patio & porch: Covered, Patio
    • Exterior features: Barbecue, Patio, Private Yard, Sprinkler/Irrigation
    • Has private pool: Yes
    • Pool features: Heated, In Ground, Private, Pool/Spa Combo
    • Has spa: Yes
    • Spa features: In Ground
    • Fencing: Block,Back Yard
    • Has view: Yes
    • View description: Mountain(s)
    Lot
    • Size: 9,147 Square Feet
    • Features: Drip Irrigation/Bubblers, Landscaped, Rocks, < 1/4 Acre
    Details
    • Parcel number: 17916712019
    • Zoning description: Single Family
    • Horse amenities: None

    Construction

    Type & style
    • Home type: SingleFamily
    • Architectural style: One Story
    • Property subtype: Single Family Residence
    Materials
    • Frame, Stucco
    • Roof: Tile
    Condition
    • Resale,Very Good Condition
    • Year built: 2018

    Utilities & green energy

    • Electric: Photovoltaics Seller Owned
    • Sewer: Public Sewer
    • Water: Public
    • Utilities for property: Cable Available
    Green energy
    • Energy efficient items: Windows, Solar Panel(s)

    Community & HOA

    Community
    • Security: Security System Owned, Fire Sprinkler System
    • Subdivision: Newport & Milan
    HOA
    • Has HOA: Yes
    • Services included: Maintenance Grounds
    • HOA fee: $45 monthly
    • HOA name: CAMCO
    • HOA phone: 702-531-3382
    Location
    • Region: Henderson

    Financial & listing details

    • Price per square foot: $265/sqft
    • Tax assessed value: $573,331
    • Annual tax amount: $4,600
    • Date on market: 3/2/2025
    • Listing agreement: Exclusive Right To Sell
    • Listing terms: Cash,Conventional,FHA,VA Loan
    • Ownership: Single Family Residential

    Price history

    DateEventPrice
    3/31/2025Sold$640,000-4.5%$265/sqft
    Source: LVR #2660465 Report a problem
    3/13/2025Pending sale$669,999$278/sqft
    Source: LVR #2660465 Report a problem
    3/2/2025Listed for sale$669,999-1.5%$278/sqft
    Source: LVR #2660465 Report a problem
    2/13/2025Listing removed$679,999$282/sqft
    Source: LVR #2635429 Report a problem
    1/23/2025Price change$679,999-2.9%$282/sqft
    Source: LVR #2635429 Report a problem
    11/26/2024Listed for sale$699,999+72.8%$290/sqft
    Source: LVR #2635429 Report a problem
    2/26/2018Sold$404,990$168/sqft
    Source: Public Record Report a problem

    Public tax history

    YearProperty taxesTax assessment
    2026$4,968 +8%$200,666 -7.5%
    2025$4,600 +3%$217,024 +9.2%
    2024$4,467 +3%$198,709 +9.2%
    2023$4,337 +3%$181,927 +17.6%
    2022$4,211 +3%$154,728 +4.8%
    2021$4,087 +3%$147,617 +10.1%
    2020$3,968 +11.9%$134,062 +361.5%
    2019$3,547 +691.4%$29,050
    2018$448 $29,050 +27.7%
    2017$448 $22,750
    Find assessor info on the county website

    Neighborhood: Foothills

    Nearby schools

    GreatSchools rating
    Schools provided by the listing agent
    • Elementary: Morrow, Sue H.,Morrow, Sue H.
    • Middle: Brown B. Mahlon
    • High: Basic Academy

    Source: LVR. This data may not be complete. We recommend contacting the local school district to confirm school assignments for this home.

    Get a cash offer in 3 minutes
    Find out how much your home could sell for in as little as 3 minutes with a no-obligation cash offer.
    Estimated market value
    $615,300
    Get a cash offer in 3 minutes
    Find out how much your home could sell for in as little as 3 minutes with a no-obligation cash offer.
    Estimated market value
    $615,300