Located in the hіghlу dеsirablе Pеccole Ranch cοmmunitу, this spacious two-story home offers exceptional value and is priced below recent comparable sales. Featuring 4 bedrooms, 3 bathrooms, and a 3-car garage, this home combines an open, functional floorplan with generous living spaces and a private backyard designed for comfortable everyday living and entertaining. Step inside to soaring vaulted ceilings, abundant natural light, and an inviting formal living and dining area that creates an impressive first impression. The spacious family room features a cozy fireplace and flows seamlessly into the beautifully updated kitchen, complete with quartz countertops, freshly painted cabinetry, designer tile backsplash, stainless steel built-in double ovens, gas cooktop, breakfast bar, and ample cabinet and counter space. Upstairs, the oversized primary suite serves as a relaxing retreat with vaulted ceilings and a spacious en-suite bath offering dual vanities, a soaking tub, separate shower, and large walk-in closet. The secondary bedrooms provide flexibility for family, guests, or a home office. Outside, enjoy a private backyard with mature landscaping, low-maintenance synthetic turf, an expansive patio, and plenty of space for outdoor dining, entertaining, pets, or play. The three-car garage offers abundant parking and storage. Residents of Peccole Ranch enjoy beautifully maintained tree-lined streets, parks, and miles of walking trails while being just minutes from Downtown Summerlin, Red Rock Casino, Boca Park, shopping, dining, golf courses, and convenient freeway access. Whether you're looking for your next primary residence or an excellent investment opportunity, this home delivers outstanding space, desirable features, an unbeatable location, and exceptional value. Homes in Peccole Ranch at this price point are increasingly hard to find, making this a rare opportunity you won't want to miss.
Active under contract
$525,000
2024 Scenic Sunrise Dr, Las Vegas, NV 89117
4beds
2,525sqft
Single Family Residence
Built in 1995
5,227 Square Feet Lot
$515,500 Zestimate®
$208/sqft
$108/mo HOA
What's special
- 59 days |
- 684 |
- 48 |
Likely to sell faster than
Zillow last checked:
Listing updated:
Listed by:
Ryan Crighton BS.0000254 702-932-8813,
Rothwell Gornt Companies
Source: LVR,MLS#: 2794410 Originating MLS: Greater Las Vegas Association of Realtors Inc
Originating MLS: Greater Las Vegas Association of Realtors IncFacts & features
Interior
Bedrooms & bathrooms
- Bedrooms: 4
- Bathrooms: 3
- Full bathrooms: 2
- 3/4 bathrooms: 1
Primary bedroom
- Description: Ceiling Fan,Upstairs,Walk-In Closet(s)
- Dimensions: 14x22
Bedroom 2
- Description: Walk-In Closet(s)
- Dimensions: 12x14
Bedroom 3
- Description: Walk-In Closet(s)
- Dimensions: 11x12
Bedroom 4
- Description: Downstairs
- Dimensions: 10x11
Primary bathroom
- Description: Double Sink
Dining room
- Description: Formal Dining Room
- Dimensions: 12x12
Kitchen
- Description: Breakfast Bar/Counter,Tile Countertops,Tile Flooring
Heating
- Central, Gas
Cooling
- Central Air, Electric
Appliances
- Included: Built-In Electric Oven, Dishwasher, Gas Cooktop, Disposal
- Laundry: Gas Dryer Hookup, Main Level, Laundry Room
Features
- Bedroom on Main Level, Ceiling Fan(s), Window Treatments
- Flooring: Carpet, Ceramic Tile
- Windows: Blinds, Double Pane Windows
- Number of fireplaces: 1
- Fireplace features: Family Room, Gas
Interior area
- Total structure area: 2,525
- Total interior livable area: 2,525 sqft
Video & virtual tour
Property
Parking
- Total spaces: 3
- Parking features: Attached, Garage, Private
- Attached garage spaces: 3
Features
- Stories: 2
- Exterior features: None
- Fencing: Block,Back Yard
Lot
- Size: 5,227 Square Feet
- Features: Landscaped, < 1/4 Acre
Details
- Parcel number: 16306812015
- Zoning description: Single Family
- Horse amenities: None
Construction
Type & style
- Home type: SingleFamily
- Architectural style: Two Story
- Property subtype: Single Family Residence
Materials
- Roof: Pitched,Tile
Condition
- Resale
- Year built: 1995
Utilities & green energy
- Electric: Photovoltaics None
- Sewer: Public Sewer
- Water: Public
- Utilities for property: Underground Utilities
Green energy
- Energy efficient items: Windows
Community & HOA
Community
- Subdivision: Summit At Peccole Ranch Phase 5
HOA
- Has HOA: Yes
- Amenities included: Clubhouse, Security
- Services included: Association Management, Common Areas, Taxes
- HOA fee: $108 monthly
- HOA name: Peccole Ranch
- HOA phone: 702-255-3351
Location
- Region: Las Vegas
Financial & listing details
- Price per square foot: $208/sqft
- Tax assessed value: $374,120
- Annual tax amount: $4,068
- Date on market: 6/26/2026
- Listing agreement: Exclusive Right To Sell
- Listing terms: Cash,Conventional,FHA,VA Loan
Estimated market value
$515,500
$490,000 - $541,000
$2,631/mo
Price history
| Date | Event | Price |
|---|---|---|
| 8/14/2026 | Contingent | $525,000$208/sqft |
Source:  LVR #2794410 Report a problem LVR #2794410 Report a problem | ||
| 6/26/2026 | Listed for sale | $525,000+48.9%$208/sqft |
Source: LVR #2794410 Report a problem | ||
| 5/31/2018 | Sold | $352,500+0.7%$140/sqft |
Source: LVR #1985043 Report a problem | ||
| 4/26/2018 | Pending sale | $350,000$139/sqft |
Source: Urban Nest Realty #1985043 Report a problem | ||
| 4/19/2018 | Listed for sale | $350,000+54.9%$139/sqft |
Source: Urban Nest Realty #1985043 Report a problem | ||
| 10/2/2002 | Sold | $226,000+15.3%$90/sqft |
Source: Public Record Report a problem | ||
| 2/23/1999 | Sold | $196,000+11.4%$78/sqft |
Source: Public Record Report a problem | ||
| 11/15/1994 | Sold | $176,000$70/sqft |
Source: Public Record Report a problem | ||
Public tax history
| Year | Property taxes | Tax assessment |
|---|---|---|
| 2026 | $4,071 +8% | $130,942 -0.7% |
| 2025 | $3,769 +8% | $131,855 +11.3% |
| 2024 | $3,491 +8% | $118,446 +14.2% |
| 2023 | $3,233 +8% | $103,698 +5% |
| 2022 | $2,993 +7.7% | $98,783 +2.2% |
| 2021 | $2,779 +6.7% | $96,641 +3.6% |
| 2020 | $2,604 +4.8% | $93,261 +8.6% |
| 2019 | $2,485 +6.9% | $85,879 |
| 2018 | $2,324 | $85,879 -1.2% |
| 2017 | $2,324 | $86,925 +7.8% |
| 2016 | $2,324 +0.2% | $80,656 +13.3% |
| 2015 | $2,319 +3.2% | $71,185 +7.1% |
| 2014 | $2,247 | $66,496 |
| 2013 | -- | $66,496 +3.9% |
| 2012 | -- | $63,998 -9.1% |
| 2011 | -- | $70,399 +12.7% |
| 2010 | -- | $62,439 -31.1% |
| 2009 | -- | $90,640 |
| 2008 | -- | $90,640 -32.5% |
| 2007 | -- | $134,331 +0.2% |
| 2006 | -- | $134,043 +52.5% |
| 2005 | -- | $87,882 +29.6% |
| 2004 | -- | $67,806 +3.5% |
| 2003 | -- | $65,496 +2.1% |
| 2002 | -- | $64,180 +8% |
| 2001 | -- | $59,410 |
Find assessor info on the county website
Monthly payment
Est. payment
Payment breakdown
Explore the cost of this home by adjusting the details. Changes won't be saved.Climate risks
Neighborhood: The Lakes
Nearby schools
GreatSchools rating
- 6/10D'vorre & Hall Ober Elementary SchoolGrades: PK-5Distance: 1.2 mi
- 6/10Walter Johnson Junior High SchoolGrades: 6-8Distance: 2.8 mi
- 3/10Bonanza High SchoolGrades: 9-12Distance: 3.8 mi
Schools provided by the listing agent
- Elementary: Ober, D'Vorre & Hal,Ober, D'Vorre & Hal
- Middle: Johnson Walter
- High: Bonanza
Source: LVR. This data may not be complete. We recommend contacting the local school district to confirm school assignments for this home.
- $600,5004 bd3 ba2.2k sqft2020 Scenic Sunrise Dr, Las Vegas, NV 89117Off Market
- $550,2004 bd3 ba2.2k sqft2028 Scenic Sunrise Dr, Las Vegas, NV 89117Off Market
- $479,9003 bd2 ba1.6k sqft2032 Scenic Sunrise Dr, Las Vegas, NV 89117Off Market
- $515,1003 bd2 ba1.9k sqft2016 Scenic Sunrise Dr, Las Vegas, NV 89117Off Market
- $606,3004 bd3 ba2.2k sqft2025 Scenic Sunrise Dr, Las Vegas, NV 89117Off Market
- $755,8005 bd3 ba2.7k sqft2021 Scenic Sunrise Dr, Las Vegas, NV 89117Off Market
- $490,0004 bd3 ba2.2k sqft2036 Scenic Sunrise Dr, Las Vegas, NV 89117Sold
- $629,6004 bd3 ba2.5k sqft2012 Scenic Sunrise Dr, Las Vegas, NV 89117Off Market
A local agent can set up tours, give advice and negotiate with sellers.
Similar homes
- $650,0005 bd3 ba2.7k sqft9513 Scenic Sunset Dr, Las Vegas, NV 89117For Sale
 MLS ID #2807582, Nicholas Settle, Real Broker LLC. LVR
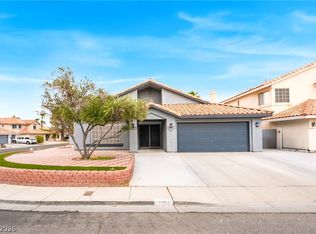
 - $489,9003 bd2 ba1.9k sqft3404 Evening Sun Dr, Las Vegas, NV 89117For Sale
 MLS ID #2804355, Julia A. Grambo, More Realty Incorporated. LVR
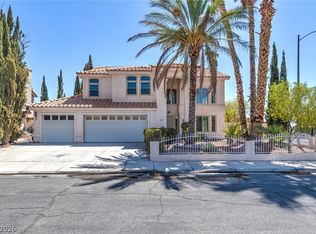
 - $620,0004 bd3 ba2.3k sqft3486 Artemis St, Las Vegas, NV 89117For Sale
 MLS ID #2808159, Eugene Prospero, Scofield Group LLC. LVR
 - $500,0004 bd3 ba1.6k sqft10291 Garden State Dr, Las Vegas, NV 89135For Sale
 MLS ID #2806651, Vance D. Randall, JMG Real Estate. LVR
 - $639,9004 bd3 ba2.3k sqft3485 Artemis St, Las Vegas, NV 89117For SaleMLS ID #2802127, Kobe Barbarita, Barbarita Realty Consultants. LVR
- $570,0004 bd3 ba2.1k sqft1017 Royal Birch Ln, Las Vegas, NV 89144For SaleMLS ID #2808671, Zihao Gu, HomePlus Realty LLC. LVR
- $510,0003 bd3 ba1.6k sqft11004 Linden Leaf Ave, Las Vegas, NV 89144For SaleMLS ID #2808330, Sarah Sorrells, R.I.S.E. LVR
- $529,9005 bd3 ba2.3k sqft5823 Golden Wing St, Las Vegas, NV 89113For SaleMLS ID #2801850, Zhanneng Li, O'Harmony Realty LLC. LVR
- $484,9994 bd3 ba2.1k sqft8317 Sky Canyon Ct, Las Vegas, NV 89128For SaleMLS ID #2779316, Lawrence J. Strychalski, International Realty LV. LVR
- $549,0003 bd3 ba2.2k sqft8963 Crystal Lagoon Ct, Las Vegas, NV 89147For SaleMLS ID #2779625, Marisa V. Vincent, Vegas One Realty. LVR
- $469,0004 bd3 ba2.2k sqft8875 Dove Cove Dr, Las Vegas, NV 89129For SaleMLS ID #2804219, Erica Lemarr, Real Broker LLC. LVR
- $513,7502 bd2 ba1.6k sqft2708 Youngdale Dr, Las Vegas, NV 89134For SaleMLS ID #2807504, Barry S. Holtzman, Las Vegas Realty Center. LVR
- $580,0003 bd3 ba1.9k sqft2478 Cordoba Bluff Ct, Las Vegas, NV 89135For SaleMLS ID #2778929, Timothy D. Shiffman, Signature Real Estate Group. LVR
- $639,9995 bd3 ba2.7k sqft6825 W Oakey Blvd, Las Vegas, NV 89146For SaleMLS ID #2807980, Angela C. Adams, Rothwell Gornt Companies. LVR
- $585,0003 bd3 ba2.2k sqft3425 Baldoyle Ln, Las Vegas, NV 89129For SaleMLS ID #2807882, Craig Tann, Huntington & Ellis, A Real Est. LVR
- $514,9003 bd3 ba2.5k sqft319 Fox Lake Ave, Las Vegas, NV 89148For SaleMLS ID #2782298, Rosalyn Nosrat, eXp Realty. LVR
- $588,0003 bd3 ba2.5k sqft7823 Windward Rd, Las Vegas, NV 89147For SaleMLS ID #2802594, Jonathan Jacobs, Simply Vegas. LVR
- $449,0003 bd3 ba1.5k sqft12052 Hathaway Pines Ln, Las Vegas, NV 89138For SaleMLS ID #2808383, Brendan J. King III, Real Broker LLC. LVR
- $649,9003 bd3 ba2.4k sqft472 Crocus Hill St, Las Vegas, NV 89138For SaleMLS ID #2804067, Cheryl Kypreos, Signature Real Estate Group. LVR
- $565,0004 bd3 ba2.4k sqft898 E Robindale Rd, Las Vegas, NV 89123For SaleMLS ID #2794306, Delinda Crampton, BHHS Nevada Properties. LVR
