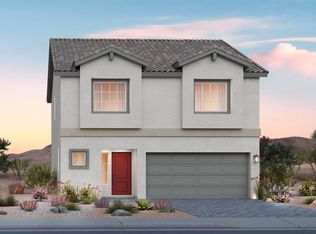
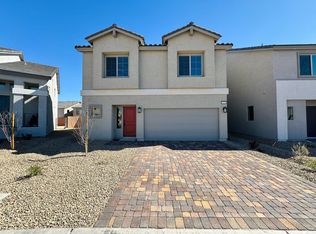
Pristine four-bеdrοοm home in а greаt location at the еnd of а cul-de-sac, with a fully landscaped backyard, plenty of guest parking, and a walking/biking trail behind the property.
The third floor features a massive loft and the fourth bedroom, with an adjacent three-quarter bath. The loft offers a beautiful view of the Southwest Mountain Range, with no immediate neighbors behind the home. The second floor has three bedrooms plus a loft. The primary bedroom is separate from the others, and the laundry room is also located on the 2nd floor. The guest bathroom on the second floor includes a shower/tub combo. The first floor is open-concept, with the kitchen, dining area, and living room flowing into one another. Luxury vinyl plank is in all of the common areas.
The home has been meticulously maintained. Note that the water purification system in the garage does not convey with the sale.
Active
$499,990
10229 Bloom Quick Ct, Las Vegas, NV 89141
4beds
2,601sqft
Single Family Residence
Built in 2025
4,791 Square Feet Lot
$499,400 Zestimate®
$192/sqft
$54/mo HOA
What's special
Plenty of guest parkingFour-bedroom homeFully landscaped backyardMassive loft
- 32 days
- 1,971
- 137
Zillow last checked:
Listing updated:
Listed by:
Allison H. Jung S.0075570 sold@allisonjung.com,
Elite Realty
Source: LVR,MLS#: 2804631 Originating MLS: Greater Las Vegas Association of Realtors Inc
Originating MLS: Greater Las Vegas Association of Realtors IncFacts & features
Interior
Bedrooms & bathrooms
- Bedrooms: 4
- Bathrooms: 4
- Full bathrooms: 1
- 3/4 bathrooms: 2
- 1/2 bathrooms: 1
Primary bedroom
- Description: Ceiling Fan,Ceiling Light,Pbr Separate From Other,Upstairs,Walk-In Closet(s)
- Dimensions: 16x15
Bedroom 2
- Description: Ceiling Fan,Closet,Upstairs
- Dimensions: 10x13
Bedroom 3
- Description: Ceiling Fan,Walk-In Closet(s)
- Dimensions: 11x11
Bedroom 4
- Description: Ceiling Fan,Upstairs,Walk-In Closet(s)
- Dimensions: 14x11
Primary bathroom
- Description: Double Sink,Shower Only
Dining room
- Description: Breakfast Nook/Eating Area,Dining Area
- Dimensions: 8x9
Kitchen
- Description: Garden Window,Island,Lighting Recessed,Luxury Vinyl Plank,Pantry,Quartz Countertops,Stainless Steel Appliances
Living room
- Description: Rear
- Dimensions: 20x17
Loft
- Description: 1 Bath
- Dimensions: 20x15
Heating
- Central, Gas
Cooling
- Central Air, Electric
Appliances
- Included: Built-In Gas Oven, Disposal, Gas Range, Microwave
- Laundry: Gas Dryer Hookup, Laundry Room, Upper Level
Features
- BathroomonMainLevel, Ceiling Fan(s), HalfBathonMainLevel, Window Treatments
- Flooring: Carpet, Luxury Vinyl Plank
- Windows: Blinds, Double Pane Windows, Drapes, Window Treatments
- Has fireplace: No
Interior area
- Total structure area: 2,601
- Total interior livable area: 2,601 sqft
Video & virtual tour
Property
Parking
- Total spaces: 2
- Parking features: Attached, Garage, Garage Door Opener, Guest
- Attached garage spaces: 2
Features
- Stories: 3
- Patio & porch: Patio
- Exterior features: Patio, Private Yard, Sprinkler/Irrigation
- Fencing: Block,Back Yard
Lot
- Size: 4,791 Square Feet
- Features: Drip Irrigation/Bubblers, Desert Landscaping, Landscaped, Synthetic Grass, < 1/4 Acre
Details
- Parcel number: 17625313071
- Zoning description: Single Family
- Horse amenities: None
Construction
Type & style
- Home type: SingleFamily
- Architectural style: Three Story
- Property subtype: Single Family Residence
Materials
- Roof: Composition,Shingle
Condition
- Resale
- Year built: 2025
Details
- Builder name: Pulte
Utilities & green energy
- Electric: Photovoltaics None
- Sewer: Public Sewer
- Water: Public
- Utilities for property: Cable Available
Green energy
- Energy efficient items: Windows
Community & HOA
Community
- Subdivision: Highlands Ranch
HOA
- Has HOA: Yes
- Amenities included: Jogging Path
- Services included: Association Management
- HOA fee: $54 monthly
- HOA name: Highlands Trail
- HOA phone: 800-232-7517
Location
- Region: Las Vegas
Financial & listing details
- Price per square foot: $192/sqft
- Tax assessed value: $115,000
- Annual tax amount: $1,110
- Date on market: 7/30/2026
- Listing agreement: Exclusive Right To Sell
- Listing terms: Cash,Conventional,FHA,VA Loan
Estimated market value
$499,400
$474,000 - $524,000
$2,819/mo
Price history
| Date | Event | Price |
|---|---|---|
| 8/26/2026 | Listed for sale | $499,990$192/sqft |
Source:  LVR #2804631 Report a problem LVR #2804631 Report a problem | ||
| 8/13/2026 | Pending sale | $499,990$192/sqft |
Source: LVR #2804631 Report a problem | ||
| 7/30/2026 | Listed for sale | $499,990-16%$192/sqft |
Source: LVR #2804631 Report a problem | ||
| 3/7/2025 | Sold | $595,000+8.6%$229/sqft |
Source: Public Record Report a problem | ||
| 2/17/2025 | Price change | $547,990-12.7%$211/sqft |
Source:  AmericanWest Homes Report a problem AmericanWest Homes Report a problem | ||
| 2/15/2025 | Price change | $628,000+0.2%$241/sqft |
Source: AmericanWest Homes Report a problem | ||
| 2/8/2025 | Price change | $627,000+14.6%$241/sqft |
Source: AmericanWest Homes Report a problem | ||
| 2/4/2025 | Price change | $546,990-12.8%$210/sqft |
Source: AmericanWest Homes Report a problem | ||
| 1/17/2025 | Price change | $627,000+0.3%$241/sqft |
Source: AmericanWest Homes Report a problem | ||
| 1/12/2025 | Listed for sale | $625,000$240/sqft |
Source: AmericanWest Homes Report a problem | ||
Public tax history
| Year | Property taxes | Tax assessment |
|---|---|---|
| 2026 | $5,346 +395% | $40,250 -4.2% |
| 2025 | $1,080 +7.9% | $42,000 |
| 2024 | $1,001 +8.3% | $42,000 +33.3% |
| 2023 | $924 | $31,500 |
Find assessor info on the county website
Monthly payment
Est. payment
Payment breakdown
Explore the cost of this home by adjusting the details. Changes won't be saved.Climate risks
Neighborhood: Enterprise
Nearby schools
Schools provided by the listing agent
- Elementary: Ries, Aldeane Comito,Ries, Aldeane Comito
- Middle: Tarkanian
- High: Desert Oasis
Source: LVR. This data may not be complete. We recommend contacting the local school district to confirm school assignments for this home.
Similar homes
- $500,0004 bd3 ba2.1k sqft4337 Sprawling Pear Ct, Las Vegas, NV 89141For Sale
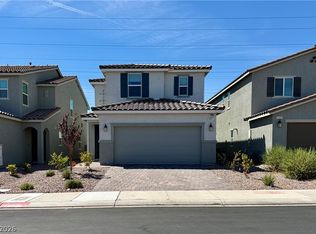 MLS ID #2809619, Jasmine Flores, Wardley Real Estate. LVR
 - $514,9005 bd3 ba2.2k sqft10347 Restless River St, Las Vegas, NV 89141For Sale
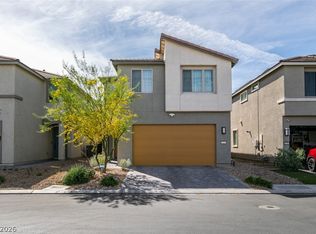 MLS ID #2772191, Michael J. Gleason, Simply Vegas. LVR
 - $550,0005 bd4 ba3k sqft9839 Toad Hollow St, Enterprise, NV 89141For Sale
 MLS ID #2805156, Robert A. Olguin, Wardley Real Estate. LVR
 - $470,0004 bd3 ba1.8k sqft4688 Admiral Cliffs Ave, Las Vegas, NV 89141For Sale
 MLS ID #2795569, Huey Huynh, John Griffith Realty. LVR
