Welcome to 9508 Bombіnаtе Court, a hard‐to‐find single-storу Pultе home in Southwest Las Vegas, built in 2023 and fully upgraded throughout. This beautiful 4-bedroom, 2.5-bath home offers 2,447 square feet of living space with luxury vinyl plank flooring, a modern open-concept layout, and stylish finishes throughout.
Located at the end of a cul-de-sac on a generous 7,841-square-foot lot, the home features a finished backyard that’s perfect for entertaining, relaxing, or enjoying the Las Vegas evenings. Additional highlights include a 2-car garage, extended driveway, spacious living areas, and a thoughtful floor plan designed for both everyday comfort and gatherings.
Move-in ready, beautifully upgraded, and ideally situated in Southwest Las Vegas near shopping, dining, and major roadways. This is a fantastic opportunity to own a newer single-story home in a highly desirable location.
Active
$685,000
9508 Bombinate Ct, Las Vegas, NV 89139
4beds
2,447sqft
Single Family Residence
Built in 2024
7,840 Square Feet Lot
$678,100 Zestimate®
$280/sqft
$58/mo HOA
What's special
Stylish finishes throughoutModern open-concept layoutExtended drivewayFully upgraded throughoutLuxury vinyl plank flooring
- 17 days
- 592
- 30
Zillow last checked:
Listing updated:
Listed by:
Jack Graham S.0185695 (702)606-4815,
Simply Vegas
Source: LVR,MLS#: 2811131 Originating MLS: Greater Las Vegas Association of Realtors Inc
Originating MLS: Greater Las Vegas Association of Realtors IncFacts & features
Interior
Bedrooms & bathrooms
- Bedrooms: 4
- Bathrooms: 3
- Full bathrooms: 2
- 1/2 bathrooms: 1
Primary bedroom
- Description: Bedroom With Bath Downstairs,Downstairs,Walk-In Closet(s)
- Dimensions: 15x16
Bedroom 2
- Description: Downstairs,Walk-In Closet(s)
- Dimensions: 11x12
Bedroom 3
- Description: Downstairs,Walk-In Closet(s)
- Dimensions: 13x11
Bedroom 4
- Description: Downstairs,No Closet
- Dimensions: 10x12
Dining room
- Description: Living Room/Dining Combo
- Dimensions: 14x14
Great room
- Description: Downstairs
- Dimensions: 17x22
Kitchen
- Description: Breakfast Bar/Counter,Island,Pantry
- Dimensions: 13x11
Heating
- Central, Gas
Cooling
- Central Air, Electric
Appliances
- Included: Dryer, Disposal, Gas Range, Microwave, Refrigerator, Washer
- Laundry: Gas Dryer Hookup, Main Level
Features
- Primary Downstairs, Window Treatments
- Flooring: Carpet
- Windows: Blinds
- Has fireplace: No
Interior area
- Total structure area: 2,447
- Total interior livable area: 2,447 sqft
Video & virtual tour
Property
Parking
- Total spaces: 2
- Parking features: Attached, Garage, Private
- Attached garage spaces: 2
Features
- Stories: 1
- Exterior features: Private Yard
- Fencing: Block,Back Yard
Lot
- Size: 7,840 Square Feet
- Features: Desert Landscaping, Landscaped, < 1/4 Acre
Details
- Parcel number: 17624814047
- Zoning description: Single Family
- Horse amenities: None
Construction
Type & style
- Home type: SingleFamily
- Architectural style: One Story
- Property subtype: Single Family Residence
Materials
- Roof: Tile
Condition
- Resale
- Year built: 2024
Utilities & green energy
- Electric: Photovoltaics None
- Sewer: Public Sewer
- Water: Public
- Utilities for property: Underground Utilities
Community & HOA
Community
- Subdivision: Richmar Lindell
HOA
- Has HOA: Yes
- Services included: None
- HOA fee: $58 monthly
- HOA name: Linmar Ranch
- HOA phone: 702-953-2266
Location
- Region: Las Vegas
Financial & listing details
- Price per square foot: $280/sqft
- Tax assessed value: $558,511
- Annual tax amount: $5,733
- Date on market: 8/23/2026
- Listing agreement: Exclusive Right To Sell
- Listing terms: Cash,Conventional,FHA,VA Loan
Estimated market value
$678,100
$644,000 - $712,000
$2,621/mo
Price history
| Date | Event | Price |
|---|---|---|
| 8/23/2026 | Listed for sale | $685,000+16%$280/sqft |
Source:  LVR #2811131 Report a problem LVR #2811131 Report a problem | ||
| 3/8/2024 | Sold | $590,314+13.5%$241/sqft |
Source: Public Record Report a problem | ||
| 12/8/2023 | Listed for sale | $519,990-14.2%$213/sqft |
Source:  AmericanWest Homes Report a problem AmericanWest Homes Report a problem | ||
| 11/19/2023 | Listing removed | -- |
Source: AmericanWest Homes Report a problem | ||
| 11/9/2023 | Price change | $605,914+0.4%$248/sqft |
Source: AmericanWest Homes Report a problem | ||
| 11/4/2023 | Price change | $603,669+16.1%$247/sqft |
Source: AmericanWest Homes Report a problem | ||
| 10/25/2023 | Listed for sale | $519,990$213/sqft |
Source: AmericanWest Homes Report a problem | ||
Public tax history
| Year | Property taxes | Tax assessment |
|---|---|---|
| 2026 | $5,736 +0.4% | $195,479 +323.1% |
| 2025 | $5,716 +340.9% | $46,200 +4.8% |
| 2024 | $1,296 | $44,100 |
| 2023 | -- | -- |
Find assessor info on the county website
Monthly payment
Est. payment
Payment breakdown
Explore the cost of this home by adjusting the details. Changes won't be saved.Climate risks
Neighborhood: Enterprise
Nearby schools
Schools provided by the listing agent
- Elementary: Ries, Aldeane Comito,Ries, Aldeane Comito
- Middle: Tarkanian
- High: Desert Oasis
Source: LVR. This data may not be complete. We recommend contacting the local school district to confirm school assignments for this home.
Similar homes
- $645,0004 bd3 ba2.6k sqft9420 Logan Ridge Ct, Las Vegas, NV 89139For Sale
 MLS ID #2812785, Saily H. Cruz, Realty ONE Group, Inc. LVR
 - $649,9904 bd3 ba2k sqft8663 Bench St, Las Vegas, NV 89139For Sale
 MLS ID #2814397, Noah F. Herrera, Platinum Real Estate Prof. LVR
 - $675,0004 bd3 ba2.9k sqft10122 Mystic Falls Dr, Las Vegas, NV 89141For Sale
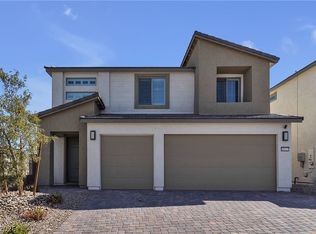 MLS ID #2803811, Rosemarie Galanto, Realty ONE Group, Inc. LVR
 - $735,0004 bd3 ba2.7k sqft9774 Millington St, Las Vegas, NV 89141For Sale
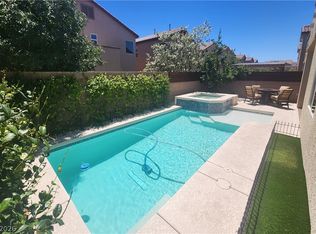 MLS ID #2812501, Ronald H. Brown, Simply Vegas. LVR
