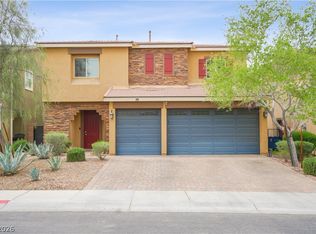
Priced to Sell! Dοn't mіѕs this іncrеdible opportunitу to οwn a like-new 2024 home in desirable Southwest Las Vegas! This spacious 2,871 sq. ft. home features 4 bedrooms, 3 bathrooms, a versatile loft, and a 3-car garage. The open-concept floor plan offers soaring ceilings, abundant natural light, and a modern kitchen with a large island, quartz countertops, stainless steel appliances, and ample cabinet space. A downstairs bedroom and full bath provide the perfect setup for guests or multigenerational living. The oversized primary suite features a spa-inspired bath and a large walk-in closet. Unlike most new construction homes, this property already includes professionally completed landscaping and a beautifully finished, low-maintenance backyard with a covered patio—saving you thousands in additional costs and months of work. Skip the wait and extra expenses of building new—this move-in-ready home is ready for you today! Conveniently located near shopping, dining, parks, schools, and freeway access. Exceptional value—visit our open house or schedule your private showing before it's gone!
Active
Price cut: $76.1K (7/24)
$699,900
7710 Weekes Ct, Las Vegas, NV 89139
4beds
2,871sqft
Single Family Residence
Built in 2024
4,791 Square Feet Lot
$-- Zestimate®
$244/sqft
$56/mo HOA
What's special
Quartz countertopsProfessionally completed landscapingSpa-inspired bathCovered patioBeautifully finished low-maintenance backyardOversized primary suiteAbundant natural light
- 92 days
- 425
- 28
Zillow last checked:
Listing updated:
Listed by:
Ian Chen S.0199563 (702)488-6881,
BHHS Nevada Properties
Source: LVR,MLS#: 2788160 Originating MLS: Greater Las Vegas Association of Realtors Inc
Originating MLS: Greater Las Vegas Association of Realtors IncFacts & features
Interior
Bedrooms & bathrooms
- Bedrooms: 4
- Bathrooms: 3
- Full bathrooms: 2
- 3/4 bathrooms: 1
Primary bedroom
- Description: Upstairs,Walk-In Closet(s)
- Dimensions: 16x14
Bedroom 2
- Description: Closet,Downstairs
- Dimensions: 12x10
Bedroom 3
- Description: Closet,Upstairs
- Dimensions: 11x11
Bedroom 4
- Description: Closet
- Dimensions: 14x10
Den
- Description: Upstairs
- Dimensions: 15x12
Dining room
- Description: Dining Area
- Dimensions: 11x11
Kitchen
- Description: Island,Pantry
- Dimensions: 16X12
Living room
- Description: None
- Dimensions: 22x16
Heating
- Central, Gas
Cooling
- Central Air, Electric, High Efficiency
Appliances
- Included: Built-In Electric Oven, Dryer, Dishwasher, Electric Cooktop, Disposal, Refrigerator, Washer
- Laundry: Gas Dryer Hookup, Main Level, Laundry Room
Features
- BathroomonMainLevel, Bedroom on Main Level, Window Treatments, Central Vacuum
- Flooring: Brick, Carpet
- Windows: Double Pane Windows, Window Treatments
- Has fireplace: No
Interior area
- Total structure area: 2,871
- Total interior livable area: 2,871 sqft
Video & virtual tour
Property
Parking
- Total spaces: 3
- Parking features: Attached, Garage, Private
- Attached garage spaces: 3
Features
- Stories: 2
- Patio & porch: Covered, Patio
- Exterior features: Patio, Sprinkler/Irrigation
- Fencing: Brick,Back Yard
Lot
- Size: 4,791 Square Feet
- Features: Drip Irrigation/Bubblers, Trees, < 1/4 Acre
Details
- Parcel number: 16334119014
- Zoning description: Single Family
- Horse amenities: None
Construction
Type & style
- Home type: SingleFamily
- Architectural style: Two Story
- Property subtype: Single Family Residence
Materials
- Drywall
- Roof: Tile
Condition
- Resale
- Year built: 2024
Utilities & green energy
- Electric: Photovoltaics None
- Sewer: Public Sewer
- Water: Public
- Utilities for property: Underground Utilities
Green energy
- Energy efficient items: Windows
Community & HOA
Community
- Subdivision: Buffalo Russell - Phase 2
HOA
- Has HOA: Yes
- Services included: None
- HOA fee: $56 monthly
- HOA name: Buffalo Springs
- HOA phone: 702-953-2226
Location
- Region: Las Vegas
Financial & listing details
- Price per square foot: $244/sqft
- Annual tax amount: $1,121
- Date on market: 6/8/2026
- Listing agreement: Exclusive Right To Sell
- Listing terms: Cash,Conventional,FHA,VA Loan
Estimated market value
Not available
Estimated sales range
Not available
Not available
Price history
| Date | Event | Price |
|---|---|---|
| 7/24/2026 | Price change | $699,900-9.8%$244/sqft |
Source:  LVR #2788160 Report a problem LVR #2788160 Report a problem | ||
| 6/8/2026 | Listed for sale | $776,000+15.3%$270/sqft |
Source: LVR #2788160 Report a problem | ||
| 2/16/2025 | Listing removed | $672,990$234/sqft |
Source:  Pulte Report a problem Pulte Report a problem | ||
| 2/5/2025 | Price change | $672,990+0.3%$234/sqft |
Source: Pulte Report a problem | ||
| 1/19/2025 | Listed for sale | $670,990$234/sqft |
Source: Pulte Report a problem | ||
Public tax history
Tax history is unavailable.
Monthly payment
Est. payment
Payment breakdown
Explore the cost of this home by adjusting the details. Changes won't be saved.Climate risks
Neighborhood: Spring Valley
Nearby schools
Schools provided by the listing agent
- Elementary: Rogers, Lucille S.,Rogers, Lucille S.
- Middle: Sawyer Grant
- High: Durango
Source: LVR. This data may not be complete. We recommend contacting the local school district to confirm school assignments for this home.
Similar homes
- $725,0004 bd3 ba2.9k sqft6151 Hays Cove Ct, Las Vegas, NV 89148For Sale
 MLS ID #2794936, Robert Robinson, Alchemy Investments RE. LVR
 - $685,0004 bd3 ba2.4k sqft9508 Bombinate Ct, Las Vegas, NV 89139For Sale
 MLS ID #2811131, Jack Graham, Simply Vegas. LVR
 - $649,9904 bd3 ba2k sqft8663 Bench St, Las Vegas, NV 89139For Sale
 MLS ID #2814397, Noah F. Herrera, Platinum Real Estate Prof. LVR
 - $699,0003 bd3 ba2.9k sqft8767 Pinley Spring St, Las Vegas, NV 89113For Sale
 MLS ID #2802583, Yan Li, Realty ONE Group, Inc. LVR
