Beautifully renovаtеd сorner-lοt homе with exceptiοnal рrivacy, generous living space, and a highly flexible floor plan! With no neighbor directly behind the property and no neighbor on the left side, this home enjoys a more open and private setting than many surrounding homes. Step inside to a bright and spacious interior featuring 9-foot ceilings on both the first and second floors, highlighted by an impressive soaring-ceiling living room that gives the home an open, airy feel. Recent upgrades include beautiful new tile flooring throughout the first floor and new waterproof flooring throughout the second floor, creating a fresh, clean, and updated look throughout the home. This house has more than you imagine: Additional features include a Balcony, fireplace, patio and more. The current layout offers more bedrooms and 3 bathrooms, providing tremendous flexibility for a large or multi-generational household, guest rooms, home offices, a gym, hobby space, or additional living areas. The expanded floor plan offers more usable living space, giving buyers plenty of room to adapt the home to their lifestyle.
Active
$469,000
1328 Rainy Sky Ave, North Las Vegas, NV 89030
4beds
2,743sqft
Single Family Residence
Built in 2007
5,662 Square Feet Lot
$463,900 Zestimate®
$171/sqft
$72/mo HOA
What's special
Bright and spacious interior
- 2 days |
- 73 |
- 0 |
Likely to sell faster than
Zillow last checked:
Listing updated:
Listed by:
Meiyi Deng S.0061392 702-916-3512,
Vertex Realty & Property Manag
Source: LVR,MLS#: 2811492 Originating MLS: Greater Las Vegas Association of Realtors Inc
Originating MLS: Greater Las Vegas Association of Realtors IncFacts & features
Interior
Bedrooms & bathrooms
- Bedrooms: 4
- Bathrooms: 3
- Full bathrooms: 2
- 1/2 bathrooms: 1
Primary bedroom
- Description: Upstairs,Walk-In Closet(s)
- Dimensions: 17x15
Bedroom 2
- Description: Closet
- Dimensions: 12x11
Bedroom 3
- Description: Closet,Upstairs
- Dimensions: 12x11
Bedroom 4
- Description: Upstairs
- Dimensions: 15x15
Kitchen
- Description: Breakfast Bar/Counter
- Dimensions: 14x10
Living room
- Description: Front
- Dimensions: 16x14
Heating
- Central, Gas
Cooling
- Central Air, Electric
Appliances
- Included: Dryer, Gas Cooktop, Disposal, Refrigerator, Washer
- Laundry: Gas Dryer Hookup, Upper Level
Features
- Bedroom on Main Level, Ceiling Fan(s), Window Treatments
- Flooring: Hardwood, Tile
- Windows: Blinds
- Number of fireplaces: 1
- Fireplace features: Family Room, Gas
Interior area
- Total structure area: 2,743
- Total interior livable area: 2,743 sqft
Video & virtual tour
Property
Parking
- Total spaces: 2
- Parking features: Attached, Garage, Private
- Attached garage spaces: 2
Features
- Stories: 2
- Patio & porch: Balcony, Covered, Patio
- Exterior features: Balcony, Patio
- Fencing: Block,Brick,Full
Lot
- Size: 5,662 Square Feet
- Features: Desert Landscaping, Landscaped, < 1/4 Acre
Details
- Parcel number: 13916712046
- Zoning description: Single Family
- Horse amenities: None
Construction
Type & style
- Home type: SingleFamily
- Architectural style: Two Story
- Property subtype: Single Family Residence
Materials
- Roof: Tile
Condition
- Resale
- Year built: 2007
Utilities & green energy
- Electric: Photovoltaics None
- Sewer: Public Sewer
- Water: Public
- Utilities for property: Underground Utilities
Community & HOA
Community
- Subdivision: Starwood
HOA
- Has HOA: Yes
- Services included: None
- HOA fee: $72 monthly
- HOA name: Somerset
- HOA phone: 702-515-2042
Location
- Region: North Las Vegas
Financial & listing details
- Price per square foot: $171/sqft
- Tax assessed value: $419,617
- Annual tax amount: $2,024
- Date on market: 8/23/2026
- Listing agreement: Exclusive Right To Sell
- Listing terms: Cash,Conventional,FHA,VA Loan
Estimated market value
$463,900
$441,000 - $487,000
$2,525/mo
Price history
| Date | Event | Price |
|---|---|---|
| 8/23/2026 | Listed for sale | $469,000+51.5%$171/sqft |
Source:  LVR #2811492 Report a problem LVR #2811492 Report a problem | ||
| 5/21/2023 | Listing removed | -- |
Source: Zillow Rentals Report a problem | ||
| 5/17/2023 | Price change | $2,195-4.4%$1/sqft |
Source: Zillow Rentals Report a problem | ||
| 5/11/2023 | Price change | $2,295-4.4%$1/sqft |
Source: Zillow Rentals Report a problem | ||
| 5/4/2023 | Listed for rent | $2,400-3.8%$1/sqft |
Source: Zillow Rentals Report a problem | ||
| 5/3/2023 | Listing removed | -- |
Source: LVR #2490462 Report a problem | ||
| 4/24/2023 | Listed for rent | $2,495+58.4%$1/sqft |
Source: LVR #2490462 Report a problem | ||
| 2/27/2021 | Listing removed | -- |
Source: Owner Report a problem | ||
| 5/6/2020 | Listing removed | $1,575$1/sqft |
Source: Owner Report a problem | ||
| 5/2/2020 | Listed for rent | $1,575+5%$1/sqft |
Source: Owner Report a problem | ||
| 8/18/2019 | Listing removed | $309,500$113/sqft |
Source: City Villa Realty & Management #2091050 Report a problem | ||
| 5/18/2019 | Price change | $309,500-1.6%$113/sqft |
Source: City Villa Realty & Management #2091050 Report a problem | ||
| 5/9/2019 | Price change | $314,500-1.4%$115/sqft |
Source: City Villa Realty & Management #2091050 Report a problem | ||
| 4/25/2019 | Listed for sale | $319,000+20.4%$116/sqft |
Source: City Villa Realty & Management #2091050 Report a problem | ||
| 1/13/2018 | Listing removed | $1,500$1/sqft |
Source: Owner Report a problem | ||
| 12/17/2017 | Listed for rent | $1,500$1/sqft |
Source: Owner Report a problem | ||
| 12/9/2017 | Listing removed | $264,900$97/sqft |
Source: City Villa Realty & Management #1899243 Report a problem | ||
| 10/25/2017 | Price change | $264,900-1.9%$97/sqft |
Source: City Villa Realty & Management #1899243 Report a problem | ||
| 5/22/2017 | Listed for sale | $269,900+27.3%$98/sqft |
Source: City Villa Realty & Management #1899243 Report a problem | ||
| 6/8/2016 | Sold | $212,000-5.6%$77/sqft |
Source: LVR #1611471 Report a problem | ||
| 4/19/2016 | Pending sale | $224,500$82/sqft |
Source: RE/MAX Benchmark Realty #1611471 Report a problem | ||
| 3/4/2016 | Listed for sale | $224,500+78.2%$82/sqft |
Source: RE/MAX Benchmark Realty #1611471 Report a problem | ||
| 6/11/2009 | Sold | $126,000-30%$46/sqft |
Source: Public Record Report a problem | ||
| 1/5/2009 | Listing removed | $179,900$66/sqft |
Source: foreclosure.com Report a problem | ||
| 12/31/2008 | Listed for sale | $179,900-7.1%$66/sqft |
Source: foreclosure.com Report a problem | ||
| 10/28/2008 | Sold | $193,600-49.4%$71/sqft |
Source: Public Record Report a problem | ||
| 7/21/2006 | Sold | $382,425$139/sqft |
Source: Public Record Report a problem | ||
Public tax history
| Year | Property taxes | Tax assessment |
|---|---|---|
| 2026 | $2,027 +3% | $146,866 +1.4% |
| 2025 | $1,967 -1.8% | $144,848 +3.2% |
| 2024 | $2,003 +8% | $140,332 +19.3% |
| 2023 | $1,855 +8% | $117,646 +11.5% |
| 2022 | $1,718 +7.7% | $105,529 +13% |
| 2021 | $1,595 +6.7% | $93,354 -0.9% |
| 2020 | $1,494 +4.8% | $94,194 +14.2% |
| 2019 | $1,426 +6.9% | $82,479 |
| 2018 | $1,334 | $82,479 +11.4% |
| 2017 | $1,334 | $74,068 +37% |
| 2016 | $1,334 +3.5% | $54,047 +12.5% |
| 2015 | $1,289 | $48,063 +18.9% |
| 2014 | $1,289 | $40,422 |
| 2013 | -- | $40,422 +13% |
| 2012 | -- | $35,774 -19.7% |
| 2011 | -- | $44,549 +7.8% |
| 2010 | -- | $41,330 -38.8% |
| 2009 | -- | $67,531 |
| 2008 | -- | $67,531 |
Find assessor info on the county website
Monthly payment
Est. payment
Payment breakdown
Explore the cost of this home by adjusting the details. Changes won't be saved.Climate risks
Neighborhood: Starwood
Nearby schools
GreatSchools rating
- 5/10H P Fitzgerald Elementary SchoolGrades: PK-5Distance: 0.4 mi
- 4/10West Preparatory Academy at Charles I. West SecondaryGrades: 6-12Distance: 1 mi
- 2/10Cheyenne High SchoolGrades: 9-12Distance: 2.2 mi
Schools provided by the listing agent
- Elementary: Tomiyasu,Tomiyasu
- Middle: West Prep
- High: Cheyenne
Source: LVR. This data may not be complete. We recommend contacting the local school district to confirm school assignments for this home.
- $393,2004 bd2 ba1.7k sqft1332 Rainy Sky Ave, North Las Vegas, NV 89030Off Market

- $348,0003 bd2 ba1.3k sqft2650 Thunder Struck Ct, North Las Vegas, NV 89030Off Market
- $406,5003 bd3 ba2.1k sqft1316 Rainy Sky Ave, North Las Vegas, NV 89030Off Market
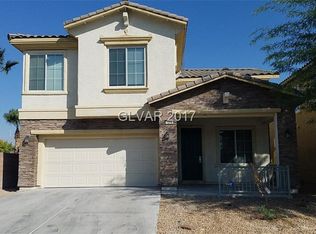
- $369,5003 bd2 ba1.7k sqft2654 Thunder Struck Ct, North Las Vegas, NV 89030Off Market
- $364,0003 bd2 ba1.7k sqft2646 Thunder Struck Ct, North Las Vegas, NV 89030Off Market
- $313,8003 bd1 ba925 sqft1334 Star Meadow Dr, North Las Vegas, NV 89030Off Market
- $386,6003 bd2 ba1.7k sqft1333 Rainy Sky Ave, North Las Vegas, NV 89030Off Market
- $417,7004 bd3 ba2.1k sqft1329 Rainy Sky Ave, North Las Vegas, NV 89030Off Market
A local agent can set up tours, give advice and negotiate with sellers.
Similar homes
- $445,0004 bd3 ba1.7k sqft3620 Asiago Ct, North Las Vegas, NV 89032For Sale
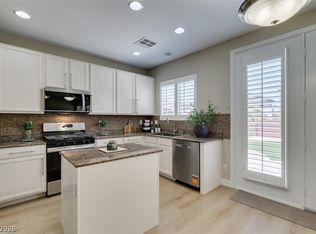 MLS ID #2797578, Jared A. English, Congress Realty. LVR
 - $549,5004 bd4 ba2.3k sqft9520 Walking Spirit Ct, Las Vegas, NV 89129For Sale
 MLS ID #2808295, Gabriela Ravelo, Galindo Group Real Estate. LVR
 - $435,0004 bd3 ba2.3k sqft5316 Country Retreat Ct, Las Vegas, NV 89131For Sale
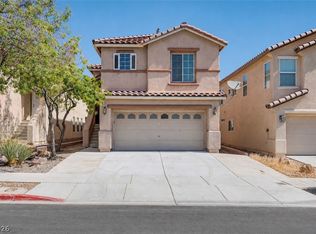 MLS ID #2809564, Jami Fowler, BHHS Nevada Properties. LVR
 - $445,0003 bd3 ba2k sqft107 Broken Wagon Ave, North Las Vegas, NV 89031For Sale
 MLS ID #2803556, Serena M. Heuser, Huntington & Ellis, A Real Est. LVR
 - $499,9994 bd4 ba2.6k sqft5931 Mendocino Hill Ave, Las Vegas, NV 89139For SaleMLS ID #2807307, Ileana M. Galindo, Western Realty. LVR
- $429,9005 bd2 ba1.7k sqft3125 Bradford Hill Ave, North Las Vegas, NV 89031For SaleMLS ID #2793086, Robert E. Salmons Jr, Entera Realty LLC. LVR
- $420,0004 bd3 ba2.2k sqft2621 Courlan Dr, North Las Vegas, NV 89084For SaleMLS ID #2767140, Jennilee Phan, BHHS Nevada Properties. LVR
- $440,0003 bd3 ba1.8k sqft7750 Coast Jay St, North Las Vegas, NV 89084For SaleMLS ID #2805141, Deborah J. Ruiz, LPT Realty, LLC. LVR
- $465,0003 bd3 ba2.3k sqft903 Golden Poppy St, Las Vegas, NV 89110For SaleMLS ID #2795922, Robert E. Salmons Jr, Entera Realty LLC. LVR
- $495,0004 bd2 ba2.3k sqft5423 Basset Hound Ave, Las Vegas, NV 89131For SaleMLS ID #2795676, Jason D. Delk, Bella Vegas Homes Realty. LVR
- $472,9503 bd2 ba1.5k sqft4465 Valley Quail Way, North Las Vegas, NV 89084For SaleMLS ID #2789035, GiNie' W. Harris, Rossum Realty Unlimited. LVR
- $459,0003 bd3 ba1.6k sqft8308 Raphael Ct, Las Vegas, NV 89129For SaleMLS ID #2803540, Amaliya Lillethun, Keller Williams MarketPlace. LVR
- $495,9984 bd3 ba2k sqft405 Davenport Ln, Las Vegas, NV 89107For SaleMLS ID #2800032, Amelia Hy, Compass Realty & Management. LVR
- $500,0003 bd2 ba1.8k sqft1107 Snow Roof Ave, Henderson, NV 89052For SaleMLS ID #2810873, Claire L. Nagel, Las Vegas Sotheby's Int'l. LVR
- $419,9003 bd3 ba1.8k sqft3962 Coyote Ridge Ct, Las Vegas, NV 89129For SaleMLS ID #2808099, Michael Owens, BHHS Nevada Properties. LVR
- $460,0004 bd3 ba1.9k sqft8776 Country View Ave, Las Vegas, NV 89129For SaleMLS ID #2722561, Giselle A. Capdevila, Capdevila Realty LLC. LVR
- $463,0004 bd3 ba2k sqft307 Abbington St, Henderson, NV 89074For SaleMLS ID #2804175, John P. Nelson, Simply Vegas. LVR
- $465,0004 bd4 ba2.3k sqft7745 Donner Peak St, Las Vegas, NV 89166For SaleMLS ID #2802056, Ron Ventura, Allison James Estates & Homes. LVR
- $480,0004 bd3 ba1.7k sqft2411 Brunswick Bay St, Las Vegas, NV 89135For SaleMLS ID #2801597, Geoffrey W. Lavell, THE Brokerage A RE Firm. LVR
- $429,0003 bd2 ba1.6k sqft5729 Orchid Point St, North Las Vegas, NV 89081For SaleMLS ID #2753205, Javier M. Mendez, LPT Realty, LLC. LVR
