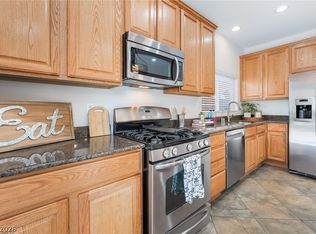
This charming single family home with new updates. Home has new flooring, new kitchen appliances, new paint inside and outside home, beautiful plantation shutters on all windows. Located in North Las Vegas was built in 2005 and offers 4 bedrooms 2 bathrooms, 1 half bathroom, and 1,786 sq.ft. of finished living space spread across 2 stories. Situated on a 0.1 acre lot, this recently updated property features a spacious layout and is perfect for anyone looking for a comfortable and inviting space to call home.
Active
$450,000
3620 Asiago Ct, North Las Vegas, NV 89032
4beds
1,786sqft
:
Get pre-qualified$2,871/mo
Single Family Residence
Built in 2005
4,356 Square Feet Lot
$-- Zestimate®
$252/sqft
$1/mo HOA
What's special
Spacious layoutNew kitchen appliancesNew flooring
- 23 days |
- 411 |
- 48 |
Zillow last checked:
Listing updated:
Listed by:
Jared A. English B.1001537 888-881-4118,
Congress Realty
Source: LVR,MLS#: 2797578 Originating MLS: Greater Las Vegas Association of Realtors Inc
Originating MLS: Greater Las Vegas Association of Realtors IncFacts & features
Interior
Bedrooms & bathrooms
- Bedrooms: 4
- Bathrooms: 3
- Full bathrooms: 2
- 1/2 bathrooms: 1
Primary bedroom
- Description: Closet
- Dimensions: 15x13
Bedroom 2
- Description: Closet
- Dimensions: 12x10
Bedroom 3
- Description: Closet
- Dimensions: 12x10
Kitchen
- Description: Other
Heating
- Central, Gas
Cooling
- Central Air, Electric
Appliances
- Included: Dishwasher, Disposal, Gas Range, Microwave, Refrigerator
- Laundry: Gas Dryer Hookup, Main Level
Features
- Ceiling Fan(s), Window Treatments
- Flooring: Carpet, Laminate, Tile
- Windows: Double Pane Windows, Plantation Shutters
- Number of fireplaces: 1
- Fireplace features: Gas, Living Room
Interior area
- Total structure area: 1,786
- Total interior livable area: 1,786 sqft
Video & virtual tour
Property
Parking
- Total spaces: 2
- Parking features: Attached, Garage, Garage Door Opener, Inside Entrance, Private
- Attached garage spaces: 2
Features
- Stories: 2
- Patio & porch: Covered, Patio
- Exterior features: Patio, Sprinkler/Irrigation
- Fencing: Block,Partial
Lot
- Size: 4,356 Square Feet
- Features: Cul-De-Sac, Drip Irrigation/Bubblers, Desert Landscaping, Landscaped, < 1/4 Acre
Details
- Parcel number: 13909220036
- Zoning description: Single Family
- Horse amenities: None
Construction
Type & style
- Home type: SingleFamily
- Architectural style: Two Story
- Property subtype: Single Family Residence
Materials
- Frame, Stucco
- Roof: Tile
Condition
- Resale
- Year built: 2005
Utilities & green energy
- Electric: Photovoltaics None
- Sewer: Public Sewer
- Water: Public
- Utilities for property: Underground Utilities
Green energy
- Energy efficient items: Windows
Community & HOA
Community
- Subdivision: Mira Vista
HOA
- Has HOA: Yes
- Amenities included: Gated, Playground
- Services included: Association Management
- HOA fee: Has HOA fee
- HOA name: Mira Vista
- HOA phone: 702-942-2500
Location
- Region: North Las Vegas
Financial & listing details
- Price per square foot: $252/sqft
- Tax assessed value: $299,769
- Annual tax amount: $1,881
- Date on market: 7/6/2026
- Listing agreement: Exclusive Right To Sell
- Listing terms: Cash,Conventional,FHA,VA Loan
Estimated market value
Not available
Estimated sales range
Not available
Not available
Price history
| Date | Event | Price |
|---|---|---|
| 7/6/2026 | Listed for sale | $450,000+25%$252/sqft |
Source:  LVR #2797578 Report a problem LVR #2797578 Report a problem | ||
| 4/29/2026 | Sold | $360,000-1.5%$202/sqft |
Source: LVR #2765489 Report a problem | ||
| 4/26/2026 | Pending sale | $365,650$205/sqft |
Source: LVR #2765489 Report a problem | ||
| 4/7/2026 | Contingent | $365,650$205/sqft |
Source: LVR #2765489 Report a problem | ||
| 4/3/2026 | Price change | $365,650-8.1%$205/sqft |
Source: LVR #2765489 Report a problem | ||
| 3/19/2026 | Listed for sale | $398,000+27.9%$223/sqft |
Source: LVR #2765489 Report a problem | ||
| 10/14/2004 | Sold | $311,233$174/sqft |
Source: Public Record Report a problem | ||
Public tax history
| Year | Property taxes | Tax assessment |
|---|---|---|
| 2026 | $1,884 +8% | $104,919 -0.6% |
| 2025 | $1,744 +8% | $105,532 +4.8% |
| 2024 | $1,616 +8% | $100,713 +12.9% |
| 2023 | $1,496 +8% | $89,237 +7% |
| 2022 | $1,386 +7.7% | $83,400 +0.9% |
| 2021 | $1,286 +6.7% | $82,635 +6.7% |
| 2020 | $1,205 +4.8% | $77,481 +18.8% |
| 2019 | $1,150 +6.9% | $65,243 |
| 2018 | $1,076 | $65,243 +5.7% |
| 2017 | $1,076 | $61,732 +23.8% |
| 2016 | $1,076 +3.3% | $49,849 +19.5% |
| 2015 | $1,041 | $41,718 +39.2% |
| 2014 | $1,041 | $29,971 |
| 2013 | -- | $29,971 -7.5% |
| 2012 | -- | $32,398 -18.6% |
| 2011 | -- | $39,782 +5.7% |
| 2010 | -- | $37,623 -41.7% |
| 2009 | -- | $64,531 |
| 2008 | -- | $64,531 -37.4% |
| 2007 | -- | $103,024 +1.8% |
| 2006 | -- | $101,155 |
Find assessor info on the county website
Monthly payment
Est. payment
Payment breakdown
Explore the cost of this home by adjusting the details. Changes won't be saved.Climate risks
Neighborhood: 89032
Nearby schools
GreatSchools rating
- 5/10Richard C. Priest Elementary SchoolGrades: PK-5Distance: 0.8 mi
- 3/10Theron L. Swainston Middle SchoolGrades: 6-8Distance: 1 mi
- 2/10Cheyenne High SchoolGrades: 9-12Distance: 1 mi
Schools provided by the listing agent
- Elementary: Priest, Richard C.,Priest, Richard C.
- Middle: Swainston Theron
- High: Cheyenne
Source: LVR. This data may not be complete. We recommend contacting the local school district to confirm school assignments for this home.
- $377,4003 bd3 ba1.6k sqft3616 Asiago Ct, North Las Vegas, NV 89032Off Market
- $404,9004 bd3 ba1.9k sqft3624 Asiago Ct, North Las Vegas, NV 89032Off Market
- $387,8004 bd2 ba1.7k sqft3612 Asiago Ct, North Las Vegas, NV 89032Off Market
- $372,9003 bd2 ba1.6k sqft3628 Asiago Ct, North Las Vegas, NV 89032Off Market
- $391,9004 bd3 ba1.7k sqft3641 Tuscany Ridge Ct, North Las Vegas, NV 89032Off Market
- $374,7003 bd2 ba1.6k sqft3637 Tuscany Ridge Ct, North Las Vegas, NV 89032Off Market
- $371,0003 bd2 ba1.6k sqft3645 Tuscany Ridge Ct, North Las Vegas, NV 89032Off Market
- $399,4004 bd2 ba1.9k sqft3649 Tuscany Ridge Ct, North Las Vegas, NV 89032Off Market
A local agent can set up tours, give advice and negotiate with sellers.
Similar homes
- $450,0003 bd2 ba1.4k sqft3719 Maple Creek Ave, North Las Vegas, NV 89031For Sale
 MLS ID #2802393, Joshua LaFond, Platinum Real Estate Prof. LVR
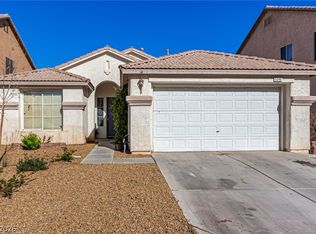
 - $449,9004 bd3 ba2.3k sqft120 Sharp Edge Ave, North Las Vegas, NV 89031For Sale
 MLS ID #2791337, Massiel D. Merritt, Galindo Group Real Estate. LVR
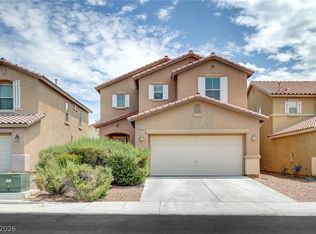
 - $445,0003 bd2 ba1.7k sqft5046 Great Abaco St, North Las Vegas, NV 89031For Sale
 MLS ID #2784320, John J. Faulis Jr, Vegas Dream Homes Inc. LVR
 - $429,9003 bd3 ba1.9k sqft6544 Cape Petrel St, North Las Vegas, NV 89084For Sale
 MLS ID #2801441, Mercedes K Twigger, Red Canyon Realty. LVR
 - $442,9993 bd3 ba2k sqft115 Broken Wagon Ave, North Las Vegas, NV 89031For SaleMLS ID #2775229, Jessica Cordero, Huntington & Ellis, A Real Est. LVR
- $450,0003 bd3 ba1.8k sqft4482 Brasada Ranch Ct, North Las Vegas, NV 89031For SaleMLS ID #2716891, Yolanda Mattison, Executive Realty Services. LVR
- $472,9503 bd2 ba1.5k sqft4465 Valley Quail Way, North Las Vegas, NV 89084For SaleMLS ID #2789035, GiNie' W. Harris, Rossum Realty Unlimited. LVR
- $459,9005 bd3 ba2k sqft4420 Desert Haven Ave, North Las Vegas, NV 89085For SaleMLS ID #2791211, Kristin A. Ray, Compass Realty & Management. LVR
- $474,9754 bd3 ba2.6k sqft5412 Talmo St, North Las Vegas, NV 89081For SaleMLS ID #2778119, Christopher S. Dowlen, Keller Williams MarketPlace. LVR
- $448,8883 bd2 ba1.1k sqft10513 Shanna Trellis Ave, Las Vegas, NV 89144For SaleMLS ID #2804140, John W. Bostedt, Western Realty. LVR
- $469,0003 bd3 ba1.7k sqft8872 Chapman Point, Las Vegas, NV 89129For SaleMLS ID #2795695, Alana Pahia, Galindo Group Real Estate. LVR
- $359,0003 bd3 ba1.6k sqft105 Pollentia Ave, North Las Vegas, NV 89084For SaleMLS ID #2672998, Jillian M. Batchelor, Real Broker LLC. LVR
- $495,0004 bd3 ba1.7k sqft2411 Brunswick Bay St, Las Vegas, NV 89135For SaleMLS ID #2801597, Geoffrey W. Lavell, THE Brokerage A RE Firm. LVR
- $429,9003 bd3 ba1.6k sqft7717 Sanction Ave, Las Vegas, NV 89131For SaleMLS ID #2799006, David Stratton, Key Realty. LVR
- $455,0003 bd3 ba1.7k sqft10731 Drake Ridge Ave, Las Vegas, NV 89166For SaleMLS ID #2799566, Peter Torsiello, Signature Real Estate Group. LVR
- $416,0003 bd2 ba1.3k sqft7754 Wishbone Falls St, North Las Vegas, NV 89084For SaleMLS ID #2770145, Jung Eun Kim, Barrett & Co, Inc. LVR
- $390,0003 bd3 ba1.5k sqft9353 Pink Stargazer Ave, Las Vegas, NV 89166For SaleMLS ID #2803283, Briana Sanderson, Real Broker LLC. LVR
- $495,0004 bd3 ba2.3k sqft7360 Abbeyville Dr, Las Vegas, NV 89123For SaleMLS ID #2802303, Geoffrey W. Lavell, THE Brokerage A RE Firm. LVR
- $485,0004 bd4 ba2.3k sqft7745 Donner Peak St, Las Vegas, NV 89166For SaleMLS ID #2802056, Ron Ventura, Allison James Estates & Homes. LVR
- $495,0004 bd3 ba2.1k sqft9432 Victory Garden Ave, Las Vegas, NV 89149For SaleMLS ID #2791606, Faith Harmer, Huntington & Ellis, A Real Est. LVR
