Welcome to 7360 Abbeyville Drive—a spacious four-bedroom, three-bathroom home offering approximately 2,369 square feet on a generous 7,405-square-foot lot. The property features a three-car garage, RV gate, and no HOA. A dramatic entry with vaulted ceilings and an open-banister staircase leads to expansive formal living and dining areas filled with natural light. The separate family room offers attractive wood-look flooring and a classic brick fireplace, creating a comfortable gathering space. The large kitchen features abundant cabinetry, double built-in ovens, a microwave, extensive counter space, and a peninsula with casual seating. The versatile floor plan includes one bedroom and a full bathroom downstairs, while the remaining bedrooms are located upstairs. The oversized primary suite includes a sitting area and a beautifully remodeled bathroom with a dual-sink vanity, soaking tub, and separate glass-enclosed shower. Outside, enjoy a spacious private backyard with mature landscaping, a covered patio, built-in firepit, artificial-turf recreation area, storage shed, and plenty of room for entertaining or outdoor activities. With its flexible layout, substantial lot, three-car garage, and convenient Las Vegas location, this home offers an exceptional combination of space, functionality, and comfort.
Active under contract
$495,000
7360 Abbeyville Dr, Las Vegas, NV 89123
4beds
2,369sqft
Single Family Residence
Built in 1991
7,405 Square Feet Lot
$493,800 Zestimate®
$209/sqft
$-- HOA
What's special
Flexible layoutRv gateThree-car garageSubstantial lotOpen-banister staircaseCovered patioStorage shed
- 33 days |
- 614 |
- 38 |
Likely to sell faster than
Zillow last checked:
Listing updated:
Listed by:
Geoffrey W. Lavell B.1002004 geoff@thebrokeragevegas.com,
THE Brokerage A RE Firm
Source: LVR,MLS#: 2802303 Originating MLS: Greater Las Vegas Association of Realtors Inc
Originating MLS: Greater Las Vegas Association of Realtors IncFacts & features
Interior
Bedrooms & bathrooms
- Bedrooms: 4
- Bathrooms: 3
- Full bathrooms: 3
Primary bedroom
- Description: Ceiling Fan,Ceiling Light,Pbr Separate From Other,Upstairs,Walk-In Closet(s)
- Dimensions: 16x14
Bedroom 2
- Description: Ceiling Light,Closet,Downstairs
- Dimensions: 11x11
Bedroom 3
- Description: Closet,Upstairs
- Dimensions: 13x12
Bedroom 4
- Description: Closet,Downstairs
- Dimensions: 11x11
Dining room
- Description: Formal Dining Room
- Dimensions: 12x12
Family room
- Description: Downstairs,Separate Family Room
- Dimensions: 17x14
Kitchen
- Description: Breakfast Bar/Counter,Breakfast Nook/Eating Area,Garden Window,Luxury Vinyl Plank,Tile Countertops
Living room
- Description: Entry Foyer,Formal,Front,Sunken,Vaulted Ceiling
- Dimensions: 15x14
Heating
- Central, Gas, Multiple Heating Units
Cooling
- Central Air, Electric, 2 Units
Appliances
- Included: Built-In Electric Oven, Double Oven, Dishwasher, Electric Cooktop, Disposal, Gas Water Heater, Microwave
- Laundry: Gas Dryer Hookup, Main Level, Laundry Room
Features
- Bedroom on Main Level, Ceiling Fan(s), Window Treatments
- Flooring: Carpet, Ceramic Tile, Luxury Vinyl Plank
- Windows: Blinds
- Number of fireplaces: 1
- Fireplace features: Family Room, Gas
Interior area
- Total structure area: 2,369
- Total interior livable area: 2,369 sqft
Video & virtual tour
Property
Parking
- Total spaces: 3
- Parking features: Air Conditioned Garage, Attached, Finished Garage, Garage, Garage Door Opener, Open, Private, RV Gated, RV Access/Parking
- Attached garage spaces: 3
- Has uncovered spaces: Yes
Features
- Stories: 2
- Patio & porch: Covered, Patio
- Exterior features: Patio, Private Yard, Shed, Sprinkler/Irrigation
- Fencing: Block,Back Yard
- Has view: Yes
- View description: None
Lot
- Size: 7,405 Square Feet
- Features: Drip Irrigation/Bubblers, Desert Landscaping, Landscaped, Rocks, Sprinklers Timer, Trees, < 1/4 Acre
Details
- Additional structures: Shed(s)
- Parcel number: 17711113025
- Zoning description: Single Family
- Horse amenities: None
Construction
Type & style
- Home type: SingleFamily
- Architectural style: Two Story
- Property subtype: Single Family Residence
Materials
- Frame, Stucco
- Roof: Pitched,Tile
Condition
- Resale
- Year built: 1991
Utilities & green energy
- Electric: Photovoltaics None
- Sewer: Public Sewer
- Water: Public
- Utilities for property: Underground Utilities
Community & HOA
Community
- Subdivision: Monterey Spgs
HOA
- Has HOA: No
- Amenities included: None
Location
- Region: Las Vegas
Financial & listing details
- Price per square foot: $209/sqft
- Tax assessed value: $321,231
- Annual tax amount: $2,822
- Date on market: 7/22/2026
- Listing agreement: Exclusive Right To Sell
- Listing terms: Cash,Conventional,FHA,VA Loan
- Road surface type: Paved
Estimated market value
$493,800
$469,000 - $518,000
$3,613/mo
Price history
| Date | Event | Price |
|---|---|---|
| 7/30/2026 | Contingent | $495,000$209/sqft |
Source:  LVR #2802303 Report a problem LVR #2802303 Report a problem | ||
| 7/23/2026 | Listed for sale | $495,000+62.3%$209/sqft |
Source: LVR #2802303 Report a problem | ||
| 4/14/2017 | Sold | $305,000-3.1%$129/sqft |
Source: LVR #1849628 Report a problem | ||
| 2/8/2017 | Price change | $314,900-3.1%$133/sqft |
Source: Realty ONE Group, Inc #1849628 Report a problem | ||
| 1/6/2017 | Price change | $324,900-1.5%$137/sqft |
Source: Realty ONE Group, Inc #1849628 Report a problem | ||
| 11/14/2016 | Listed for sale | $329,900$139/sqft |
Source: Realty ONE Group, Inc #1849628 Report a problem | ||
Public tax history
| Year | Property taxes | Tax assessment |
|---|---|---|
| 2026 | $2,825 +3% | $112,431 -0.1% |
| 2025 | $2,742 +3% | $112,524 +5.7% |
| 2024 | $2,663 +8% | $106,496 +10.9% |
| 2023 | $2,466 +8% | $96,018 +4.2% |
| 2022 | $2,283 +7.7% | $92,190 +1.4% |
| 2021 | $2,120 +6.7% | $90,895 +5.4% |
| 2020 | $1,986 +4.8% | $86,240 +7% |
| 2019 | $1,895 +6.9% | $80,584 |
| 2018 | $1,773 | $80,584 -1.4% |
| 2017 | $1,773 | $81,754 +5.8% |
| 2016 | $1,773 +0.2% | $77,296 +8.3% |
| 2015 | $1,769 +3% | $71,357 +25.6% |
| 2014 | $1,717 | $56,807 |
| 2013 | -- | $56,807 -7.2% |
| 2012 | -- | $61,187 -5% |
| 2011 | -- | $64,413 -2.8% |
| 2010 | -- | $66,243 -13.1% |
| 2009 | -- | $76,202 |
| 2008 | -- | $76,202 -35.1% |
| 2007 | -- | $117,434 +3% |
| 2006 | -- | $114,000 +48% |
| 2005 | -- | $77,021 +13.5% |
| 2004 | -- | $67,858 +6.6% |
| 2003 | -- | $63,669 +6.8% |
| 2002 | -- | $59,610 +12.4% |
| 2001 | -- | $53,050 |
Find assessor info on the county website
Monthly payment
Est. payment
Payment breakdown
Explore the cost of this home by adjusting the details. Changes won't be saved.Climate risks
Neighborhood: Paradise
Nearby schools
GreatSchools rating
- 8/10Charlotte Hill Elementary SchoolGrades: PK-5Distance: 1 mi
- 5/10Jack Lund Schofield Middle SchoolGrades: 6-8Distance: 1.7 mi
- 6/10Silverado High SchoolGrades: 9-12Distance: 2.2 mi
Schools provided by the listing agent
- Elementary: Hill, Charlotte,Hill, Charlotte
- Middle: Schofield Jack Lund
- High: Silverado
Source: LVR. This data may not be complete. We recommend contacting the local school district to confirm school assignments for this home.
- $526,1003 bd2 ba1.8k sqft7370 Abbeyville Dr, Las Vegas, NV 89123Off Market
- $565,0004 bd3 ba2.3k sqft7350 Abbeyville Dr, Las Vegas, NV 89123Sold
- $473,0003 bd2 ba1.8k sqft7365 Falcon Rock Dr, Las Vegas, NV 89123Off Market
- $511,0004 bd3 ba2.2k sqft7355 Falcon Rock Dr, Las Vegas, NV 89123Off Market
- $586,7004 bd3 ba2.3k sqft7375 Falcon Rock Dr, Las Vegas, NV 89123Off Market
- $520,2003 bd2 ba1.8k sqft7380 Abbeyville Dr, Las Vegas, NV 89123Off Market
- $512,2004 bd2 ba2k sqft1275 Ponce De Leon Ave, Las Vegas, NV 89123Off Market
- $505,9004 bd2 ba2k sqft7340 Abbeyville Dr, Las Vegas, NV 89123Off Market
A local agent can set up tours, give advice and negotiate with sellers.
Similar homes
- $550,0004 bd3 ba2.1k sqft531 Drift Stone Ave, Las Vegas, NV 89123For Sale
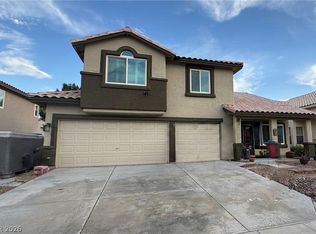 MLS ID #2811210, Antranik Minassian, Signature Real Estate Group. LVR
 - $499,9994 bd4 ba2.6k sqft5931 Mendocino Hill Ave, Las Vegas, NV 89139For Sale
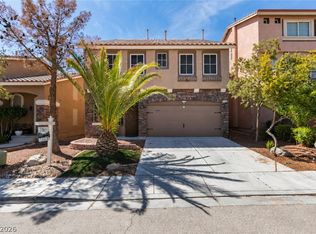 MLS ID #2807307, Ileana M. Galindo, Western Realty. LVR
 - $599,9003 bd3 ba2.3k sqft8598 Waterford Bend St, Las Vegas, NV 89123For Sale
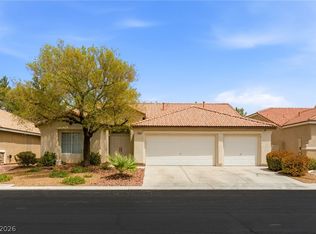 MLS ID #2808519, John Sullivan, Huntington & Ellis, A Real Est. LVR
 - $463,0004 bd3 ba2k sqft307 Abbington St, Henderson, NV 89074For Sale
 MLS ID #2804175, John P. Nelson, Simply Vegas. LVR
 - $524,5004 bd3 ba2k sqft1827 Escondido Ter, Henderson, NV 89074For SaleMLS ID #2795288, Melissa L. Zimbelman, LUXE International Realty. LVR
- $446,2003 bd3 ba1.6k sqft6957 Wineberry Dr, Las Vegas, NV 89119For SaleMLS ID #2792776, Arthur Chung, Las Vegas Realty LLC. LVR
- $469,0004 bd3 ba2.7k sqft1328 Rainy Sky Ave, North Las Vegas, NV 89030For SaleMLS ID #2811492, Meiyi Deng, Vertex Realty & Property Manag. LVR
- $525,0004 bd3 ba1.9k sqft5774 Sierra Medina Ave, Las Vegas, NV 89139For SaleMLS ID #2803150, Alex E. Adabashi, Huntington & Ellis, A Real Est. LVR
- $500,0003 bd2 ba1.9k sqft98 Glendive St, Henderson, NV 89012For SaleMLS ID #2808276, James Desio, Desio Realty Group. LVR
- $369,0003 bd3 ba1.3k sqft10442 Lady Angela St, Las Vegas, NV 89183For SaleMLS ID #2811842, Karen Sagastume, Las Vegas Sunshine Group LLC. LVR
- $484,9994 bd4 ba2.3k sqft9419 Rough Slate Ct, Las Vegas, NV 89178For SaleMLS ID #2782250, Yong Shi Tang, Seven Hills Real Estate. LVR
- $542,0003 bd3 ba2.3k sqft2004 Aspen Brook Dr, Henderson, NV 89074For SaleMLS ID #2804730, Christopher J. Logan, Realty ONE Group, Inc. LVR
- $515,0004 bd3 ba2.3k sqft260 Quail Ranch Dr, Henderson, NV 89015For SaleMLS ID #2805793, Jereme Donnelly, Real Broker LLC. LVR
- $489,9004 bd3 ba2.3k sqft6708 Rio Sands Ct, Las Vegas, NV 89130For SaleMLS ID #2808209, Jennifer Weinberg, BHHS Nevada Properties. LVR
- $480,0004 bd3 ba2.3k sqft10006 Dancing Lasso Ct, Las Vegas, NV 89178For SaleMLS ID #2801710, Stephen Tomes, Huntington & Ellis, A Real Est. LVR
- $458,1004 bd2 ba2.1k sqft6124 Kadena Cir, Las Vegas, NV 89110For SaleMLS ID #2806555, Arthur Chung, Las Vegas Realty LLC. LVR
- $368,0004 bd3 ba1.8k sqft8022 Diamond Gorge Rd, Las Vegas, NV 89178For SaleMLS ID #2811363, Kenny Fong, Las Vegas Realty LLC. LVR
- $428,0004 bd3 ba1.7k sqft5389 Encino Springs Ave, Las Vegas, NV 89139For SaleMLS ID #2786848, Wing Sin Yu, Nevada Real Estate Corp. LVR
- $450,0003 bd3 ba2.2k sqft326 Evan Picone Dr, Henderson, NV 89014For SaleMLS ID #2795429, Elizabeth Borjas, Realty ONE Group, Inc. LVR
- $445,0003 bd3 ba1.9k sqft2813 Albemarle Way, Henderson, NV 89014For SaleMLS ID #2792124, Brittney Gragas, Legacy Real Estate Group. LVR
