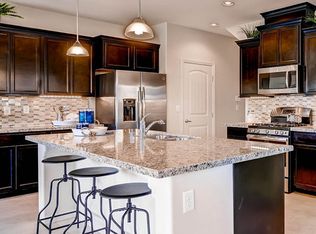
4 Bedroom home with bathroom and 2 car garage, located in Foothills/Boulder area of Henderson NV. Big kitchen island w/Stainless Steel kitchen appliances +side by side fridge, Hickory cabinets with soft close doors & drawers. Gorgeous granite counters in kitchen/baths. Washer/dryer included laundry room upstairs. All tile downstairs with open floorplan great room kitchen/dining/living room combo. Paver stone driveway fully desert landscaped front yard.
Active
Price cut: $15K (8/6)
$430,000
2297 Sky Island Dr, Henderson, NV 89002
4beds
1,937sqft
Single Family Residence
Built in 2018
3,920 Square Feet Lot
$429,300 Zestimate®
$222/sqft
$88/mo HOA
What's special
All tile downstairsSide by side fridgePaver stone drivewayBig kitchen islandStainless steel kitchen appliances
- 95 days
- 332
- 39
Zillow last checked:
Listing updated:
Listed by:
Shannon Garcia B.1002021 702-564-6637,
Reflections Real Estate Group
Source: LVR,MLS#: 2789541 Originating MLS: Greater Las Vegas Association of Realtors Inc
Originating MLS: Greater Las Vegas Association of Realtors IncFacts & features
Interior
Bedrooms & bathrooms
- Bedrooms: 4
- Bathrooms: 3
- Full bathrooms: 2
- 1/2 bathrooms: 1
Primary bedroom
- Description: Ceiling Fan,Upstairs,Walk-In Closet(s)
- Dimensions: 14x16
Primary bathroom
- Description: Double Sink,Separate Shower,Separate Tub
- Dimensions: 10x11
Kitchen
- Description: Island,Marble/Stone Flooring,Pantry,Solid Surface Countertops
- Dimensions: 11x16
Heating
- Central, Gas
Cooling
- Central Air, Electric
Appliances
- Included: Dryer, Dishwasher, Disposal, Gas Range, Microwave, Refrigerator, Washer
- Laundry: Gas Dryer Hookup, Main Level, Laundry Room
Features
- Ceiling Fan(s), Window Treatments
- Flooring: Carpet, Tile
- Windows: Blinds, Double Pane Windows, Low-Emissivity Windows
- Has fireplace: No
Interior area
- Total structure area: 1,937
- Total interior livable area: 1,937 sqft
Video & virtual tour
Property
Parking
- Total spaces: 2
- Parking features: Attached, Exterior Access Door, Finished Garage, Garage, Garage Door Opener, Private
- Attached garage spaces: 2
Features
- Stories: 2
- Patio & porch: Porch
- Exterior features: Porch
- Fencing: Block,Back Yard
Lot
- Size: 3,920 Square Feet
- Features: Desert Landscaping, Landscaped, Rocks, < 1/4 Acre
Details
- Parcel number: 17927413060
- Zoning description: Single Family
- Horse amenities: None
Construction
Type & style
- Home type: SingleFamily
- Architectural style: Two Story
- Property subtype: Single Family Residence
Materials
- Frame, Stucco
- Roof: Pitched,Tile
Condition
- Resale
- Year built: 2018
Utilities & green energy
- Electric: Photovoltaics None
- Sewer: Public Sewer
- Water: Public
- Utilities for property: Underground Utilities
Green energy
- Energy efficient items: Windows
Community & HOA
Community
- Subdivision: FOOTHILLS/BOULDER
HOA
- Has HOA: Yes
- Amenities included: Playground, Park
- Services included: Common Areas, Taxes
- HOA fee: $88 monthly
- HOA name: Paseo Point
- HOA phone: 702-531-3382
Location
- Region: Henderson
Financial & listing details
- Price per square foot: $222/sqft
- Tax assessed value: $411,289
- Annual tax amount: $3,183
- Date on market: 6/6/2026
- Listing agreement: Exclusive Right To Sell
- Listing terms: Cash,Conventional,FHA,VA Loan
- Ownership: Single Family Residential
Estimated market value
$429,300
$408,000 - $451,000
$2,383/mo
Price history
| Date | Event | Price |
|---|---|---|
| 8/6/2026 | Price change | $430,000-3.4%$222/sqft |
Source:  LVR #2789541 Report a problem LVR #2789541 Report a problem | ||
| 7/24/2026 | Price change | $445,000-1.1%$230/sqft |
Source: LVR #2789541 Report a problem | ||
| 6/16/2026 | Price change | $450,000-2.2%$232/sqft |
Source: LVR #2789541 Report a problem | ||
| 6/6/2026 | Listed for sale | $460,000+51.4%$237/sqft |
Source: LVR #2789541 Report a problem | ||
| 6/28/2024 | Listing removed | -- |
Source: Zillow Rentals Report a problem | ||
| 6/25/2024 | Price change | $2,100-12.5%$1/sqft |
Source: Zillow Rentals Report a problem | ||
| 5/23/2024 | Listed for rent | $2,400+20%$1/sqft |
Source: Zillow Rentals Report a problem | ||
| 8/14/2019 | Listing removed | $2,000$1/sqft |
Source: Reflections Real Estate Group Report a problem | ||
| 8/2/2019 | Price change | $2,000+5.5%$1/sqft |
Source: Reflections Real Estate Group Report a problem | ||
| 6/28/2019 | Price change | $1,895-5.3%$1/sqft |
Source: Reflections Real Estate Group #2101856 Report a problem | ||
| 6/6/2019 | Listed for rent | $2,000$1/sqft |
Source: Reflections Real Estate Group #2101856 Report a problem | ||
| 4/19/2018 | Sold | $303,865$157/sqft |
Source: Public Record Report a problem | ||
Public tax history
| Year | Property taxes | Tax assessment |
|---|---|---|
| 2026 | $3,186 -0.5% | $143,951 -1.5% |
| 2025 | $3,203 +6.6% | $146,173 +0.5% |
| 2024 | $3,003 +3% | $145,389 +25.8% |
| 2023 | $2,916 +3% | $115,547 +11.7% |
| 2022 | $2,831 +3% | $103,456 -1.4% |
| 2021 | $2,748 +3% | $104,955 +6.9% |
| 2020 | $2,668 +3.1% | $98,223 +375.7% |
| 2019 | $2,587 | $20,650 +25% |
| 2018 | -- | $16,520 +18% |
| 2017 | -- | $14,000 |
Find assessor info on the county website
Monthly payment
Est. payment
Payment breakdown
Explore the cost of this home by adjusting the details. Changes won't be saved.Climate risks
Neighborhood: River Mountain
Nearby schools
Schools provided by the listing agent
- Elementary: Dooley, John,Dooley, John
- Middle: Brown B. Mahlon
- High: Basic Academy
Source: LVR. This data may not be complete. We recommend contacting the local school district to confirm school assignments for this home.


Similar homes
- $449,0004 bd3 ba2.2k sqft1031 Huckburn Ave, Henderson, NV 89015For Sale
 MLS ID #2816984, Michael J. McQuatters, Keller Williams MarketPlace. LVR
 - $475,0004 bd2 ba1.9k sqft1647 Silver Slipper Ave, Henderson, NV 89002For Sale
 MLS ID #2790380, Richard J. Brenkus, Keller Williams MarketPlace. LVR
 - $525,0004 bd3 ba2k sqft2128 Del Aqua Ave, Henderson, NV 89002For Sale
 MLS ID #2810711, Jordana M. Lane, BHHS Nevada Properties. LVR
 - $550,0003 bd3 ba1.8k sqft978 Spiracle Ave, Henderson, NV 89002For Sale
 MLS ID #2793947, Nilo Suyat, Realty ONE Group, Inc. LVR
