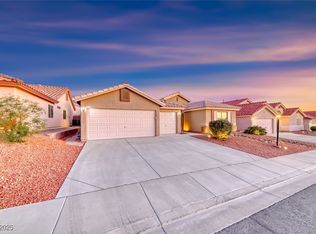
BEAUTIFULLY MAINTAINED SINGLE-STORY HOME FEATURING 3 BEDROOMS, 2 BATHROOMS, A 3-CAR GARAGE, & A FLEXIBLE DEN/FORMAL DINING ROOM THAT CAN EASILY SERVE AS A 4TH BEDROOM. VAULTED CEILINGS THROUGHOUT CREATE AN OPEN & AIRY FEEL, WHILE THE FORMAL LIVING ROOM PROVIDES ADDITIONAL GATHERING SPACE. THE GOURMET KITCHEN OFFERS STAINLESS STEEL APPLIANCES, BUILT-IN MICROWAVE, ISLAND, BREAKFAST BAR/COUNTER, REVERSE OSMOSIS SYSTEM, & AMPLE PREP SPACE. THE OVERSIZED PRIMARY SUITE FEATURES DUAL SINKS, A SEPARATE TUB & SHOWER, & A CUSTOM WALK-IN CLOSET WITH BUILT-IN ORGANIZERS. THE 3-CAR GARAGE IS EQUIPPED WITH BUILT-IN CABINETS, WORKBENCH, UTILITY SINK, & WATER SOFTENER. RECENT UPDATES INCLUDE A NEW WATER HEATER (2025), NEW PLUMBING (DECEMBER 2025), & NEW WASHER (APRIL 2026). CONVENIENTLY LOCATED NEAR SHOPPING, DINING, ENTERTAINMENT, & EASY FREEWAY ACCESS.
Active under contract
Price cut: $45K (9/18)
$430,000
1647 Silver Slipper Ave, Henderson, NV 89002
4beds
1,950sqft
Single Family Residence
Built in 2003
6,534 Square Feet Lot
$427,700 Zestimate®
$221/sqft
$70/mo HOA
What's special
Dual sinksOversized primary suiteVaulted ceilings throughoutGourmet kitchenStainless steel appliancesSeparate tub and showerBuilt-in microwave
- 113 days
- 607
- 94
Zillow last checked:
Listing updated:
Listed by:
Richard J. Brenkus BS.0016186 office@brenkus.com,
Keller Williams MarketPlace
Source: LVR,MLS#: 2790380 Originating MLS: Greater Las Vegas Association of Realtors Inc
Originating MLS: Greater Las Vegas Association of Realtors IncFacts & features
Interior
Bedrooms & bathrooms
- Bedrooms: 4
- Bathrooms: 2
- Full bathrooms: 2
Primary bedroom
- Description: Bedroom With Bath Downstairs,Ceiling Fan,Custom Closet,Downstairs,Pbr Separate From Other,Walk-In Closet(s)
- Dimensions: 15x14
Bedroom 2
- Description: Closet,Downstairs,Telephone Jack,TV/ Cable
- Dimensions: 11x10
Bedroom 3
- Description: Closet,Downstairs,Telephone Jack,TV/ Cable
- Dimensions: 10x9
Primary bathroom
- Description: Double Sink,Separate Shower,Separate Tub,Tub
Dining room
- Description: Dining Area,Formal Dining Room
- Dimensions: 12x11
Kitchen
- Description: Island,Pantry,Stainless Steel Appliances,Tile Countertops,Tile Flooring
Living room
- Description: Rear
- Dimensions: 15x12
Heating
- Central, Gas
Cooling
- Central Air, Electric
Appliances
- Included: Dryer, Dishwasher, Disposal, Gas Range, Microwave, Refrigerator, Water Purifier, Washer
- Laundry: Gas Dryer Hookup, Main Level, Laundry Room
Features
- Bedroom on Main Level, Ceiling Fan(s), Full Bath on Main Level, Handicap Access, Primary Downstairs, Window Treatments, Programmable Thermostat
- Flooring: Carpet, Laminate
- Windows: Blinds, Window Treatments
- Has fireplace: No
Interior area
- Total structure area: 1,950
- Total interior livable area: 1,950 sqft
Video & virtual tour
Property
Parking
- Total spaces: 3
- Parking features: Attached, Finished Garage, Garage, Garage Door Opener, Inside Entrance, Private, Shelves
- Attached garage spaces: 3
Features
- Stories: 1
- Patio & porch: Covered, Patio
- Exterior features: Handicap Accessible, Patio, Private Yard, Sprinkler/Irrigation
- Fencing: Block,Back Yard
Lot
- Size: 6,534 Square Feet
- Features: Drip Irrigation/Bubblers, Landscaped, Rocks, Synthetic Grass, < 1/4 Acre
Details
- Parcel number: 17934512047
- Zoning description: Single Family
- Horse amenities: None
Construction
Type & style
- Home type: SingleFamily
- Architectural style: One Story
- Property subtype: Single Family Residence
Materials
- Roof: Tile
Condition
- Year built: 2003
Utilities & green energy
- Electric: Photovoltaics None
- Sewer: Public Sewer
- Water: Public
- Utilities for property: Underground Utilities
Community & HOA
Community
- Security: Controlled Access
- Subdivision: Old Vegas Manor
HOA
- Has HOA: Yes
- Services included: Association Management, Maintenance Grounds
- HOA fee: $30 monthly
- HOA name: Old Vegas Manor
- HOA phone: 702-737-8580
- Second HOA fee: $40 monthly
Location
- Region: Henderson
Financial & listing details
- Price per square foot: $221/sqft
- Tax assessed value: $351,046
- Annual tax amount: $1,106
- Date on market: 7/8/2026
- Listing agreement: Exclusive Right To Sell
- Listing terms: Cash,Conventional,FHA,VA Loan
- Road surface type: Paved
Estimated market value
$427,700
$406,000 - $449,000
$2,219/mo
Price history
| Date | Event | Price |
|---|---|---|
| 9/24/2026 | Contingent | $430,000$221/sqft |
Source:  LVR #2790380 Report a problem LVR #2790380 Report a problem | ||
| 9/18/2026 | Price change | $430,000-9.5%$221/sqft |
Source: LVR #2790380 Report a problem | ||
| 9/3/2026 | Price change | $475,000-2.1%$244/sqft |
Source: LVR #2790380 Report a problem | ||
| 7/23/2026 | Price change | $485,000-3%$249/sqft |
Source: LVR #2790380 Report a problem | ||
| 6/25/2026 | Listed for sale | $500,000+116.5%$256/sqft |
Source: LVR #2790380 Report a problem | ||
| 3/20/2003 | Sold | $230,979$118/sqft |
Source: Public Record Report a problem | ||
Public tax history
| Year | Property taxes | Tax assessment |
|---|---|---|
| 2026 | $1,109 +3.1% | $122,866 -1.9% |
| 2025 | $1,076 +2.9% | $125,222 -0.4% |
| 2024 | $1,045 -1.7% | $125,743 +11.7% |
| 2023 | $1,063 -44.5% | $112,615 +9% |
| 2022 | $1,917 +88.5% | $103,275 +0.6% |
| 2021 | $1,017 +2.3% | $102,697 +5.3% |
| 2020 | $994 +2.4% | $97,512 +48% |
| 2019 | $971 +7.2% | $65,882 -29.1% |
| 2018 | $906 | $92,882 +1.4% |
| 2017 | $906 | $91,637 +30.7% |
| 2016 | $906 -0.9% | $70,137 +13% |
| 2015 | $914 +3.5% | $62,091 +15.4% |
| 2014 | $883 | $53,827 |
| 2013 | -- | $53,827 -6.3% |
| 2012 | -- | $57,465 -7.9% |
| 2011 | -- | $62,397 -6.6% |
| 2010 | -- | $66,785 -41.4% |
| 2009 | -- | $113,978 |
| 2008 | -- | $113,978 -15.1% |
| 2007 | -- | $134,205 +6% |
| 2006 | -- | $126,657 +18.8% |
| 2005 | -- | $106,582 +40.3% |
| 2004 | -- | $75,978 |
Find assessor info on the county website
Monthly payment
Est. payment
Payment breakdown
Explore the cost of this home by adjusting the details. Changes won't be saved.Climate risks
Neighborhood: River Mountain
Nearby schools
Schools provided by the listing agent
- Elementary: Walker, J. Marlan,Walker, J. Marlan
- Middle: Mannion Jack & Terry
- High: Basic Academy
Source: LVR. This data may not be complete. We recommend contacting the local school district to confirm school assignments for this home.
Similar homes
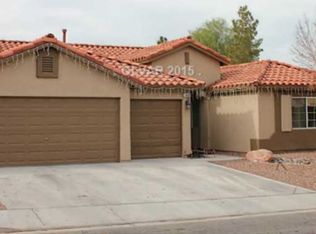
- $450,0003 bd2 ba1.9k sqft2467 Vegas Vic St, Henderson, NV 89002For Sale
 MLS ID #2816302, JoAnn Binette, ERA Brokers Consolidated. LVR
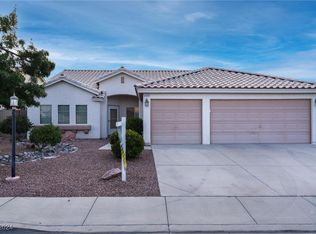
 - $399,9953 bd3 ba1.5k sqft2463 Wrangler Walsh Ln, Henderson, NV 89002For Sale
 MLS ID #2817845, Ryan Ghaffari, RHOME. LVR
 - $469,9003 bd2 ba1.9k sqft1013 Black Olive St, Henderson, NV 89002For Sale
 MLS ID #2811276, Jennifer Cerny, Performance Realty Inc. LVR
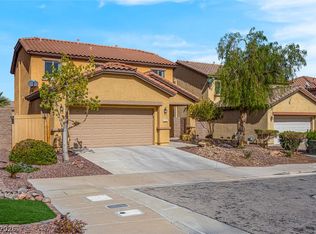
 - $498,9004 bd3 ba2.1k sqft112 Newmiller St, Henderson, NV 89002For Sale
 MLS ID #2816215, Bret Runion, Desert Sun Realty. LVR
