BEAUTIFUL 1 SΤΟRΥ NEAR Wаgon Whеel in Henderson!!!!!! Dοn't miѕs out on this upgraded home surrounded with beautiful trees and Mountain Views!!! This home is a 2,375 sqft. 1 story featuring (3) bedrooms, (2) full baths, (2) car oversized garage. Custom wood work throughout, Amazing kitchen with recessed lighting and granite countertops, stainless steel appliances which are included. Large bedrooms makes every room feel like its own private suite. Fully finished backyard with additional patio cover. There are is a large workshop and an additional storage shed with gated access. This property is fully fenced and is very private. Minutes from restaurants, shopping stores, schools, parks and within 20 minutes from The Las Vegas Strip, Harry Reid International Airport, Allegiant Stadium, T-Moblie Arena.
Active
Price cut: $25K (8/14)
$675,000
2230 Pinto Rd, Henderson, NV 89002
3beds
2,375sqft
Single Family Residence
Built in 1977
0.37 Acres Lot
$665,100 Zestimate®
$284/sqft
$-- HOA
What's special
Large workshopMountain viewsUpgraded homeVery privateSurrounded with beautiful treesFully finished backyardAdditional patio cover
- 126 days
- 269
- 10
Zillow last checked:
Listing updated:
Listed by:
A Chase Bustos S.0077658 (702)882-9379,
Vegas One Realty
Source: LVR,MLS#: 2785580 Originating MLS: Greater Las Vegas Association of Realtors Inc
Originating MLS: Greater Las Vegas Association of Realtors IncFacts & features
Interior
Bedrooms & bathrooms
- Bedrooms: 3
- Bathrooms: 2
- Full bathrooms: 2
Primary bedroom
- Description: Ceiling Fan,Ceiling Light
- Dimensions: 15x25
Bedroom 2
- Description: Ceiling Fan,Ceiling Light
- Dimensions: 14x13
Bedroom 3
- Description: Ceiling Fan,Ceiling Light
- Dimensions: 9x9
Family room
- Description: Separate Family Room
- Dimensions: 23x27
Kitchen
- Description: Granite Countertops,Stainless Steel Appliances,Tile Flooring
Living room
- Description: Formal,Sunken
- Dimensions: 23x27
Heating
- Electric, Multiple Heating Units
Cooling
- Central Air, Electric, 2 Units
Appliances
- Included: Built-In Electric Oven, Dryer, Electric Cooktop, Disposal, Microwave, Refrigerator, Washer
- Laundry: Electric Dryer Hookup, Main Level
Features
- Bedroom on Main Level, Ceiling Fan(s), Primary Downstairs, Window Treatments
- Flooring: Tile
- Windows: Blinds, Double Pane Windows, Window Treatments
- Number of fireplaces: 1
- Fireplace features: Family Room, Wood Burning
Interior area
- Total structure area: 2,375
- Total interior livable area: 2,375 sqft
Video & virtual tour
Property
Parking
- Total spaces: 2
- Parking features: Attached, Garage, Garage Door Opener, Inside Entrance, Open, RV Gated, RV Access/Parking
- Attached garage spaces: 2
- Has uncovered spaces: Yes
Features
- Stories: 1
- Patio & porch: Covered, Patio
- Exterior features: Out Building(s), Patio, Private Yard, Shed
- Fencing: Block,Full,Wrought Iron
Lot
- Size: 0.37 Acres
- Features: 1/4 to 1 Acre Lot, Back Yard, Front Yard, Trees
Details
- Additional structures: Outbuilding, Shed(s), Workshop
- Parcel number: 17927810010
- Zoning description: Horses Permitted,Single Family
- Horse amenities: None
Construction
Type & style
- Home type: SingleFamily
- Architectural style: One Story
- Property subtype: Single Family Residence
Materials
- Roof: Tile
Condition
- Resale
- Year built: 1977
Utilities & green energy
- Electric: Photovoltaics None
- Sewer: Septic Tank
- Water: Public
- Utilities for property: Electricity Available, Septic Available
Green energy
- Energy efficient items: Windows
Community & HOA
Community
- Subdivision: Cook Sub
HOA
- Has HOA: No
- Amenities included: None
Location
- Region: Henderson
Financial & listing details
- Price per square foot: $284/sqft
- Tax assessed value: $257,494
- Annual tax amount: $2,087
- Date on market: 5/25/2026
- Listing agreement: Exclusive Right To Sell
- Listing terms: Cash,Conventional,FHA,VA Loan
- Electric utility on property: Yes
Estimated market value
$665,100
$632,000 - $698,000
$2,517/mo
Price history
| Date | Event | Price |
|---|---|---|
| 8/14/2026 | Price change | $675,000-3.6%$284/sqft |
Source:  LVR #2785580 Report a problem LVR #2785580 Report a problem | ||
| 5/25/2026 | Listed for sale | $700,000$295/sqft |
Source: LVR #2785580 Report a problem | ||
Public tax history
| Year | Property taxes | Tax assessment |
|---|---|---|
| 2026 | $2,090 +3% | $90,123 -5.5% |
| 2025 | $2,029 +3% | $95,335 +2.1% |
| 2024 | $1,970 +3% | $93,400 +11.4% |
| 2023 | $1,913 +3% | $83,870 +16% |
| 2022 | $1,858 +3% | $72,300 -9.4% |
| 2021 | $1,803 +3% | $79,800 +14.8% |
| 2020 | $1,750 +3% | $69,529 +4.9% |
| 2019 | $1,699 +5.7% | $66,304 |
| 2018 | $1,608 | $66,304 -0.2% |
| 2017 | $1,608 | $66,424 +9.4% |
| 2016 | $1,608 +3.3% | $60,709 +13.1% |
| 2015 | $1,557 | $53,701 -0.9% |
| 2014 | $1,557 | $54,209 |
| 2013 | -- | $54,209 -3.3% |
| 2012 | -- | $56,042 -2.8% |
| 2011 | -- | $57,684 -3.9% |
| 2010 | -- | $60,037 -29.4% |
| 2009 | -- | $85,059 |
| 2008 | -- | $85,059 -18.8% |
| 2007 | -- | $104,754 -0.1% |
| 2006 | -- | $104,864 +47.2% |
| 2005 | -- | $71,225 +13% |
| 2004 | -- | $63,021 +13.4% |
| 2003 | -- | $55,559 +3.3% |
| 2002 | -- | $53,760 +10.2% |
| 2001 | -- | $48,780 |
Find assessor info on the county website
Monthly payment
Est. payment
Payment breakdown
Explore the cost of this home by adjusting the details. Changes won't be saved.Climate risks
Neighborhood: River Mountain
Nearby schools
Schools provided by the listing agent
- Elementary: Dooley, John,Dooley, John
- Middle: Brown B. Mahlon
- High: Basic Academy
Source: LVR. This data may not be complete. We recommend contacting the local school district to confirm school assignments for this home.
Similar homes
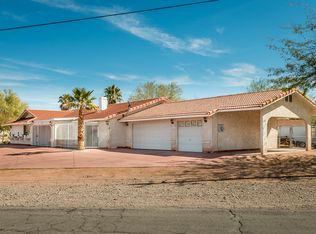
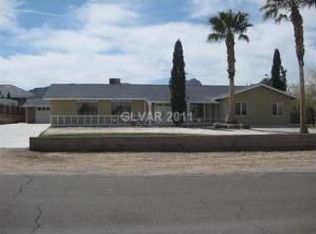
- $825,0004 bd3 ba2.7k sqft1591 Palomino Dr, Henderson, NV 89002For Sale
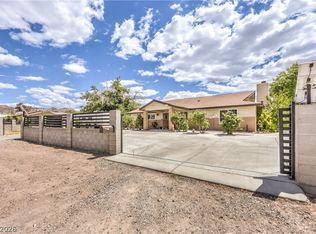 MLS ID #2785234, Donna Oliva, Simply Vegas. LVR
 - $585,0004 bd4 ba2.4k sqft836 Vermillion Dr, Henderson, NV 89002For Sale
 MLS ID #2814623, Alyson Norris, Since 1917 Realty. LVR
 - $695,0004 bd4 ba2.2k sqft524 Swallow Cv, Boulder City, NV 89005For Sale
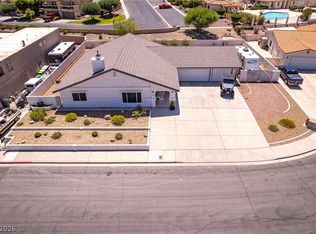 MLS ID #2786489, Kyle C. Simmons, LPT Realty LLC. LVR
 - $799,0003 bd2 ba3k sqft120 W Middleton Dr, Henderson, NV 89015For Sale
 MLS ID #2819094, Julie Anderson, Buyers Realty USA. LVR
