Welcome to this impressive single-story home offering a spacious layout, exceptional outdoor living and plenty of room for all your toys with NO HOA! The bright, open interior features a generous kitchen with granite countertops, abundant cabinetry, walk in pantry, stainless steel appliances and a large island overlooking the dining and living areas. Architectural details throughout include tray ceilings, arched openings, built-in shelving, beautiful white shutters and a stylish wood accent wall in the primary suite. Primary retreat features a huge walk-in shower, custom walk-in closet, and exterior entry, providing plenty of room to unwind. Step outside to a private backyard oasis designed for relaxation and entertaining. Enjoy the sparkling pool and raised spa, surrounded by mature landscaping for additional privacy, expansive covered patio providing shaded space for multiple seating, dining and gatherings, while the built-in BBQ area makes entertaining family and friends a breeze. Additional conveniences include a well-equipped laundry room with sink and cabinetry, garage sink, added garage storage, Rinnai tankless water heater, Nuvo water filter/softening system, oversized driveway with impressive 20x35x12 shaded structure behind the gate, providing ample space for all your vehicles and toys, and solar for added energy efficiency. Nearby enjoy the natural beauty of River Mountain Park and River Mountain Loop Trail, all while having easy access to the freeway for effortless commutes. Make it yours today!
Active
Price cut: $24K (10/23)
$925,000
1570 Stirrup Dr, Henderson, NV 89002
4beds
2,429sqft
Single Family Residence
Built in 2005
0.37 Acres Lot
$911,300 Zestimate®
$381/sqft
$-- HOA
What's special
Built-in bbq areaSpacious layoutAdded garage storageGarage sinkBuilt-in shelvingArched openingsOversized driveway
- 69 days
- 994
- 73
Zillow last checked:
Listing updated:
Listed by:
Heather L. Witte S.0193376 rehwitte@gmail.com,
Local Realty
Source: LVR,MLS#: 2809947 Originating MLS: Greater Las Vegas Association of Realtors Inc
Originating MLS: Greater Las Vegas Association of Realtors IncFacts & features
Interior
Bedrooms & bathrooms
- Bedrooms: 4
- Bathrooms: 3
- Full bathrooms: 2
- 1/2 bathrooms: 1
Primary bedroom
- Description: Ceiling Fan,Ceiling Light,Custom Closet,Walk-In Closet(s)
- Dimensions: 22x16
Bedroom 2
- Description: Ceiling Fan,Closet
- Dimensions: 14x11
Bedroom 3
- Description: Ceiling Fan,Closet
- Dimensions: 11x10
Bedroom 4
- Description: Ceiling Light,Custom Closet
- Dimensions: 13x11
Dining room
- Description: Kitchen/Dining Room Combo
- Dimensions: 12x8
Kitchen
- Description: Breakfast Bar/Counter,Breakfast Nook/Eating Area,Pantry
- Dimensions: 14x13
Heating
- Central, Gas, Multiple Heating Units
Cooling
- Central Air, Electric, 2 Units
Appliances
- Included: Dryer, Dishwasher, Disposal, Gas Range, Microwave, Refrigerator, Washer
- Laundry: Gas Dryer Hookup, Laundry Room
Features
- Bathroom on Main Level, Bedroom on Main Level, Ceiling Fan(s), Primary Downstairs, Window Treatments
- Flooring: Carpet, Ceramic Tile
- Windows: Double Pane Windows, Plantation Shutters
- Number of fireplaces: 1
- Fireplace features: Gas, Living Room
Interior area
- Total structure area: 2,429
- Total interior livable area: 2,429 sqft
Video & virtual tour
Property
Parking
- Total spaces: 4
- Parking features: Attached, Detached Carport, Garage, Garage Door Opener, Open, RV Gated, RV Access/Parking, Shelves
- Attached garage spaces: 3
- Carport spaces: 1
- Covered spaces: 4
- Has uncovered spaces: Yes
Features
- Stories: 1
- Patio & porch: Covered, Patio, Porch
- Exterior features: Built-in Barbecue, Barbecue, Porch, Patio, Private Yard
- Has private pool: Yes
- Pool features: Heated, In Ground, Private, Waterfall
- Has spa: Yes
- Fencing: Block,Back Yard
Lot
- Size: 0.37 Acres
- Features: 1/4 to 1 Acre Lot, Desert Landscaping, Landscaped, Trees
Details
- Parcel number: 17927810008
- Zoning description: Horses Permitted,Single Family
- Horse amenities: None
Construction
Type & style
- Home type: SingleFamily
- Architectural style: One Story
- Property subtype: Single Family Residence
Materials
- Roof: Tile
Condition
- Resale
- Year built: 2005
Utilities & green energy
- Electric: Photovoltaics Third-Party Owned
- Sewer: Public Sewer
- Water: Public
- Utilities for property: Underground Utilities
Green energy
- Energy efficient items: Solar Panel(s), Windows
Community & HOA
Community
- Subdivision: Cook Sub
HOA
- Has HOA: No
- Amenities included: None
Location
- Region: Henderson
Financial & listing details
- Price per square foot: $381/sqft
- Tax assessed value: $554,466
- Annual tax amount: $3,578
- Date on market: 8/18/2026
- Listing agreement: Exclusive Right To Sell
- Listing terms: Cash,Conventional,VA Loan
- Ownership: Single Family Residential
Estimated market value
$911,300
$866,000 - $957,000
$3,501/mo
Price history
| Date | Event | Price |
|---|---|---|
| 10/23/2026 | Price change | $925,000-2.5%$381/sqft |
Source:  LVR #2809947 Report a problem LVR #2809947 Report a problem | ||
| 10/5/2026 | Price change | $949,000-2.1%$391/sqft |
Source: LVR #2809947 Report a problem | ||
| 9/10/2026 | Price change | $969,000-2%$399/sqft |
Source: LVR #2809947 Report a problem | ||
| 8/18/2026 | Listed for sale | $989,000+117.9%$407/sqft |
Source: LVR #2809947 Report a problem | ||
| 11/14/2025 | Sold | $453,922-15.9%$187/sqft |
Source: Public Record Report a problem | ||
| 6/27/2019 | Sold | $540,000-1.8%$222/sqft |
Source: LVR #2091026 Report a problem | ||
| 5/4/2019 | Pending sale | $550,000$226/sqft |
Source: Keller Williams Realty Las Vegas #2091026 Report a problem | ||
| 4/25/2019 | Listed for sale | $550,000+27%$226/sqft |
Source: Keller Williams Realty Las Vegas #2091026 Report a problem | ||
| 5/1/2017 | Sold | $433,000+0.7%$178/sqft |
Source: LVR #1876160 Report a problem | ||
| 3/4/2017 | Listed for sale | $430,000+352.6%$177/sqft |
Source: Keller Williams Market Place #1876160 Report a problem | ||
| 12/29/2003 | Sold | $95,000$39/sqft |
Source: Public Record Report a problem | ||
Public tax history
| Year | Property taxes | Tax assessment |
|---|---|---|
| 2026 | $3,581 +3% | $194,063 -3.3% |
| 2025 | $3,477 +3% | $200,593 +6.2% |
| 2024 | $3,376 +3% | $188,963 +11% |
| 2023 | $3,278 +3% | $170,196 +10.9% |
| 2022 | $3,182 +3% | $153,405 -3.5% |
| 2021 | $3,089 +1.3% | $158,947 +8.5% |
| 2020 | $3,051 +4.8% | $146,436 +4.6% |
| 2019 | $2,911 +5.7% | $139,951 |
| 2018 | $2,755 | $139,951 +5.5% |
| 2017 | $2,755 | $132,703 +16.1% |
| 2016 | $2,755 +0.2% | $114,331 +14.2% |
| 2015 | $2,750 +3% | $100,150 +12% |
| 2014 | $2,669 | $89,408 |
| 2013 | -- | $89,408 -27.5% |
| 2012 | -- | $123,351 +1.7% |
| 2011 | -- | $121,337 -4% |
| 2010 | -- | $126,333 -15.1% |
| 2009 | -- | $148,812 |
| 2008 | -- | $148,812 -0.1% |
| 2007 | -- | $148,900 +0.2% |
| 2006 | -- | $148,552 |
Find assessor info on the county website
Monthly payment
Est. payment
Payment breakdown
Explore the cost of this home by adjusting the details. Changes won't be saved.Climate risks
Neighborhood: River Mountain
Nearby schools
Schools provided by the listing agent
- Elementary: Dooley, John,Dooley, John
- Middle: Brown B. Mahlon
- High: Basic Academy
Source: LVR. This data may not be complete. We recommend contacting the local school district to confirm school assignments for this home.


Similar homes
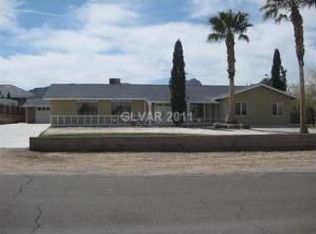
- $825,0004 bd3 ba2.7k sqft1591 Palomino Dr, Henderson, NV 89002For Sale
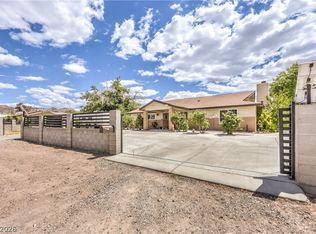 MLS ID #2785234, Donna Oliva, Simply Vegas. LVR
 - $969,9994 bd3 ba3.3k sqft396 E Country Club Dr, Henderson, NV 89015For Sale
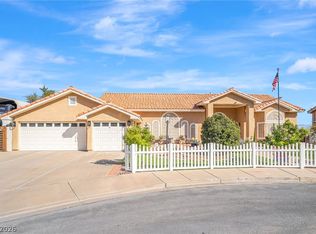 MLS ID #2829430, Donna Ingram, Century 21 Americana Property. LVR
 - $714,9995 bd3 ba3.2k sqft944 Rifle Dr, Henderson, NV 89002For Sale
 MLS ID #2829130, Roger Ayala, LIFE Realty District. LVR
 - $825,0004 bd3 ba2.8k sqft281 E Kimberly Dr, Henderson, NV 89015For Sale
 MLS ID #2828578, Scott D. Ervin, LIFE Realty District. LVR
