JUST REDUCED a significant price reduction! An absolute masterpiece of custom design! If you have been searching for the perfect blend of sophisticated stunning custom luxury and single-story convenience, your search ends here. Introducing a Brand New, Custom-Built Luxury Estate engineered for those who demand the finer things in life. Spanning 2,815 sq. ft. of flawlessly executed living space, this home boasts an open floor plan with dramatic 10–13 ft. ceilings, sleek LED lighting, and modern fixtures throughout. Energy star certified. The layout offers 4 spacious bedrooms and 3.5 designer baths, highlighted by a stunning primary suite complete with a dream custom closet. Designed for entertaining, the interior showcases premium limestone and luxury plank flooring, a cozy electric fireplace, and a stylish wet bar. The chef’s dream kitchen features high-end stainless-steel appliances and a custom butler’s pantry.
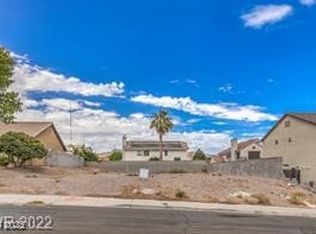
Set on an expansive lot with impressive curb appeal highlighted by driveway pavers, the grounds offer a covered patio and ample room to add a pool. A rare and highly coveted asset, the spacious side yard features a premium RV lot complete with full hookups for your premier toys and travel freedom. In a market where true custom craftsmanship is rare, this property will not last long!
Active
Price cut: $5K (9/25)
$974,999
834 Waterloo Dr, Henderson, NV 89002
4beds
2,815sqft
Single Family Residence
Built in 2026
0.28 Acres Lot
$972,100 Zestimate®
$346/sqft
$-- HOA
What's special
Modern fixtures throughoutSleek led lightingExpansive lotSpacious side yardCovered patioStunning primary suiteDriveway pavers
- 57 days
- 897
- 38
Zillow last checked:
Listing updated:
Listed by:
Nicolette Tucker S.0057897 nikdiego@aol.com,
Realty ONE Group, Inc
Source: LVR,MLS#: 2808817 Originating MLS: Greater Las Vegas Association of Realtors Inc
Originating MLS: Greater Las Vegas Association of Realtors IncFacts & features
Interior
Bedrooms & bathrooms
- Bedrooms: 4
- Bathrooms: 4
- Full bathrooms: 3
- 1/2 bathrooms: 1
Primary bedroom
- Description: Bedroom With Bath Downstairs,Ceiling Fan,Ceiling Light,Custom Closet,Mirrored Door,Walk-In Closet(s)
- Dimensions: 22X19
Bedroom 2
- Description: Ceiling Fan,Ceiling Light,Closet
- Dimensions: 11x13
Bedroom 3
- Description: Ceiling Fan,Ceiling Light
- Dimensions: 13x10
Kitchen
- Description: Butler Pantry,Island,Quartz Countertops,Stainless Steel Appliances
- Dimensions: 14x14
Heating
- Central, Gas, Multiple Heating Units
Cooling
- Central Air, Electric, 2 Units
Appliances
- Included: Built-In Gas Oven, Gas Cooktop, Disposal, Microwave, Refrigerator
- Laundry: Cabinets, Gas Dryer Hookup, Main Level, Laundry Room, Sink
Features
- Full Bath on Main Level, Primary Downstairs
- Flooring: Laminate, Luxury Vinyl Plank, Marble, Other
- Windows: Double Pane Windows
- Number of fireplaces: 1
- Fireplace features: Electric, Great Room, Kitchen
Interior area
- Total structure area: 2,815
- Total interior livable area: 2,815 sqft
Video & virtual tour
Property
Parking
- Total spaces: 3
- Parking features: Attached, Exterior Access Door, Epoxy Flooring, Garage, Private, RV Hook-Ups, RV Gated, RV Access/Parking, RV Paved
- Attached garage spaces: 3
Features
- Stories: 1
- Patio & porch: Covered, Patio, Porch
- Exterior features: Dog Run, Handicap Accessible, Porch, Patio, Private Yard, RV Hookup
- Fencing: Pasture,Partial,RV Gate
Lot
- Size: 0.28 Acres
- Features: 1/4 to 1 Acre Lot, Desert Landscaping, Landscaped, Synthetic Grass
Details
- Parcel number: 17928412022
- Zoning description: Single Family
- Horse amenities: None
Construction
Type & style
- Home type: SingleFamily
- Architectural style: One Story
- Property subtype: Single Family Residence
- Attached to another structure: Yes
Materials
- Roof: Tile
Condition
- New Construction
- New construction: Yes
- Year built: 2026
Details
- Builder name: Legend
Utilities & green energy
- Electric: Photovoltaics None
- Sewer: Public Sewer
- Water: Public
- Utilities for property: Underground Utilities
Green energy
- Green verification: ENERGY STAR Certified Homes
- Energy efficient items: Windows
Community & HOA
Community
- Security: Fire Sprinkler System
- Subdivision: Mission Estate
HOA
- Has HOA: No
- Services included: None
Location
- Region: Henderson
Financial & listing details
- Price per square foot: $346/sqft
- Tax assessed value: $116,551
- Annual tax amount: $583
- Date on market: 8/13/2026
- Listing agreement: Exclusive Right To Sell
- Listing terms: Cash,Conventional,VA Loan
Estimated market value
$972,100
$923,000 - $1.02M
$2,963/mo
Price history
| Date | Event | Price |
|---|---|---|
| 9/25/2026 | Price change | $974,999-0.5%$346/sqft |
Source:  LVR #2808817 Report a problem LVR #2808817 Report a problem | ||
| 8/31/2026 | Price change | $979,999-8.8%$348/sqft |
Source: LVR #2808817 Report a problem | ||
| 8/13/2026 | Listed for sale | $1,075,000+795.8%$382/sqft |
Source: LVR #2808817 Report a problem | ||
| 5/5/2023 | Sold | $120,000-20%$43/sqft |
Source: LVR #2416555 Report a problem | ||
| 3/3/2023 | Contingent | $150,000$53/sqft |
Source: LVR #2416555 Report a problem | ||
| 2/3/2023 | Listed for sale | $150,000$53/sqft |
Source: LVR #2416555 Report a problem | ||
| 12/10/2022 | Contingent | $150,000$53/sqft |
Source: LVR #2416555 Report a problem | ||
| 10/11/2022 | Price change | $150,000-14.3%$53/sqft |
Source: LVR #2416555 Report a problem | ||
| 8/9/2022 | Price change | $175,000-12.5%$62/sqft |
Source: LVR #2416555 Report a problem | ||
| 7/14/2022 | Listed for sale | $200,000$71/sqft |
Source: LVR #2416555 Report a problem | ||
Public tax history
| Year | Property taxes | Tax assessment |
|---|---|---|
| 2026 | $586 +8% | $40,793 |
| 2025 | $542 +7.9% | $40,793 -11.7% |
| 2024 | $503 +7.9% | $46,200 +29% |
| 2023 | $466 +7.9% | $35,805 +8.1% |
| 2022 | $431 +7.8% | $33,110 +7.5% |
| 2021 | $400 +6.8% | $30,800 +17.6% |
| 2020 | $374 +4.8% | $26,180 +6.3% |
| 2019 | $357 +6.9% | $24,640 |
| 2018 | $334 | $24,640 +4.9% |
| 2017 | $334 | $23,485 +45.2% |
| 2016 | $334 +0.7% | $16,170 +16.7% |
| 2015 | $332 | $13,860 |
Find assessor info on the county website
Monthly payment
Est. payment
Payment breakdown
Explore the cost of this home by adjusting the details. Changes won't be saved.Climate risks
Neighborhood: Mission Hills
Nearby schools
Schools provided by the listing agent
- Elementary: Walker, J. Marlan,Walker, J. Marlan
- Middle: Mannion Jack & Terry
- High: Foothill
Source: LVR. This data may not be complete. We recommend contacting the local school district to confirm school assignments for this home.
Similar homes
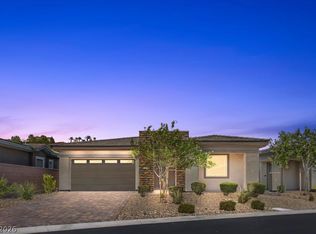
- $959,0004 bd6 ba3.4k sqft261 Crimson Edge St, Henderson, NV 89012For Sale
 MLS ID #2790903, Nicole Merriman, eXp Realty. LVR
 - $959,9993 bd2 ba2.3k sqft72 Reflection Cove Dr, Henderson, NV 89011For Sale
 MLS ID #2818250, Kristina A. Allan, Platinum Real Estate Prof. LVR
 - $979,9904 bd4 ba3k sqft210 Paraggi Bay Dr, Henderson, NV 89011New Construction
 LVR
LVR - $985,0003 bd3 ba2.4k sqft174 Crimson Cactus Ave, Henderson, NV 89011For Sale
 MLS ID #2804805, Francine M. Payne, Croteau Real Estate Services. LVR
