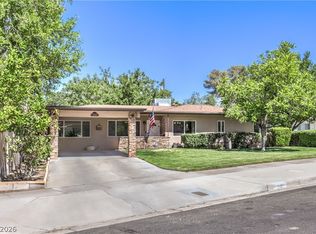
HISTORIC BOULDER CITY CHARM MEETS MODERN LUXURY! Welcome to this beautifully updated single-story home nestled in Boulder City, where timeless Craftsman cottage character meets exceptional attention to detail! Step inside to discover vaulted ceilings, smooth-coat walls, custom millwork, crown molding, wainscoting, and elegant window and door casings that create a truly distinctive interior. The spacious, open floor plan flows seamlessly into the CHEF'S DREAM GOURMET KITCHEN, updated in 2025 with granite countertops, a new ventilation hood, and inviting views of the backyard. The generous primary suite features French doors opening to your own PEACEFUL BACKYARD RETREAT and a beautifully remodeled bathroom with a luxurious shower! Step outside to discover approximately $35,000 in professionally designed landscaping, featuring mature trees, vibrant gardens, custom hardscape, automatic landscape lighting, and smart irrigation. Enjoy incredible privacy beneath the covered patio, surrounded by lush greenery, flowering plants, and established trees that create a tranquil garden oasis! The Mediterranean-inspired front landscaping offers beauty with minimal maintenance. Additional upgrades include NEW A/C (2026), updated kitchen (2025), remodeled bathrooms (2025–2026), newer washer/dryer (2025), dishwasher (2026), updated fireplace (2026), new front and solid-core interior doors (2026), smart lighting, and upgraded garage door with windows (2026). Ceramic tile flooring and thoughtful custom finishes throughout! Generous approximately 14-foot side yard offers potential parking for TWO RVs! A rare combination of craftsmanship, modern upgrades, privacy, and breathtaking landscaping in charming Historic Boulder City. WELCOME HOME!
Active
$519,900
632 Arrayo Way, Boulder City, NV 89005
3beds
1,374sqft
Single Family Residence
Built in 1981
7,405 Square Feet Lot
$503,700 Zestimate®
$378/sqft
$-- HOA
What's special
Thoughtful custom finishes throughoutProfessionally designed landscapingMature treesGenerous primary suiteTranquil garden oasisCustom millworkVaulted ceilings
- 14 days
- 547
- 49
Likely to sell faster than
Zillow last checked:
Listing updated:
Listed by:
Robert W. Morganti BS.0144251 (702)540-3775,
LIFE Realty District
Source: LVR,MLS#: 2831528 Originating MLS: Greater Las Vegas Association of Realtors Inc
Facts & features
Interior
Bedrooms & bathrooms
- Bedrooms: 3
- Bathrooms: 2
- Full bathrooms: 2
Primary bedroom
- Description: Bedroom With Bath Downstairs,Closet,Custom Closet,Downstairs,Walk-In Closet(s)
- Dimensions: 14x14
Bedroom 2
- Description: Closet,Telephone Jack,TV/ Cable
- Dimensions: 11x11
Bedroom 3
- Description: Closet,Downstairs,Telephone Jack,TV/ Cable
- Dimensions: 11x10
Dining room
- Description: Kitchen/Dining Room Combo
- Dimensions: 16x15
Family room
- Description: Downstairs,Separate Family Room
- Dimensions: 16x15
Kitchen
- Description: Breakfast Bar/Counter,Breakfast Nook/Eating Area,Custom Cabinets,Garden Window,Granite Countertops,Lighting Recessed,Lighting Track,Stainless Steel Appliances,Tile Flooring,Vented Outside
Heating
- Central, Electric, Gas
Cooling
- Central Air, Electric
Appliances
- Included: Dryer, Dishwasher, Disposal, Gas Range, Refrigerator, Washer
- Laundry: Electric Dryer Hookup, In Garage
Features
- Bathroom on Main Level, Bedroom on Main Level, Full Bath on Main Level, Primary Downstairs, Window Treatments
- Flooring: Tile
- Number of fireplaces: 1
- Fireplace features: Family Room, Gas, Wood Burning
Interior area
- Total structure area: 1,374
- Total interior livable area: 1,374 sqft
Video & virtual tour
Property
Parking
- Total spaces: 2
- Parking features: Attached, Finished Garage, Garage, Garage Door Opener, Inside Entrance, Private, RV Potential, RV Gated, RV Access/Parking, RV Paved
- Attached garage spaces: 2
Features
- Stories: 1
- Patio & porch: Covered, Patio
- Exterior features: Patio, Private Yard
- Fencing: Block,Back Yard
Lot
- Size: 7,405 Square Feet
- Features: Back Yard, Trees, < 1/4 Acre
Details
- Parcel number: 18610117034
- Zoning description: Single Family
- Horse amenities: None
Construction
Type & style
- Home type: SingleFamily
- Architectural style: One Story
- Property subtype: Single Family Residence
Materials
- Roof: Composition,Shingle
Condition
- Resale
- Year built: 1981
Utilities & green energy
- Electric: Photovoltaics None
- Sewer: Public Sewer
- Water: Public
- Utilities for property: Underground Utilities
Community & HOA
Community
- Subdivision: Villa Del Prado
HOA
- Has HOA: No
- Amenities included: None
Location
- Region: Boulder City
Financial & listing details
- Price per square foot: $378/sqft
- Tax assessed value: $241,091
- Annual tax amount: $1,720
- Date on market: 11/3/2026
- Listing agreement: Exclusive Right To Sell
- Listing terms: Cash,Conventional,FHA,VA Loan
Estimated market value
$503,700
$479,000 - $529,000
$2,174/mo
Price history
| Date | Event | Price |
|---|---|---|
| 11/3/2026 | Listed for sale | $519,900+13%$378/sqft |
Source:  LVR #2831528 Report a problem | ||
| 6/18/2025 | Sold | $460,000-5.9%$335/sqft |
Source: LVR #2680134 Report a problem | ||
| 6/4/2025 | Contingent | $489,000$356/sqft |
Source: LVR #2680134 Report a problem | ||
| 5/8/2025 | Listed for sale | $489,000+43.8%$356/sqft |
Source: LVR #2680134 Report a problem | ||
| 7/22/2020 | Sold | $340,000-2.6%$247/sqft |
Source: LVR #2193944 Report a problem | ||
| 6/16/2020 | Pending sale | $349,000$254/sqft |
Source: Keller N Jadd #2193944 Report a problem | ||
| 6/3/2020 | Listed for sale | $349,000$254/sqft |
Source: Keller N Jadd #2193944 Report a problem | ||
| 6/1/2020 | Pending sale | $349,000$254/sqft |
Source: Keller N Jadd #2193944 Report a problem | ||
| 3/13/2020 | Listed for sale | $349,000+68%$254/sqft |
Source: Keller N Jadd #2180891 Report a problem | ||
| 10/28/2015 | Sold | $207,773-31.2%$151/sqft |
Source: Public Record Report a problem | ||
| 2/28/2005 | Sold | $301,900+50.9%$220/sqft |
Source: Public Record Report a problem | ||
| 4/16/2004 | Sold | $200,000+73.9%$146/sqft |
Source: Public Record Report a problem | ||
| 11/15/1999 | Sold | $115,000-14.2%$84/sqft |
Source: Public Record Report a problem | ||
| 1/14/1994 | Sold | $134,000$98/sqft |
Source: Public Record Report a problem | ||
Public tax history
| Year | Property taxes | Tax assessment |
|---|---|---|
| 2026 | $1,640 +3% | $84,382 -1.4% |
| 2025 | $1,592 +3% | $85,588 +20.1% |
| 2024 | $1,546 +3% | $71,275 +11.1% |
| 2023 | $1,501 +3% | $64,166 +8.1% |
| 2022 | $1,457 +3% | $59,361 +9.5% |
| 2021 | $1,415 +2.2% | $54,216 -0.1% |
| 2020 | $1,385 +4.8% | $54,268 +3.2% |
| 2019 | $1,321 +6.9% | $52,578 |
| 2018 | $1,236 | $52,578 +2% |
| 2017 | $1,236 | $51,545 +2.8% |
| 2016 | $1,236 +0.2% | $50,155 +7.5% |
| 2015 | $1,233 +3.2% | $46,644 +4.1% |
| 2014 | $1,195 | $44,793 |
| 2013 | -- | $44,793 -0.3% |
| 2012 | -- | $44,936 -4.4% |
| 2011 | -- | $46,982 -9.6% |
| 2010 | -- | $51,975 -28.2% |
| 2009 | -- | $72,373 |
| 2008 | -- | $72,373 -19.3% |
| 2007 | -- | $89,684 +19.4% |
| 2006 | -- | $75,101 +23.8% |
| 2005 | -- | $60,676 +24.3% |
| 2004 | -- | $48,825 +9% |
| 2003 | -- | $44,807 +1.3% |
| 2002 | -- | $44,250 +4.6% |
| 2001 | -- | $42,320 |
Find assessor info on the county website
Monthly payment
Est. payment
Payment breakdown
Explore the cost of this home by adjusting the details. Changes won't be saved.Climate risks
Neighborhood: 89005
Nearby schools
Schools provided by the listing agent
- Elementary: Mitchell,Mitchell
- Middle: Garrett Elton M.
- High: Boulder City
Source: LVR. This data may not be complete. We recommend contacting the local school district to confirm school assignments for this home.
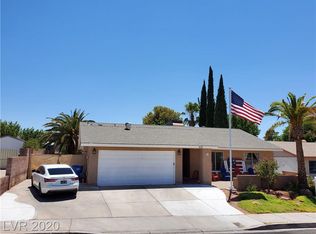
Similar homes
- $489,0004 bd2 ba1.7k sqft1102 Arapaho Way, Boulder City, NV 89005For Sale
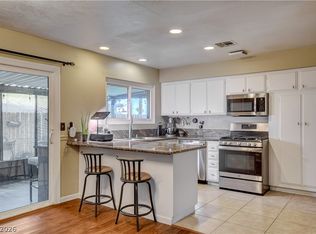 MLS ID #2832629, Maryanna Dunagan, Desert Sun Realty. LVR
- $475,0004 bd2 ba1.6k sqft620 Del Prado Dr, Boulder City, NV 89005For Sale
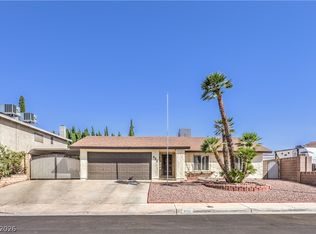 MLS ID #2808065, Marilyn J. Mattson, RE/MAX CENTRAL. LVR
- $599,9903 bd2 ba1.5k sqft604 Otono Dr, Boulder City, NV 89005For Sale
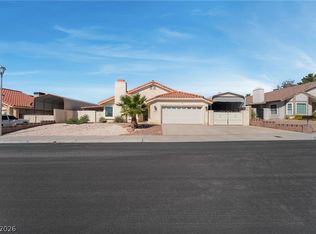 MLS ID #2827496, Brad Winston, Award Realty. LVR
- $530,0003 bd2 ba1.9k sqft712 Aztec Pl, Boulder City, NV 89005For Sale
 MLS ID #2820101, David E. Smith II, Realty ONE Group, Inc. LVR
