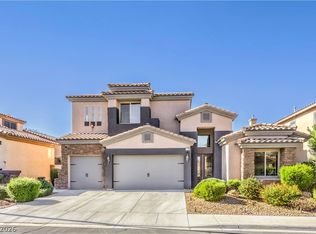
RARE Assumable 2.75% rate + TRUE MULTI-GEN LIVING IN HENDERSON! This 5 bedroom - 2019 built Mission Estates home features Room for everyone, and a payment that makes sense.
Built for multi-generational living, the home gives parents, grown kids, or long-term guests their own private living space complete with its own washer and dryer. Keeping everyone close and having privacy at the same time.
Upstairs, a flexible loft works as a second living area, game room, home office, or homework zone. All the bedrooms have big closets and tall doors. The large primary suite has 2 custom closets, a gorgeous custom barn door, mountain views, luxury shower and tub and a vanity station.
The laundry room is equally beautiful and functional with a gigantic linen closet with floor to ceiling shelves.
The kitchen is luxurious and works hard every day. Double fridge space is so smart , double ovens and large pantry and cabinets galore. This open layout is made for both weeknight dinners and big family gatherings and giving luxury feels everywhere you turn.
The 3-car garage has room for vehicles, a workshop, storage, or all three. Your backyard is big enough for a pool but its already perfect with Plenty of space to play or soak in your above ground spa under a full length covered patio.
Move in ready and shows like a new construction home. Must See.
All of this sits in an established Henderson neighborhood close to shopping, dining, parks, and easy freeway access Boulder City and Lake Las Vegas are minutes away. Lots of Private schools and charted schools. Homes with this much space and an assumable 2.75% rate don't come along often. Schedule your showing today!
Active
Price cut: $1K (11/3)
$798,950
989 Alverstone Ct, Henderson, NV 89002
5beds
4,141sqft
Single Family Residence
Built in 2019
6,969 Square Feet Lot
$783,700 Zestimate®
$193/sqft
$67/mo HOA
What's special
Mountain viewsGorgeous custom barn doorVanity stationLuxury shower and tub
- 36 days
- 547
- 21
Zillow last checked:
Listing updated:
Listed by:
Mia Wolfe S.0188075 702-412-7255,
Realty of America LLC
Source: LVR,MLS#: 2824043 Originating MLS: Greater Las Vegas Association of Realtors Inc
Facts & features
Interior
Bedrooms & bathrooms
- Bedrooms: 5
- Bathrooms: 5
- Full bathrooms: 4
- 1/2 bathrooms: 1
Primary bedroom
- Description: Ceiling Fan,Custom Closet
- Dimensions: 17x18
Bedroom 2
- Description: Ceiling Light,Closet
- Dimensions: 11x11
Bedroom 2
- Description: Ceiling Light,Closet
- Dimensions: 11x13
Bedroom 3
- Description: Ceiling Fan,Closet
- Dimensions: 11x13
Bedroom 4
- Description: Ceiling Fan,Closet
- Dimensions: 11x13
Bedroom 5
- Description: Ceiling Fan,Closet
- Dimensions: 14x18
Kitchen
- Description: Breakfast Nook/Eating Area,Island,Pantry,Stainless Steel Appliances
- Dimensions: 12x22
Heating
- Central, Gas
Cooling
- Central Air, Electric
Appliances
- Included: Built-In Gas Oven, Double Oven, Dryer, Dishwasher, Disposal, Microwave, Refrigerator, Washer
- Laundry: Gas Dryer Hookup, Laundry Room
Features
- Bathroom on Main Level, Bedroom on Main Level, Ceiling Fan(s), Window Treatments
- Flooring: Carpet, Laminate, Tile
- Windows: Blinds, Window Treatments
- Number of fireplaces: 1
- Fireplace features: Electric, Living Room
Interior area
- Total structure area: 4,141
- Total interior livable area: 4,141 sqft
Video & virtual tour
Property
Parking
- Total spaces: 3
- Parking features: Attached, Garage, Private
- Attached garage spaces: 3
Features
- Stories: 2
- Patio & porch: Covered, Patio, Porch
- Exterior features: Porch, Patio, Private Yard, Irrigation Sprinklers
- Has spa: Yes
- Fencing: Block,Back Yard
Lot
- Size: 6,969 Square Feet
- Features: Drip Irrigation/Bubblers, Synthetic Grass, < 1/4 Acre
Details
- Parcel number: 17929417005
- Zoning description: Single Family
- Horse amenities: None
Construction
Type & style
- Home type: SingleFamily
- Architectural style: Two Story
- Property subtype: Single Family Residence
Materials
- Roof: Tile
Condition
- Resale
- Year built: 2019
Utilities & green energy
- Electric: Photovoltaics Seller Owned
- Sewer: Public Sewer
- Water: Public
- Utilities for property: Underground Utilities
Green energy
- Energy efficient items: Solar Panel(s)
Community & HOA
Community
- Subdivision: Mission / College - Phase 2
HOA
- Has HOA: Yes
- Amenities included: Park
- Services included: Association Management
- HOA fee: $67 monthly
- HOA name: Mission Hills Estat
- HOA phone: 702-531-3382
Location
- Region: Henderson
Financial & listing details
- Price per square foot: $193/sqft
- Tax assessed value: $733,766
- Annual tax amount: $5,846
- Date on market: 10/5/2026
- Listing agreement: Exclusive Right To Sell
- Listing terms: Cash,Conventional,VA Loan
Estimated market value
$783,700
$745,000 - $823,000
$4,443/mo
Price history
| Date | Event | Price |
|---|---|---|
| 11/3/2026 | Price change | $798,950-0.1%$193/sqft |
Source:  LVR #2824043 Report a problem | ||
| 10/5/2026 | Listed for sale | $799,950-1.2%$193/sqft |
Source: LVR #2824043 Report a problem | ||
| 3/5/2026 | Listing removed | $810,000$196/sqft |
Source: LVR #2745695 Report a problem | ||
| 1/24/2026 | Price change | $810,000-8%$196/sqft |
Source: LVR #2745695 Report a problem | ||
| 1/7/2026 | Listed for sale | $880,000+67%$213/sqft |
Source: LVR #2745695 Report a problem | ||
| 8/20/2019 | Sold | $526,793$127/sqft |
Source: Public Record Report a problem | ||
Public tax history
| Year | Property taxes | Tax assessment |
|---|---|---|
| 2026 | $5,849 +3% | $256,818 +1.7% |
| 2025 | $5,678 +3% | $252,456 +5.9% |
| 2024 | $5,513 +3% | $238,487 +3.8% |
| 2023 | $5,353 +3% | $229,792 +25.2% |
| 2022 | $5,197 +3.1% | $183,542 +1.7% |
| 2021 | $5,040 +637.1% | $180,513 +382% |
| 2020 | $684 +4.8% | $37,450 +16.3% |
| 2019 | $653 +6.9% | $32,200 |
| 2018 | $611 | $32,200 +43.8% |
| 2017 | $611 | $22,400 |
| 2016 | $611 | -- |
Find assessor info on the county website
Monthly payment
Est. payment
Payment breakdown
Explore the cost of this home by adjusting the details. Changes won't be saved.Climate risks
Neighborhood: Paradise Hills
Nearby schools
Schools provided by the listing agent
- Elementary: Walker, J. Marlan,Walker, J. Marlan
- Middle: Mannion Jack & Terry
- High: Foothill
Source: LVR. This data may not be complete. We recommend contacting the local school district to confirm school assignments for this home.

Similar homes
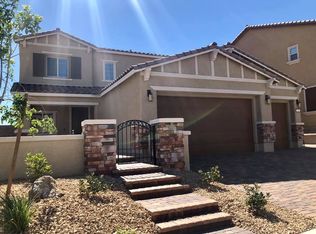
- $699,9994 bd4 ba3.4k sqft990 Floral Creek Ct, Henderson, NV 89002For Sale
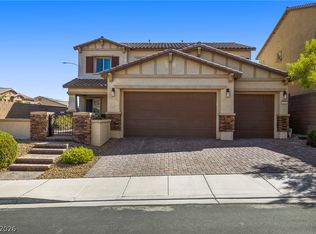 MLS ID #2815800, Braeden Evenden, LIFE Realty District. LVR
- $635,0006 bd3 ba3.7k sqft104 Cricklewood Ave, Henderson, NV 89002For Sale
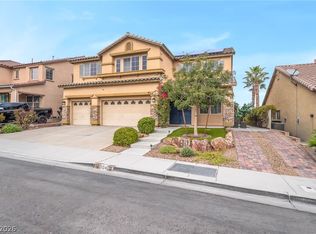 MLS ID #2826889, Steve P. Hawks, Platinum Real Estate Prof. LVR
- $830,0004 bd3 ba2.3k sqft314 Dazzling Ter, Henderson, NV 89012For Sale
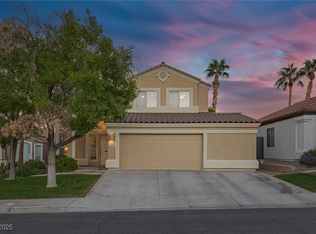 MLS ID #2725336, Timothy D. Searcy, Paradigm Realty. LVR
- $899,0005 bd4 ba3.4k sqft277 Goldstar St, Henderson, NV 89012For Sale
 MLS ID #2831553, Greg Martin, LIFE Realty District. LVR
