Discover unparalleled living in this exquisite 2-bedroom, 2.5-bathroom Concord Model home, situated on an oversized corner lot in Sun City Anthem. This residence offers 2592 square feet of meticulously designed living space, featuring a welcoming courtyard entry with elegant gated and tiled flooring. Double-doors open to an impressive inlaid mosaic flooring bathed in natural light from a skylight, leading to rich diagonal tile throughout. The great room showcases an entertainment center, large wall mounted TV, built-ins, and a gas fireplace, with large windows framing picturesque backyard views. The gourmet kitchen is a chef's delight, brighten by a skylight, beautiful granite counters, a large island, abundant cabinetry with multiple rollout shelves, and a convenient pantry. A breakfast nook features a built-in buffet and additional cabinetry. The spacious primary bedroom is a serene retreat with bay windows, ceiling fan/lights, recessed lighting, and a roomy walk-in closet. A second primary suite includes a ceiling fan/light and an ensuite bathroom. Step outside to an extended and covered patio with elegant diagonal tile flooring, a grand pergola-shaded outdoor entertaining area. Three-car garage with storage cabinets, workbench and newer 50-gallon water heater, and a water softener.
Sun City Anthem is a premier 55+ community offering an unparalleled lifestyle with three recreation buildings, two indoor pools, two outdoor pools, four spas, three gyms, a woodworking shop, a poolroom, a 350-seat high-tech theater, and a large ballroom. Residents also enjoy dozens of tables for games, tennis courts, pickleball courts, and over 60 clubs. The Revere Golf Center provides two full golf courses with discounts for Anthem residents and Buckman's Grille.
Active
$750,000
1616 Bontemps Ct, Henderson, NV 89052
2beds
2,592sqft
Single Family Residence
Built in 2001
0.26 Acres Lot
$722,800 Zestimate®
$289/sqft
$145/mo HOA
What's special
Large islandBeautiful granite countersConvenient pantryOversized corner lotRich diagonal tile throughout
- 60 days
- 216
- 6
Zillow last checked:
Listing updated:
Listed by:
Jim Marrs S.0065194 (702)354-3479,
Realty ONE Group, Inc
Source: LVR,MLS#: 2804962 Originating MLS: Greater Las Vegas Association of Realtors Inc
Originating MLS: Greater Las Vegas Association of Realtors IncFacts & features
Interior
Bedrooms & bathrooms
- Bedrooms: 2
- Bathrooms: 3
- Full bathrooms: 2
- 1/2 bathrooms: 1
Primary bedroom
- Description: 2 Pbr's,Ceiling Fan,Ceiling Light,Downstairs,Pbr Separate From Other,Walk-In Closet(s)
- Dimensions: 19x14
Bedroom 2
- Description: Ceiling Fan,Ceiling Light,Closet,Downstairs,TV/ Cable
- Dimensions: 13x12
Primary bathroom
- Description: Double Sink,Separate Shower,Separate Tub
- Dimensions: 12x8
Den
- Description: Ceiling Fan,Ceiling Light,Double Doors,Downstairs
- Dimensions: 13x12
Dining room
- Description: Family Room/Dining Combo
- Dimensions: 15x14
Great room
- Description: Built-In Entertainment Center,Downstairs,Wet Bar
- Dimensions: 26x18
Kitchen
- Description: Breakfast Bar/Counter,Breakfast Nook/Eating Area,Granite Countertops,Island,Lighting Recessed,Pantry,Tile Flooring,Vented Outside
- Dimensions: 12x10
Heating
- Central, Gas, Multiple Heating Units
Cooling
- Central Air, Electric, 2 Units
Appliances
- Included: Built-In Electric Oven, Dryer, Dishwasher, Gas Cooktop, Disposal, Microwave, Refrigerator, Water Softener Owned, Washer
- Laundry: Gas Dryer Hookup, Main Level, Laundry Room
Features
- Bathroom on Main Level, Bedroom on Main Level, Ceiling Fan(s), Full Bath on Main Level, Primary Downstairs, Skylights, Window Treatments
- Flooring: Ceramic Tile, Tile
- Windows: Blinds, Double Pane Windows, Low-Emissivity Windows, Skylight(s)
- Number of fireplaces: 1
- Fireplace features: Gas, Glass Doors, Great Room
Interior area
- Total structure area: 2,592
- Total interior livable area: 2,592 sqft
Video & virtual tour
Property
Parking
- Total spaces: 3
- Parking features: Attached, Finished Garage, Garage, Golf Cart Garage, Garage Door Opener, Inside Entrance, Private
- Attached garage spaces: 3
Features
- Stories: 1
- Patio & porch: Covered, Patio
- Exterior features: Barbecue, Courtyard, Patio, Sprinkler/Irrigation
- Pool features: Community
- Fencing: Back Yard,Wrought Iron
- View description: None
Lot
- Size: 0.26 Acres
- Features: Drip Irrigation/Bubblers, Desert Landscaping, Landscaped, Rocks, Trees, < 1/4 Acre
Details
- Parcel number: 19112512047
- Zoning description: Single Family
- Horse amenities: None
Construction
Type & style
- Home type: SingleFamily
- Architectural style: One Story
- Property subtype: Single Family Residence
Materials
- Frame, Stucco, Drywall
- Roof: Pitched,Tile
Condition
- Resale
- Year built: 2001
Details
- Builder model: Concord
- Builder name: Del Webb
Utilities & green energy
- Electric: Photovoltaics None
- Sewer: Public Sewer
- Water: Public
- Utilities for property: Cable Available, Underground Utilities
Green energy
- Energy efficient items: Windows
Community & HOA
Community
- Features: Pool
- Security: Security System Owned
- Senior community: Yes
- Subdivision: Sun City Anthem
HOA
- Has HOA: Yes
- Amenities included: Fitness Center, Golf Course, Indoor Pool, Media Room, Pickleball, Pool, Recreation Room, Spa/Hot Tub, Tennis Court(s)
- Services included: Association Management, Common Areas, Insurance, Maintenance Grounds, Recreation Facilities, Reserve Fund, Security, Taxes
- HOA fee: $435 quarterly
- HOA name: Sun City Anthem
- HOA phone: 702-614-5800
Location
- Region: Henderson
Financial & listing details
- Price per square foot: $289/sqft
- Tax assessed value: $520,806
- Annual tax amount: $4,220
- Date on market: 8/14/2026
- Listing agreement: Exclusive Right To Sell
- Listing terms: Cash,Conventional,FHA,VA Loan
- Ownership: Single Family Residential
Estimated market value
$722,800
$687,000 - $759,000
$2,730/mo
Price history
| Date | Event | Price |
|---|---|---|
| 8/14/2026 | Listed for sale | $750,000+36.4%$289/sqft |
Source:  LVR #2804962 Report a problem LVR #2804962 Report a problem | ||
| 12/17/2019 | Listing removed | $550,000$212/sqft |
Source: Windermere Anthem Inspirada #2153413 Report a problem | ||
| 11/18/2019 | Listed for sale | $550,000+22.2%$212/sqft |
Source: Windermere Anthem Inspirada #2153413 Report a problem | ||
| 7/21/2017 | Sold | $450,000-2.2%$174/sqft |
Source: LVR #1866228 Report a problem | ||
| 7/20/2017 | Pending sale | $460,000$177/sqft |
Source: Windermere Proudfit Realty #1866228 Report a problem | ||
| 5/18/2017 | Price change | $460,000-4.2%$177/sqft |
Source: Windermere Proudfit Realty #1866228 Report a problem | ||
| 4/17/2017 | Price change | $480,000-3.8%$185/sqft |
Source: Windermere Proudfit Realty #1866228 Report a problem | ||
| 2/3/2017 | Listed for sale | $499,000+29.6%$193/sqft |
Source: Proudfit Realty #1866228 Report a problem | ||
| 5/15/2015 | Sold | $385,000+10.3%$149/sqft |
Source: LVR #1500615 Report a problem | ||
| 12/20/2001 | Sold | $349,045$135/sqft |
Source: Public Record Report a problem | ||
Public tax history
| Year | Property taxes | Tax assessment |
|---|---|---|
| 2026 | $4,223 +3% | $182,282 -0.8% |
| 2025 | $4,100 +3% | $183,830 +7.3% |
| 2024 | $3,981 +3% | $171,316 +12.7% |
| 2023 | $3,865 +3% | $151,957 +7.8% |
| 2022 | $3,752 +3% | $140,981 +1% |
| 2021 | $3,643 +3% | $139,542 +2.6% |
| 2020 | $3,536 +3% | $135,965 +4.2% |
| 2019 | $3,433 +5.7% | $130,486 |
| 2018 | $3,249 | $130,486 +1.3% |
| 2017 | $3,249 | $128,845 +4% |
| 2016 | $3,249 +0.2% | $123,846 +7.9% |
| 2015 | $3,243 +3% | $114,750 +6.1% |
| 2014 | $3,148 | $108,167 |
| 2013 | -- | $108,167 +6.1% |
| 2012 | -- | $101,972 +3.5% |
| 2011 | -- | $98,507 -4.7% |
| 2010 | -- | $103,390 -17.2% |
| 2009 | -- | $124,938 |
| 2008 | -- | $124,938 -14.1% |
| 2007 | -- | $145,473 -5.1% |
| 2006 | -- | $153,253 +21.8% |
| 2005 | -- | $125,850 +22.5% |
| 2004 | -- | $102,701 +7.7% |
| 2003 | -- | $95,389 +4.6% |
| 2002 | -- | $91,160 |
Find assessor info on the county website
Monthly payment
Est. payment
Payment breakdown
Explore the cost of this home by adjusting the details. Changes won't be saved.Climate risks
Neighborhood: Anthem
Nearby schools
Schools provided by the listing agent
- Elementary: Wallin, Shirley & Bill,Wallin, Shirley & Bill
- Middle: Webb, Del E.
- High: Liberty
Source: LVR. This data may not be complete. We recommend contacting the local school district to confirm school assignments for this home.

Similar homes
- $699,0003 bd3 ba2.2k sqft3040 Stratmoor Hills Ave, Henderson, NV 89052For Sale
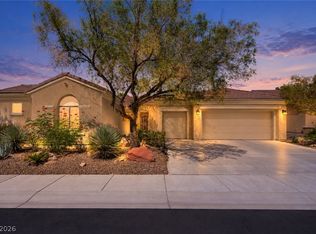 MLS ID #2820694, Mark M. Minelli, Realty ONE Group, Inc. LVR
 - $700,0004 bd3 ba2.6k sqft1688 Sabatini Dr, Henderson, NV 89052For Sale
 MLS ID #2813548, Heather L. Witte, Local Realty. LVR
 - $724,9003 bd3 ba2.4k sqft3006 Canal Walk Rd, Henderson, NV 89052For Sale
 MLS ID #2777443, Helen E. Riley, Simply Vegas. LVR
 - $799,9004 bd3 ba2.5k sqft2984 Via Della Amore, Henderson, NV 89052For Sale
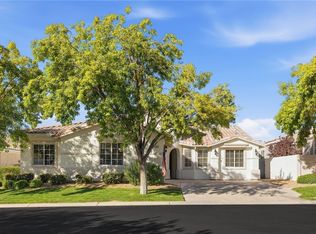 MLS ID #2824695, Christine P. McNaught, Simply Vegas. LVR
