Stunning Mountain & Citу Vіеws on prіvatе elevated lot with pοol аnd spa! Outstanding curb appeal begins with beautiful low-maintenance professional landscaping, a welcoming courtyard with travertine walkway, and an impressive double-door beveled glass entry. Inside, the bright and spacious open floor plan offers an effortless flow for everyday living and entertaining, featuring 3 bedrooms plus a den. The elegant family room is ideal for gathering with a cozy fireplace and custom built-in bar cabinet. The beautifully updated chef’s kitchen features updated cabinetry with pull out drawers and designer hardware, quartz countertops, stainless steel appliances, and abundant storage. The spacious primary suite provides a private retreat, while two additional bedrooms and a versatile den offer plenty of room for guests and a home office. The oversized 2-car garage offers additional space for a workshop, golf cart, or storage. Thoughtful improvements include HVAC replaced in (2018), all new windows (2022), exterior paint and low-maintenance landscaping with lighting completed (2022), LG Wi-Fi-enabled washer and dryer (2023), Rheem water heater (2025), and much more. New Andersen French doors create a seamless connection to an exceptional backyard retreat featuring an oversized covered patio with a beautiful pool and spa, and impressive mountain and city views. Whether relaxing poolside, enjoying the views, or entertaining family and friends, this private backyard delivers the perfect setting for year round indoor outdoor living. Beautifully maintained and thoughtfully updated, this hidden gem combines elegance, comfort, privacy, views, and resort style living in one of Henderson’s premier 55+ communities. Sun City Anthem offers multiple clubhouses, fitness centers, indoor and outdoor pools, pickleball, tennis, golf, walking trails, and an exceptional array of recreational and social amenities.
Active under contract
$825,000
1613 Bontemps Ct, Henderson, NV 89052
3beds
2,337sqft
Single Family Residence
Built in 2001
7,840 Square Feet Lot
$-- Zestimate®
$353/sqft
$145/mo HOA
What's special
Beautiful pool and spaPool and spaQuartz countertopsAbundant storageOutstanding curb appealStainless steel appliancesElegant family room
- 35 days
- 186
- 8
Likely to sell faster than
Zillow last checked:
Listing updated:
Listed by:
Alex Grodzinsky S.0068096 (702)445-3706,
Realty ONE Group, Inc
Source: LVR,MLS#: 2810240 Originating MLS: Greater Las Vegas Association of Realtors Inc
Originating MLS: Greater Las Vegas Association of Realtors IncFacts & features
Interior
Bedrooms & bathrooms
- Bedrooms: 3
- Bathrooms: 3
- Full bathrooms: 2
- 1/2 bathrooms: 1
Primary bedroom
- Description: Ceiling Fan,Ceiling Light,Walk-In Closet(s)
- Dimensions: 20x13
Bedroom 2
- Description: Closet
- Dimensions: 12x11
Bedroom 3
- Description: Closet
- Dimensions: 11x11
Primary bathroom
- Description: Double Sink,Separate Shower,Separate Tub
Den
- Description: Other
- Dimensions: 16x14
Dining room
- Description: Dining Area
- Dimensions: 11x10
Family room
- Description: Separate Family Room
- Dimensions: 23x20
Kitchen
- Description: Breakfast Bar/Counter,Custom Cabinets,Marble/Stone Countertops,Stainless Steel Appliances
Living room
- Description: Entry Foyer,Formal,Front
- Dimensions: 12x16
Heating
- Central, Gas
Cooling
- Central Air, Electric
Appliances
- Included: Built-In Electric Oven, Dryer, Dishwasher, Electric Cooktop, Disposal, Microwave, Refrigerator, Washer
- Laundry: Gas Dryer Hookup, Main Level, Laundry Room
Features
- Bathroom on Main Level, Bedroom on Main Level, Ceiling Fan(s), Primary Downstairs, Window Treatments
- Flooring: Carpet, Tile
- Windows: Blinds, Double Pane Windows, Drapes, Window Treatments
- Number of fireplaces: 1
- Fireplace features: Family Room, Gas
Interior area
- Total structure area: 2,337
- Total interior livable area: 2,337 sqft
Video & virtual tour
Property
Parking
- Total spaces: 2
- Parking features: Attached, Garage, Golf Cart Garage, Garage Door Opener, Inside Entrance, Private
- Attached garage spaces: 2
Features
- Stories: 1
- Patio & porch: Covered, Patio
- Exterior features: Patio, Private Yard
- Has private pool: Yes
- Pool features: In Ground, Private, Pool/Spa Combo, Community
- Has spa: Yes
- Fencing: Block,Back Yard,Wrought Iron
Lot
- Size: 7,840 Square Feet
- Features: Desert Landscaping, Landscaped, Rocks, < 1/4 Acre
Details
- Parcel number: 19112512051
- Zoning description: Single Family
- Horse amenities: None
Construction
Type & style
- Home type: SingleFamily
- Architectural style: One Story
- Property subtype: Single Family Residence
Materials
- Roof: Tile
Condition
- Resale
- Year built: 2001
Details
- Builder model: Arlington
Utilities & green energy
- Electric: Photovoltaics None
- Sewer: Public Sewer
- Water: Public
- Utilities for property: Underground Utilities
Green energy
- Energy efficient items: Windows
Community & HOA
Community
- Features: Pool
- Senior community: Yes
- Subdivision: Sun City Anthem
HOA
- Has HOA: Yes
- Amenities included: Clubhouse, Fitness Center, Golf Course, Pool, Spa/Hot Tub, Security, Tennis Court(s)
- Services included: Association Management, Maintenance Grounds, Recreation Facilities, Security
- HOA fee: $435 quarterly
- HOA name: Sun City Anthem
- HOA phone: 702-614-5800
Location
- Region: Henderson
Financial & listing details
- Price per square foot: $353/sqft
- Tax assessed value: $464,643
- Annual tax amount: $3,757
- Date on market: 9/9/2026
- Listing agreement: Exclusive Right To Sell
- Listing terms: Cash,Conventional,FHA,VA Loan
Estimated market value
Not available
Estimated sales range
Not available
Not available
Price history
| Date | Event | Price |
|---|---|---|
| 9/17/2026 | Contingent | $825,000$353/sqft |
Source:  LVR #2810240 Report a problem LVR #2810240 Report a problem | ||
| 9/9/2026 | Listed for sale | $825,000$353/sqft |
Source: LVR #2810240 Report a problem | ||
Public tax history
| Year | Property taxes | Tax assessment |
|---|---|---|
| 2026 | $3,760 +3% | $162,625 -1.5% |
| 2025 | $3,651 +3% | $165,063 +7.9% |
| 2024 | $3,545 +3% | $152,943 +12.4% |
| 2023 | $3,442 +3% | $136,015 +8.1% |
| 2022 | $3,341 +3% | $125,811 +0.9% |
| 2021 | $3,244 +1.3% | $124,634 +2.8% |
| 2020 | $3,203 +4.8% | $121,189 +4.2% |
| 2019 | $3,057 +6.9% | $116,286 |
| 2018 | $2,859 | $116,286 +1.2% |
| 2017 | $2,859 | $114,913 +5% |
| 2016 | $2,859 +0.2% | $109,478 +8.7% |
| 2015 | $2,854 +3% | $100,701 +6.7% |
| 2014 | $2,771 | $94,397 |
| 2013 | -- | $94,397 +6.1% |
| 2012 | -- | $88,981 +1.7% |
| 2011 | -- | $87,469 -7.2% |
| 2010 | -- | $94,254 -16.2% |
| 2009 | -- | $112,468 |
| 2008 | -- | $112,468 -14.9% |
| 2007 | -- | $132,087 +3% |
| 2006 | -- | $128,293 +22.2% |
| 2005 | -- | $105,018 +16.1% |
| 2004 | -- | $90,479 +8.8% |
| 2003 | -- | $83,185 +4.5% |
| 2002 | -- | $79,590 |
Find assessor info on the county website
Monthly payment
Est. payment
Payment breakdown
Explore the cost of this home by adjusting the details. Changes won't be saved.Climate risks
Neighborhood: Anthem
Nearby schools
Schools provided by the listing agent
- Elementary: Wallin, Shirley & Bill,Wallin, Shirley & Bill
- Middle: Webb, Del E.
- High: Liberty
Source: LVR. This data may not be complete. We recommend contacting the local school district to confirm school assignments for this home.

Similar homes
- $880,0002 bd3 ba2.4k sqft1601 Thoreau Ct, Henderson, NV 89052For Sale
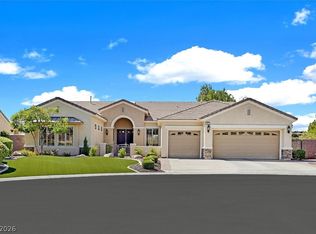 MLS ID #2813630, Anna M. Dyer, Windermere Anthem Hills LLC. LVR
 - $824,9003 bd3 ba2.5k sqft1128 Via Suzan, Henderson, NV 89052For Sale
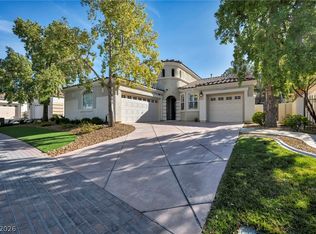 MLS ID #2762600, Gustavo Lopez, LPT Realty, LLC. LVR
 - $829,0002 bd3 ba2.7k sqft3114 Scotts Valley Dr, Henderson, NV 89052For Sale
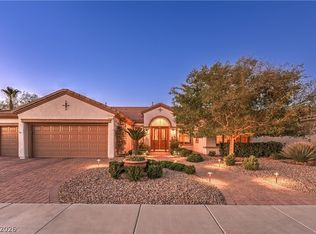 MLS ID #2802787, Laura E. Harbison, Realty Executives Southern. LVR
 - $775,0004 bd3 ba2.3k sqft2115 Handel Ave, Henderson, NV 89052For Sale
 MLS ID #2818771, Corey D. Toushin, Real Broker LLC. LVR
