Summer is coming! Have a pool for the Season Vegas Style! Why wait for new construction when you can have the upgraded glow-up now? Built in 2024 and barely lived in, this gorgeous 6-bedroom home offers the perfect mix of luxury, style, and fun. From the stunning Spanish-style elevation and warm desert-tone exterior to the professionally installed shutters throughout, every detail is on point.
The flexible floorplan features a 1st-floor multi-gen suite for a family member or for additional income through rent. It has its own kitchenette and stackable washer/dryer private entrance. The open-concept living spaces are bright, beautifully staged, and completely move-in ready and has an upstairs loft with built in bookcase.
Outside is where the party starts! The brand-new pool is ready for summer days, sunset swims, and weekend BBQs. Plus, the 3-car garage features sleek epoxy floors for that extra polished touch.
This home exudes main-character energy from the moment you pull up. Walk-in pantry, large island, and ready for anything you want Vegas Style! Whale is negotiable.
Active
Price cut: $5K (6/30)
$845,000
1137 Green Lovebird St, Henderson, NV 89011
6beds
4,443sqft
:
Get pre-qualified$5,445/mo
Single Family Residence
Built in 2024
6,969 Square Feet Lot
$839,800 Zestimate®
$190/sqft
$55/mo HOA
What's special
Brand-new poolPrivate entranceSleek epoxy floorsWarm desert-tone exteriorOwn kitchenetteWalk-in pantryLarge island
- 76 days |
- 990 |
- 86 |
Zillow last checked:
Listing updated:
Listed by:
Ashley S. Lee S.0187691 ashley.lee@kw.com,
Keller Williams Realty Las Veg
Source: LVR,MLS#: 2785231 Originating MLS: Greater Las Vegas Association of Realtors Inc
Originating MLS: Greater Las Vegas Association of Realtors IncFacts & features
Interior
Bedrooms & bathrooms
- Bedrooms: 6
- Bathrooms: 5
- Full bathrooms: 4
- 1/2 bathrooms: 1
Primary bedroom
- Description: Ceiling Fan,Ceiling Light,Upstairs,Walk-In Closet(s)
- Dimensions: 22x18
Bedroom 2
- Description: Upstairs,Walk-In Closet(s)
- Dimensions: 12x13
Bedroom 3
- Description: Upstairs,Walk-In Closet(s)
- Dimensions: 12x12
Bedroom 4
- Description: Upstairs,Walk-In Closet(s)
- Dimensions: 13x15
Bedroom 5
- Description: Upstairs,Walk-In Closet(s)
- Dimensions: 11x14
Bedroom 6
- Description: Ceiling Fan,Closet,Downstairs,With Bath
- Dimensions: 11x12
Great room
- Description: Downstairs
- Dimensions: 17x17
Kitchen
- Description: Breakfast Bar/Counter,Island,Pantry,Quartz Countertops,Stainless Steel Appliances,Walk-in Pantry
Heating
- Central, Gas
Cooling
- Central Air, Electric
Appliances
- Included: Built-In Gas Oven, Double Oven, Dryer, Gas Cooktop, Disposal, Microwave, Refrigerator, Washer
- Laundry: Electric Dryer Hookup, Main Level, Upper Level
Features
- Bedroom on Main Level, Ceiling Fan(s)
- Flooring: Ceramic Tile, Tile
- Windows: Low-Emissivity Windows
- Has fireplace: No
Interior area
- Total structure area: 4,443
- Total interior livable area: 4,443 sqft
Video & virtual tour
Property
Parking
- Total spaces: 3
- Parking features: Attached, Garage, Garage Door Opener, Inside Entrance, Private
- Attached garage spaces: 3
Features
- Stories: 2
- Patio & porch: Patio, Porch
- Exterior features: Porch, Patio, Private Yard, Sprinkler/Irrigation
- Has private pool: Yes
- Pool features: In Ground, Private, Community
- Fencing: Block,Back Yard
Lot
- Size: 6,969 Square Feet
- Features: Drip Irrigation/Bubblers, Desert Landscaping, Landscaped, < 1/4 Acre
Details
- Parcel number: 16136115018
- Zoning description: Single Family
- Other equipment: Water Softener Loop
- Horse amenities: None
Construction
Type & style
- Home type: SingleFamily
- Architectural style: Two Story
- Property subtype: Single Family Residence
Materials
- Roof: Tile
Condition
- Resale
- Year built: 2024
Utilities & green energy
- Electric: Photovoltaics None
- Sewer: Public Sewer
- Water: Public
- Utilities for property: Underground Utilities
Green energy
- Energy efficient items: Windows
Community & HOA
Community
- Features: Pool
- Subdivision: Cadence 7-A-6,9,10,13 Aka Cadence N7 Phase 2
HOA
- Has HOA: Yes
- Amenities included: Basketball Court, Dog Park, Jogging Path, Pickleball, Pool, Security
- Services included: Association Management, Maintenance Grounds
- HOA fee: $55 monthly
- HOA name: Cadence
- HOA phone: 702-630-3111
Location
- Region: Henderson
Financial & listing details
- Price per square foot: $190/sqft
- Tax assessed value: $184,074
- Annual tax amount: $1,693
- Date on market: 5/23/2026
- Listing agreement: Exclusive Right To Sell
- Listing terms: Cash,Conventional,FHA,VA Loan
Estimated market value
$839,800
$798,000 - $882,000
$6,256/mo
Price history
| Date | Event | Price |
|---|---|---|
| 6/30/2026 | Price change | $845,000-0.6%$190/sqft |
Source:  LVR #2785231 Report a problem LVR #2785231 Report a problem | ||
| 6/19/2026 | Price change | $850,000-2.9%$191/sqft |
Source: LVR #2785231 Report a problem | ||
| 5/23/2026 | Listed for sale | $875,000+9.7%$197/sqft |
Source: LVR #2785231 Report a problem | ||
| 11/27/2024 | Sold | $797,990$180/sqft |
Source: Public Record Report a problem | ||
Public tax history
| Year | Property taxes | Tax assessment |
|---|---|---|
| 2026 | $9,197 +962.4% | $64,426 +46.9% |
| 2025 | $866 -40.3% | $43,866 -10.5% |
| 2024 | $1,451 | $49,025 |
Find assessor info on the county website
Monthly payment
Est. payment
Payment breakdown
Explore the cost of this home by adjusting the details. Changes won't be saved.Climate risks
Neighborhood: Pittman
Nearby schools
GreatSchools rating
- 8/10Josh Stevens Elementary SchoolGrades: PK-5Distance: 2.5 mi
- 4/10Francis H Cortney Junior High SchoolGrades: 6-8Distance: 2.9 mi
- 4/10Basic Academy of Int'l Studies High SchoolGrades: 9-12Distance: 4.2 mi
Schools provided by the listing agent
- Elementary: Josh, Stevens,Josh, Stevens
- Middle: Cortney Francis
- High: Basic Academy
Source: LVR. This data may not be complete. We recommend contacting the local school district to confirm school assignments for this home.
- $797,9906 bd5 ba4.4k sqft1137 Green Lovebird St UNIT 547, Henderson, NV 89011Sold

- $723,9906 bd3 ba3.7k sqft1133 Green Lovebird St, Henderson, NV 89011Sold
- $800,9906 bd4 ba4.4k sqft1129 Green Lovebird St, Henderson, NV 89011Sold
- $782,6776 bd4 ba4.4k sqft1140 Blue Lovebird St, Henderson, NV 89011Sold
- $709,9906 bd3 ba3.7k sqft1144 Blue Lovebird St, Henderson, NV 89011Sold
- $820,9106 bd4 ba4.4k sqft1145 Green Lovebird St, Henderson, NV 89011Sold
- $822,1246 bd4 ba4.4k sqft1148 Blue Lovebird St, Henderson, NV 89011Sold
- $733,9906 bd3 ba3.7k sqft1136 Green Lovebird St, Henderson, NV 89011Sold
A local agent can set up tours, give advice and negotiate with sellers.
Similar homes
- $760,0005 bd4 ba3.7k sqft457 Spring Dove Ave, Henderson, NV 89011For Sale
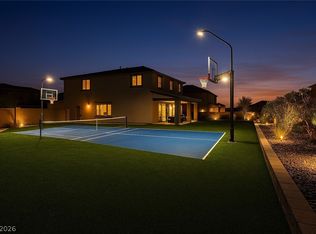 MLS ID #2781798, George Kypreos, Signature Real Estate Group. LVR
 - $825,0003 bd3 ba2.7k sqft1167 N Water St, Henderson, NV 89011For Sale
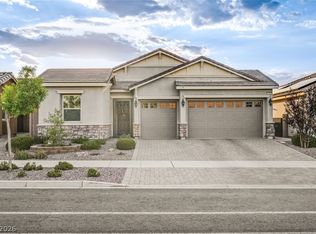 MLS ID #2803225, Wanda M. Shumar, Signature Real Estate Group. LVR
 - $800,0004 bd3 ba3.2k sqft1079 Page Park Ln, Henderson, NV 89011For Sale
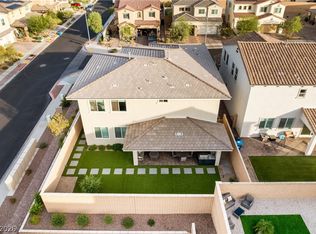 MLS ID #2771710, Yelena Horton, Las Vegas Sotheby's Int'l. LVR
 - $699,9004 bd4 ba3k sqft864 Aurelie Ridge St, Henderson, NV 89011For Sale
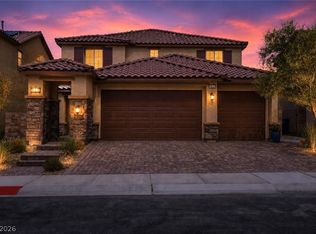 MLS ID #2804026, Richard J. Brenkus, Keller Williams MarketPlace. LVR
 - $795,0003 bd4 ba2.8k sqft10 Via Tiberina, Henderson, NV 89011For SaleMLS ID #2799815, Jennifer Taylor, Coldwell Banker Premier. LVR
- $899,9004 bd4 ba3.1k sqft8 Via Tiberina, Henderson, NV 89011For SaleMLS ID #2794312, John J. Faulis Jr, Vegas Dream Homes Inc. LVR
- $899,0003 bd4 ba2.6k sqft3 Vicolo Bella, Henderson, NV 89011For SaleMLS ID #2800924, Daniel Mahabir, Keller Williams VIP. LVR
- $590,0005 bd3 ba3.1k sqft1164 Evergreen Cove St, Henderson, NV 89011For SaleMLS ID #2795653, Travis Saunders, Wardley Real Estate. LVR
- $799,9995 bd3 ba3k sqft2863 Grand Helios Way, Henderson, NV 89052For SaleMLS ID #2804364, Rebecca L. McKenna-Inman, Las Vegas Sotheby's Int'l. LVR
- $679,0004 bd3 ba2.4k sqft76 Verde Rosa Dr, Henderson, NV 89011For SaleMLS ID #2800885, Trish Nash, Desert Elegance. LVR
- $555,0003 bd3 ba2.3k sqft976 E Sunset Rd, Henderson, NV 89011For SaleMLS ID #2802236, Katy Larrabee, Keller Williams VIP. LVR
- $850,0004 bd3 ba2.4k sqft251 Piazzetta Pl, Henderson, NV 89011For SaleMLS ID #2756406, Leslie E. Stewart, Signature Real Estate Group. LVR
- $619,0003 bd3 ba2.4k sqft1102 N Water St, Henderson, NV 89011For SaleMLS ID #2776514, Patricia Schoonmaker, Red Topaz Realty. LVR
- $525,0004 bd4 ba2.5k sqft313 Values Cir, Henderson, NV 89011For SaleMLS ID #2802367, Branden Cinquegrani, Legacy Real Estate Group. LVR
- $559,9003 bd3 ba2.2k sqft812 Klamath Springs St, Henderson, NV 89011For SaleMLS ID #2801158, Jeffrey W. Mix, Realty ONE Group, Inc. LVR
- $699,9004 bd3 ba2.5k sqft1012 Zurich Ave, Henderson, NV 89015For SaleMLS ID #2805420, Vance D. Randall, JMG Real Estate. LVR
- $689,0004 bd3 ba2.8k sqft1310 Reef Point Ave, Henderson, NV 89074For SaleMLS ID #2800067, Kelly Lemon, Douglas Elliman of Nevada LLC. LVR
- $1,100,0003 bd4 ba2.7k sqft1 Costa Tropical Dr, Henderson, NV 89011For SaleMLS ID #2775078, Gene Northup, Las Vegas Sotheby's Int'l. LVR
- $669,0003 bd3 ba2.2k sqft176 Cabo Cruces Dr, Henderson, NV 89011For SaleMLS ID #2774578, Payge T. Avery, Simply Vegas. LVR
- $825,0005 bd4 ba4k sqft6089 Ancient Peaks Ave, Enterprise, NV 89141For SaleMLS ID #2777081, Denille Ingalls, Signature Real Estate Group. LVR
