A truly exceptional designer residence located behind the prestigious guard gates of Spanish Hills, an established luxury community where privacy meets effortless access to the best of Las Vegas. Thoughtfully reimagined with an uncompromising commitment to craftsmanship, functionality, and timeless design. Every detail has been meticulously curated, creating a home that feels warm, refined, and unlike anything else. Designed for both memorable entertaining and everyday living, the home seamlessly connects its main living spaces to the outdoors through expansive accordion glass doors. Outside, a separate climate-controlled outdoor entertaining room with a custom outdoor kitchen + dining area offers an ideal setting for year-round gatherings. Additional highlights include a dedicated baking kitchen, temperature-controlled wine cellar, elevator, an intimate poker lounge, and a private fitness studio equipped with a built-in heating system for hot yoga, Pilates, and wellness training from the comfort of home. Created to accommodate every lifestyle, the property also features a temperature-controlled garage for the automotive enthusiast and a beautifully integrated enclosed dog run. Every material, finish, and space reflects an unwavering commitment to quality, resulting in a home that celebrates remarkable artistry, intentional design, and a lifestyle more commonly found in the world's finest private residences.
Active
Price cut: $2.5M (8/21)
$10,000,000
5086 Scenic Ridge Dr, Las Vegas, NV 89148
6beds
7,603sqft
Single Family Residence
Built in 1995
0.37 Acres Lot
$-- Zestimate®
$1,315/sqft
$633/mo HOA
What's special
- 60 days
- 1,579
- 107
Zillow last checked:
Listing updated:
Listed by:
Nattaly Zand S.0176037 (702)686-2765,
Luxury Estates International
Source: LVR,MLS#: 2810951 Originating MLS: Greater Las Vegas Association of Realtors Inc
Originating MLS: Greater Las Vegas Association of Realtors IncFacts & features
Interior
Bedrooms & bathrooms
- Bedrooms: 6
- Bathrooms: 8
- Full bathrooms: 3
- 3/4 bathrooms: 3
- 1/2 bathrooms: 2
Primary bedroom
- Description: Balcony,Built-in Bookcases,Closet,Custom Closet,Pbr Separate From Other,Upstairs,Walk-In Closet(s)
- Dimensions: 25X30
Bedroom 2
- Description: Downstairs,TV/ Cable,Walk-In Closet(s),With Bath
- Dimensions: 17x13
Bedroom 3
- Description: Custom Closet,Downstairs,Walk-In Closet(s),With Bath
- Dimensions: 16x11
Bedroom 4
- Description: Closet,Custom Closet,Downstairs,TV/ Cable,With Bath
- Dimensions: 19X14
Bedroom 5
- Description: Closet,TV/ Cable,Upstairs,With Bath
- Dimensions: 15x12
Bedroom 6
- Description: Closet,TV/ Cable,Upstairs
- Dimensions: 12X18
Dining room
- Description: Dining Area
- Dimensions: 22X26
Family room
- Description: 2 or More Family Rooms,Upstairs,Wet Bar
- Dimensions: 20X25
Great room
- Description: Downstairs
- Dimensions: 36x28
Kitchen
- Description: Breakfast Bar/Counter,Breakfast Nook/Eating Area,Custom Cabinets,Hardwood Flooring,Island
Heating
- Central, Gas, Multiple Heating Units
Cooling
- Central Air, Electric, 2 Units
Appliances
- Included: Built-In Gas Oven, Convection Oven, Dryer, Dishwasher, Disposal, Gas Range, Microwave, Refrigerator, Water Softener Owned, Water Purifier, Wine Refrigerator, Washer
- Laundry: Electric Dryer Hookup, Main Level, Upper Level
Features
- Bathroom on Main Level, Bedroom on Main Level, Full Bath on Main Level, Skylights, Window Treatments
- Flooring: Hardwood, Tile
- Windows: Double Pane Windows, Drapes, Insulated Windows, Low-Emissivity Windows, Skylight(s), Window Treatments
- Number of fireplaces: 4
- Fireplace features: Gas, Great Room, Primary Bedroom, Outside
Interior area
- Total structure area: 7,603
- Total interior livable area: 7,603 sqft
Video & virtual tour
Property
Parking
- Total spaces: 3
- Parking features: Attached, Garage, Private
- Attached garage spaces: 3
Features
- Stories: 2
- Patio & porch: Balcony, Covered, Enclosed, Patio
- Exterior features: Built-in Barbecue, Balcony, Barbecue, Patio, Private Yard, Sprinkler/Irrigation
- Has private pool: Yes
- Pool features: Heated, In Ground, Private, Pool/Spa Combo, Waterfall
- Has spa: Yes
- Spa features: In Ground, Outdoor Hot Tub
- Fencing: Back Yard,Stucco Wall
- Has view: Yes
- View description: City, Strip View
Lot
- Size: 0.37 Acres
- Features: 1/4 to 1 Acre Lot, Drip Irrigation/Bubblers, Desert Landscaping, Landscaped, Synthetic Grass
Details
- Parcel number: 16329510049
- Zoning description: Single Family
- Horse amenities: None
Construction
Type & style
- Home type: SingleFamily
- Architectural style: Two Story
- Property subtype: Single Family Residence
Materials
- Roof: Tile
Condition
- Resale
- Year built: 1995
Utilities & green energy
- Electric: Photovoltaics None
- Sewer: Public Sewer
- Water: Public
- Utilities for property: Cable Available, High Speed Internet Available
Green energy
- Energy efficient items: Doors, Windows
Community & HOA
Community
- Security: Security System Owned, Security System, Gated Community
- Subdivision: Spanish Hills Estate Amd
HOA
- Has HOA: Yes
- Amenities included: Gated, Playground, Park, Guard, Security
- Services included: Maintenance Grounds, Security
- HOA fee: $633 monthly
- HOA name: Spanish Hills
- HOA phone: 702-988-0321
Location
- Region: Las Vegas
Financial & listing details
- Price per square foot: $1,315/sqft
- Tax assessed value: $2,506,791
- Annual tax amount: $20,347
- Date on market: 8/21/2026
- Listing agreement: Exclusive Right To Sell
- Listing terms: Cash,Conventional
- Ownership: Single Family Residential
Estimated market value
Not available
Estimated sales range
Not available
Not available
Price history
| Date | Event | Price |
|---|---|---|
| 8/21/2026 | Price change | $10,000,000-20%$1,315/sqft |
Source:  LVR #2810951 Report a problem LVR #2810951 Report a problem | ||
| 7/18/2026 | Listed for sale | $12,500,000+100%$1,644/sqft |
Source: LVR #2800570 Report a problem | ||
| 4/18/2023 | Sold | $6,250,000-10.7%$822/sqft |
Source: LVR #2438274 Report a problem | ||
| 3/22/2023 | Pending sale | $6,999,000$921/sqft |
Source: LVR #2438274 Report a problem | ||
| 3/21/2023 | Contingent | $6,999,000$921/sqft |
Source: LVR #2438274 Report a problem | ||
| 9/14/2022 | Listed for sale | $6,999,000+18.6%$921/sqft |
Source: LVR #2438274 Report a problem | ||
| 3/29/2022 | Listing removed | -- |
Source: LVR #2372326 Report a problem | ||
| 2/19/2022 | Listed for sale | $5,900,000+293.3%$776/sqft |
Source: LVR #2372326 Report a problem | ||
| 2/16/2021 | Sold | $1,500,000$197/sqft |
Source: LVR #2256707 Report a problem | ||
| 1/20/2021 | Pending sale | $1,500,000$197/sqft |
Source:  Keller Williams #2256707 Report a problem Keller Williams #2256707 Report a problem | ||
| 1/20/2021 | Listed for sale | $1,500,000$197/sqft |
Source:  LVR #2256707 Report a problem LVR #2256707 Report a problem | ||
| 1/20/2021 | Pending sale | $1,500,000$197/sqft |
Source: Keller Williams Realty The Marketplace #2256707 Report a problem | ||
| 12/21/2020 | Listed for sale | $1,500,000+42.9%$197/sqft |
Source: Keller Williams Market Place #2256707 Report a problem | ||
| 11/19/2020 | Sold | $1,050,010-38.2%$138/sqft |
Source: Public Record Report a problem | ||
| 4/10/2014 | Listing removed | $1,700,000+3%$224/sqft |
Source: Shapiro & Sher Group #1418495 Report a problem | ||
| 4/9/2014 | Sold | $1,650,000+6.1%$217/sqft |
Source: LVR #1418495 Report a problem | ||
| 8/13/2011 | Listing removed | $5,000$1/sqft |
Source: RE/MAX CENTRAL #1091381 Report a problem | ||
| 7/31/2011 | Price change | $5,000-28.6%$1/sqft |
Source: RE/MAX CENTRAL #1091381 Report a problem | ||
| 7/9/2011 | Price change | $7,000-6.7%$1/sqft |
Source: RE/MAX CENTRAL #1091381 Report a problem | ||
| 6/23/2011 | Price change | $7,500-6.3%$1/sqft |
Source: RE/MAX CENTRAL #1091381 Report a problem | ||
| 5/12/2011 | Listed for rent | $8,000+33.3%$1/sqft |
Source: RE/MAX CENTRAL #1091381 Report a problem | ||
| 4/13/2011 | Listing removed | $1,555,000$205/sqft |
Source: RE/MAX CENTRAL #1105885 Report a problem | ||
| 4/10/2011 | Price change | $1,555,000+25816.7%$205/sqft |
Source: RE/MAX CENTRAL #1105885 Report a problem | ||
| 3/17/2011 | Price change | $6,000-99.6%$1/sqft |
Source: RE/MAX CENTRAL #1091381 Report a problem | ||
| 3/4/2011 | Listing removed | $6,000$1/sqft |
Source: RE/MAX CENTRAL #1091381 Report a problem | ||
| 12/23/2004 | Sold | $1,485,000-1%$195/sqft |
Source: Public Record Report a problem | ||
| 8/22/2003 | Sold | $1,500,000+71.4%$197/sqft |
Source: Public Record Report a problem | ||
| 3/8/1995 | Sold | $875,000+272.3%$115/sqft |
Source: Public Record Report a problem | ||
| 6/30/1994 | Sold | $235,000$31/sqft |
Source: Public Record Report a problem | ||
Public tax history
| Year | Property taxes | Tax assessment |
|---|---|---|
| 2026 | $20,350 +8% | $877,377 +6.4% |
| 2025 | $18,842 +19.6% | $824,445 +1.7% |
| 2024 | $15,756 +8% | $810,293 +9.4% |
| 2023 | $14,589 -1.5% | $740,390 +29.4% |
| 2022 | $14,810 +7.7% | $572,092 +0.3% |
| 2021 | $13,751 +6.7% | $570,224 +0.5% |
| 2020 | $12,887 +3% | $567,261 +2.8% |
| 2019 | $12,512 +5.7% | $551,561 |
| 2018 | $11,840 | $551,561 +5.4% |
| 2017 | $11,840 | $523,384 -0.4% |
| 2016 | $11,840 +0.1% | $525,689 +30.6% |
| 2015 | $11,824 +3.2% | $402,372 +6.3% |
| 2014 | $11,455 | $378,670 |
| 2013 | -- | $378,670 -8.9% |
| 2012 | -- | $415,884 -4% |
| 2011 | -- | $433,171 -14% |
| 2010 | -- | $503,892 -15.8% |
| 2009 | -- | $598,451 |
| 2008 | -- | $598,451 +5.4% |
| 2007 | -- | $567,850 +6.9% |
| 2006 | -- | $531,256 +21.7% |
| 2005 | -- | $436,471 +9.5% |
| 2004 | -- | $398,766 +3.6% |
| 2003 | -- | $385,060 -0.1% |
| 2002 | -- | $385,430 +7.4% |
| 2001 | -- | $358,910 |
Find assessor info on the county website
Monthly payment
Est. payment
Payment breakdown
Explore the cost of this home by adjusting the details. Changes won't be saved.Climate risks
Neighborhood: Spring Valley
Nearby schools
Schools provided by the listing agent
- Elementary: Rogers, Lucille S.,Rogers, Lucille S.
- Middle: Sawyer Grant
- High: Durango
Source: LVR. This data may not be complete. We recommend contacting the local school district to confirm school assignments for this home.

- $2,550,0004 bd5 ba4.7k sqft5070 Scenic Ridge Dr, Las Vegas, NV 89148Sold
- $2,620,2005 bd7 ba6.9k sqft5102 Scenic Ridge Dr, Las Vegas, NV 89148Off Market
- $2,539,3005 bd7 ba7.2k sqft5054 Scenic Ridge Dr, Las Vegas, NV 89148Off Market
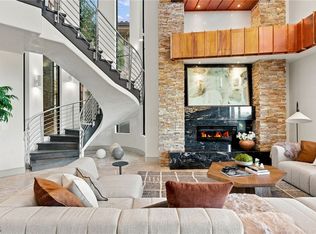
- $3,250,0005 bd7 ba7.7k sqft5078 Spanish Hills Dr, Las Vegas, NV 89148For Sale
Similar homes
- $9,500,0005 bd7 ba9.1k sqft38 Skybird Ct, Las Vegas, NV 89135For Sale
 MLS ID #2827907, Gavin Ernstone, Simply Vegas. LVR
 - $5,950,0005 bd6 ba9.7k sqft5128 Scenic Ridge Dr, Las Vegas, NV 89148For Sale
 MLS ID #2794416, Ivan G. Sher, IS Luxury. LVR
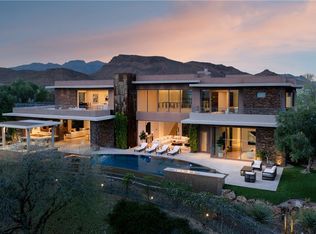
 - $8,500,0005 bd8 ba9.4k sqft91 Hawk Ridge Dr, Las Vegas, NV 89135For Sale
 MLS ID #2766222, Courtney Bentley, IS Luxury. LVR
 - $9,750,0006 bd7 ba8.7k sqft2323 Pinto Ln, Las Vegas, NV 89107For Sale
 MLS ID #2816978, Ivan G. Sher, IS Luxury. LVR
