Welcome to 43 Crestеd Clοud, а stunning sіngle‐story custom eѕtatе on a .53-acre cul-de-sac lot perfectly positioned along the private Amara golf course in the exclusive guard-gated community of The Ridges. This home has been transformed with over $2 million in recent luxury upgrades, creating a true entertainer’s dream. A modern floor plan with walls of glass highlights sweeping mountain and golf course views, blending indoor and outdoor living seamlessly. The expansive great room features refined finishes and designer details throughout. The chef’s kitchen includes a full prep kitchen and an adjacent outdoor kitchen ideal for hosting. Enjoy five ensuite bedrooms, a home theater, and a spacious basement accommodating a golf simulator and additional entertaining area. A six-car garage (including two at street level) provides ample parking. Natural light, sophisticated design, and a tranquil ambiance make this home the perfect retreat for luxury living and entertaining.
Active
$14,250,000
43 Crested Cloud Way, Las Vegas, NV 89135
5beds
9,244sqft
Single Family Residence
Built in 2022
0.54 Acres Lot
$-- Zestimate®
$1,542/sqft
$871/mo HOA
What's special
Sophisticated designHome theaterTranquil ambianceNatural lightFull prep kitchenFive ensuite bedroomsExpansive great room
- 35 days
- 2,419
- 178
Zillow last checked:
Listing updated:
Listed by:
William Brauner S.0190583 (702)280-4597,
Luxury Homes of Las Vegas
Source: LVR,MLS#: 2813951 Originating MLS: Greater Las Vegas Association of Realtors Inc
Originating MLS: Greater Las Vegas Association of Realtors IncFacts & features
Interior
Bedrooms & bathrooms
- Bedrooms: 5
- Bathrooms: 7
- Full bathrooms: 6
- 1/2 bathrooms: 1
Rooms
- Room types: Basement
Primary bedroom
- Description: Custom Closet
- Dimensions: 19x21
Bedroom 2
- Description: Ceiling Fan,Ceiling Light,Closet
- Dimensions: 16x12
Bedroom 3
- Description: Ceiling Fan,Ceiling Light,Closet
- Dimensions: 25x21
Bedroom 4
- Description: Ceiling Fan,Ceiling Light,Closet
- Dimensions: 16x15
Bedroom 5
- Description: Closet,Custom Closet
- Dimensions: 19x15
Primary bathroom
- Description: Double Sink,Make Up Table,Separate Shower,Separate Tub
Den
- Description: Other
- Dimensions: 19x21
Dining room
- Description: Formal Dining Room
- Dimensions: 22x20
Family room
- Description: Entertainment Center
- Dimensions: 46x29
Kitchen
- Description: Breakfast Bar/Counter,Breakfast Nook/Eating Area,Custom Cabinets,Garden Window,Island,Lighting Recessed,Luxury Vinyl Plank,Marble/Stone Countertops,Walk-in Pantry
- Dimensions: 23x25
Living room
- Description: Built-In Entertainment Center,Rear,Wet Bar
- Dimensions: 36x28
Media room
- Description: Built-In Entertainment Center
- Dimensions: 18x19
Heating
- Central, Gas, Multiple Heating Units
Cooling
- Central Air, Electric, 2 Units
Appliances
- Included: Built-In Gas Oven, Convection Oven, Double Oven, Dryer, Dishwasher, ENERGY STAR Qualified Appliances, Gas Cooktop, Disposal, Microwave, Refrigerator, Warming Drawer, Water Purifier, Wine Refrigerator, Washer
- Laundry: Cabinets, Electric Dryer Hookup, Gas Dryer Hookup, Laundry Room, Sink
Features
- BathroomonMainLevel, Bedroom on Main Level, Ceiling Fan(s), Full Bath on Main Level, Handicap Access, Primary Downstairs, Paneling/Wainscoting, Window Treatments
- Flooring: Carpet, Hardwood, Marble
- Windows: Blinds, Double Pane Windows
- Has basement: Yes
- Number of fireplaces: 2
- Fireplace features: Electric, Living Room
Interior area
- Total structure area: 9,244
- Total interior livable area: 9,244 sqft
Video & virtual tour
Property
Parking
- Total spaces: 6
- Parking features: Attached, Underground, Electric Vehicle Charging Station(s), Garage, Private
- Attached garage spaces: 6
Features
- Stories: 1
- Patio & porch: Balcony
- Exterior features: Built-in Barbecue, Balcony, Barbecue, Private Yard, Awning(s), Sprinkler/Irrigation
- Has private pool: Yes
- Pool features: Heated, In Ground, Negative Edge, Private, Community
- Has spa: Yes
- Spa features: Above Ground
- Fencing: Block,Back Yard,Wrought Iron
- Has view: Yes
- View description: City, Golf Course, Mountain(s)
Lot
- Size: 0.54 Acres
- Features: 1/4 to 1 Acre Lot, Drip Irrigation/Bubblers, Desert Landscaping, Sprinklers In Rear, Sprinklers In Front, Landscaped, Sprinklers Timer, Trees
Details
- Parcel number: 16423116007
- Zoning description: Single Family
- Horse amenities: None
Construction
Type & style
- Home type: SingleFamily
- Architectural style: One Story,Custom
- Property subtype: Single Family Residence
Materials
- Roof: Flat
Condition
- Resale
- Year built: 2022
Utilities & green energy
- Electric: Photovoltaics None
- Sewer: Public Sewer
- Water: Public
- Utilities for property: Underground Utilities
Green energy
- Energy efficient items: Windows
Community & HOA
Community
- Features: Pool
- Security: Security System Owned, Gated Community
- Subdivision: The Ridges - Indigo
HOA
- Has HOA: Yes
- Amenities included: Clubhouse, Fitness Center, Golf Course, Gated, Pool, Guard, Spa/Hot Tub, Security, Tennis Court(s)
- Services included: Association Management, Insurance, Maintenance Grounds, Recreation Facilities, Reserve Fund, Security
- HOA fee: $76 monthly
- HOA name: Summerlin South
- HOA phone: 702-791-4626
- Second HOA fee: $540 monthly
- Third HOA fee: $255 monthly
Location
- Region: Las Vegas
Financial & listing details
- Price per square foot: $1,542/sqft
- Tax assessed value: $5,709,834
- Annual tax amount: $44,828
- Date on market: 9/1/2026
- Listing agreement: Exclusive Right To Sell
- Listing terms: Cash,Conventional
- Ownership: Single Family Residential
Estimated market value
Not available
Estimated sales range
Not available
Not available
Price history
| Date | Event | Price |
|---|---|---|
| 9/1/2026 | Listed for sale | $14,250,000-5.6%$1,542/sqft |
Source:  LVR #2813951 Report a problem LVR #2813951 Report a problem | ||
| 11/17/2025 | Listing removed | $15,100,000$1,633/sqft |
Source: LVR #2729221 Report a problem | ||
| 10/22/2025 | Listed for sale | $15,100,000+91.1%$1,633/sqft |
Source: LVR #2729221 Report a problem | ||
| 1/2/2025 | Sold | $7,900,000+470.4%$855/sqft |
Source: Public Record Report a problem | ||
| 3/1/2021 | Sold | $1,385,000$150/sqft |
Source: Public Record Report a problem | ||
Public tax history
| Year | Property taxes | Tax assessment |
|---|---|---|
| 2026 | $46,173 +3% | $1,998,442 +28.3% |
| 2025 | $44,828 +51% | $1,558,103 +85.1% |
| 2024 | $29,683 +211.9% | $841,859 +71.2% |
| 2023 | $9,518 +8% | $491,653 -2.8% |
| 2022 | $8,813 +7.7% | $505,572 +0% |
| 2021 | $8,182 +6.9% | $505,558 +25.1% |
| 2020 | $7,651 +4.8% | $404,195 +32.8% |
| 2019 | $7,301 +6.9% | $304,352 +0% |
| 2018 | $6,828 | $304,351 -16.3% |
| 2017 | $6,828 | $363,825 |
| 2016 | $6,828 | -- |
Find assessor info on the county website
Monthly payment
Est. payment
Payment breakdown
Explore the cost of this home by adjusting the details. Changes won't be saved.Climate risks
Neighborhood: Summerlin South
Nearby schools
Schools provided by the listing agent
- Elementary: Goolsby, Judy & John,Goolsby, Judy & John
- Middle: Fertitta Frank & Victoria
- High: Durango
Source: LVR. This data may not be complete. We recommend contacting the local school district to confirm school assignments for this home.

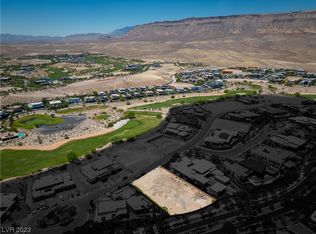
Similar homes
- $14,500,0006 bd9 ba10k sqft6 Bright Hollow Ct, Las Vegas, NV 89135For Sale
 MLS ID #2823440, Anthony Spiegel, Lusso Residential Sales & Inv. LVR
 - $9,750,0006 bd8 ba8.2k sqft20 Soaring Bird Ct, Las Vegas, NV 89135For Sale
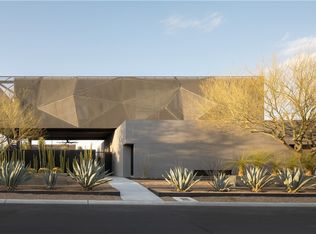 MLS ID #2815785, Ivan G. Sher, IS Luxury. LVR
 - $14,999,0004 bd8 ba11k sqft44 Hawk Ridge Dr, Las Vegas, NV 89135For Sale
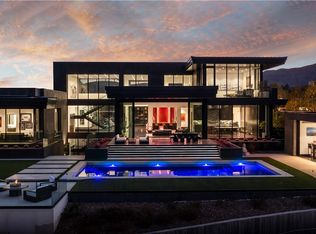 MLS ID #2757988, Gavin Ernstone, Simply Vegas. LVR
 - $12,950,0006 bd8 ba9.7k sqft63 Midnight Sky Dr, Las Vegas, NV 89135For Sale
 MLS ID #2787144, Ivan G. Sher, IS Luxury. LVR
