Masterfully designed, this sleek modern estate in The Ridges showcases
9,796 sq. ft. of luxury on a private 0.73-acre homesite with breathtaking mountain and city
views. Floor-to-ceiling windows, pocket doors, porcelain tile flooring, and designer limestone
and quartzite finishes create a light-filled open layout. Highlights include a dramatic great room
with bar, theater with surround sound, elevator, chef’s kitchen with waterfall double-island
seating, prep kitchen, and top-tier appliances. The primary retreat offers a spa-inspired bath
with oversized steam shower, freestanding tub, fireplace lounge, and custom closet. All guest
suites are oversized and ensuite. Outdoors, enjoy a 1,200 sq. ft. resort-style pool, spa, covered
patio with built-in BBQ, fireplace, and exceptional privacy. A gated motor court and
extraordinary 18-car garage complete this rare offering. Located in prestigious The Ridges, one
of Las Vegas’ most sought-after guard-gated communities, opportunities to own a newly
completed custom estate of this caliber are exceptionally rare.
Active
$13,500,000
63 Midnight Sky Dr, Las Vegas, NV 89135
6beds
9,796sqft
:
Get pre-qualified$88,266/mo
Single Family Residence
Built in 2024
0.73 Acres Lot
$12,252,600 Zestimate®
$1,378/sqft
$868/mo HOA
What's special
Light-filled open layoutGated motor courtTheater with surround soundPocket doorsFireplace loungeFloor-to-ceiling windowsPrep kitchen
- 59 days |
- 1,899 |
- 97 |
Zillow last checked:
Listing updated:
Listed by:
Ivan G. Sher BS.0046822 702-508-9263,
IS Luxury
Source: LVR,MLS#: 2787144 Originating MLS: Greater Las Vegas Association of Realtors Inc
Originating MLS: Greater Las Vegas Association of Realtors IncFacts & features
Interior
Bedrooms & bathrooms
- Bedrooms: 6
- Bathrooms: 8
- Full bathrooms: 2
- 3/4 bathrooms: 4
- 1/2 bathrooms: 2
Primary bedroom
- Description: Custom Closet,Downstairs,Sitting Room,Walk-In Closet(s)
- Dimensions: 14x28
Bedroom 2
- Description: Ceiling Light,Closet,With Bath
- Dimensions: 13x18
Bedroom 3
- Description: Ceiling Fan,Walk-In Closet(s),With Bath
- Dimensions: 15x16
Bedroom 4
- Description: Ceiling Light,Walk-In Closet(s),With Bath
- Dimensions: 13x16
Bedroom 5
- Description: Ceiling Light,Walk-In Closet(s),With Bath
- Dimensions: 15x14
Primary bathroom
- Description: Double Sink,Separate Shower,Separate Tub
- Dimensions: 14x18
Den
- Description: Ceiling Light
- Dimensions: 12x17
Dining room
- Description: Dining Area
- Dimensions: 8x33
Family room
- Description: Separate Family Room
- Dimensions: 23x19
Kitchen
- Description: Breakfast Bar/Counter,Custom Cabinets,Island,Pantry,Walk-in Pantry
- Dimensions: 15x31
Living room
- Description: Surround Sound
- Dimensions: 16x37
Heating
- Central, Electric, High Efficiency, Multiple Heating Units
Cooling
- Central Air, Electric, High Efficiency, 2 Units
Appliances
- Included: Dryer, ENERGY STAR Qualified Appliances, Electric Cooktop, Disposal, Gas Range, Microwave, Refrigerator, Warming Drawer, Wine Refrigerator, Washer
- Laundry: Gas Dryer Hookup, Main Level, Laundry Room
Features
- Bedroom on Main Level, Ceiling Fan(s), Primary Downstairs, Programmable Thermostat
- Flooring: Porcelain Tile, Tile
- Windows: Double Pane Windows
- Number of fireplaces: 4
- Fireplace features: Bedroom, Family Room, Gas, Glass Doors, Living Room
Interior area
- Total structure area: 9,796
- Total interior livable area: 9,796 sqft
Video & virtual tour
Property
Parking
- Total spaces: 18
- Parking features: Attached, Garage, Garage Door Opener, Inside Entrance, Private
- Attached garage spaces: 18
Features
- Stories: 1
- Patio & porch: Covered, Patio
- Exterior features: Built-in Barbecue, Barbecue, Patio, Private Yard, Sprinkler/Irrigation
- Has private pool: Yes
- Pool features: Heated, In Ground, Private, Pool/Spa Combo, Community
- Has spa: Yes
- Fencing: Block,Back Yard
- Has view: Yes
- View description: Mountain(s)
Lot
- Size: 0.73 Acres
- Features: 1/4 to 1 Acre Lot, Drip Irrigation/Bubblers, Desert Landscaping, Landscaped, Rocks, Trees
Details
- Parcel number: 16423116026
- Zoning description: Single Family
- Horse amenities: None
Construction
Type & style
- Home type: SingleFamily
- Architectural style: One Story
- Property subtype: Single Family Residence
Materials
- Roof: Flat
Condition
- Resale
- Year built: 2024
Utilities & green energy
- Electric: Photovoltaics None
- Sewer: Public Sewer
- Water: Public
- Utilities for property: Underground Utilities
Green energy
- Energy efficient items: Windows, HVAC
Community & HOA
Community
- Features: Pool
- Security: Prewired, Security System Owned, Controlled Access, Gated Community
- Subdivision: Summerlin Village 18 - Parcel I Indigo
HOA
- Has HOA: Yes
- Amenities included: Basketball Court, Clubhouse, Dog Park, Fitness Center, Golf Course, Gated, Indoor Pool, Jogging Path, Barbecue, Pickleball, Park, Pool, Guard, Spa/Hot Tub, Security, Tennis Court(s)
- Services included: Association Management, Maintenance Grounds, Security
- HOA fee: $73 monthly
- HOA name: Summerlin South
- HOA phone: 702-791-4600
- Second HOA fee: $540 monthly
- Third HOA fee: $255 monthly
Location
- Region: Las Vegas
Financial & listing details
- Price per square foot: $1,378/sqft
- Tax assessed value: $7,543,037
- Annual tax amount: $77,428
- Date on market: 6/2/2026
- Listing agreement: Exclusive Right To Sell
- Listing terms: Cash,Conventional
Estimated market value
$12,252,600
$11.64M - $12.87M
$5,171/mo
Price history
| Date | Event | Price |
|---|---|---|
| 5/17/2026 | Listed for sale | $13,500,000$1,378/sqft |
Source:  LVR #2779506 Report a problem LVR #2779506 Report a problem | ||
| 5/6/2026 | Pending sale | $13,500,000$1,378/sqft |
Source: LVR #2779506 Report a problem | ||
| 5/6/2026 | Listed for sale | $13,500,000$1,378/sqft |
Source: LVR #2779506 Report a problem | ||
| 5/3/2026 | Listing removed | $13,500,000$1,378/sqft |
Source:  Douglas Elliman #2723846 Report a problem Douglas Elliman #2723846 Report a problem | ||
| 3/3/2026 | Price change | $13,500,000-5.3%$1,378/sqft |
Source: LVR #2723846 Report a problem | ||
| 2/27/2026 | Listed for sale | $14,250,000$1,455/sqft |
Source: LVR #2723846 Report a problem | ||
| 2/14/2026 | Pending sale | $14,250,000$1,455/sqft |
Source: LVR #2723846 Report a problem | ||
| 11/29/2025 | Price change | $14,250,000-5%$1,455/sqft |
Source: LVR #2723846 Report a problem | ||
| 10/30/2025 | Listed for sale | $15,000,000$1,531/sqft |
Source: LVR #2723846 Report a problem | ||
| 10/17/2025 | Pending sale | $15,000,000$1,531/sqft |
Source: LVR #2723846 Report a problem | ||
| 10/8/2025 | Listed for sale | $15,000,000-3.2%$1,531/sqft |
Source: LVR #2723846 Report a problem | ||
| 8/9/2025 | Listing removed | $15,500,000$1,582/sqft |
Source: LVR #2665920 Report a problem | ||
| 3/21/2025 | Listed for sale | $15,500,000+1165.3%$1,582/sqft |
Source: LVR #2665920 Report a problem | ||
| 1/27/2021 | Sold | $1,225,000$125/sqft |
Source: Public Record Report a problem | ||
Public tax history
| Year | Property taxes | Tax assessment |
|---|---|---|
| 2026 | $77,431 +7% | $2,640,063 +468.9% |
| 2025 | $72,348 +694.4% | $464,063 +0% |
| 2024 | $9,107 +8% | $463,859 +10% |
| 2023 | $8,433 +8% | $421,653 +15.3% |
| 2022 | $7,808 +7.7% | $365,572 +0% |
| 2021 | $7,250 +7% | $365,558 +25.1% |
| 2020 | $6,777 +4.8% | $292,195 +21.7% |
| 2019 | $6,467 +6.9% | $240,039 |
| 2018 | $6,048 | $240,039 +3.7% |
| 2017 | $6,048 | $231,525 |
| 2016 | $6,048 | -- |
Find assessor info on the county website
Monthly payment
Est. payment
Payment breakdown
Explore the cost of this home by adjusting the details. Changes won't be saved.Climate risks
Neighborhood: Summerlin South
Nearby schools
GreatSchools rating
- 9/10Judy & John L Goolsby Elementary SchoolGrades: PK-5Distance: 1.2 mi
- 7/10Victoria Fertitta Middle SchoolGrades: 6-8Distance: 2.6 mi
- 3/10Durango High SchoolGrades: 9-12Distance: 5.9 mi
Schools provided by the listing agent
- Elementary: Goolsby, Judy & John,Goolsby, Judy & John
- Middle: Fertitta Frank & Victoria
- High: Durango
Source: LVR. This data may not be complete. We recommend contacting the local school district to confirm school assignments for this home.
- $4,222,000-- bd-- ba-- sqft150-72 Ron Ct, Summerlin, NV 89135Off Market
- $2,894,900-- bd-- ba-- sqft150-72 Ron Ct, Summerlin, NV 89135Off Market
- $2,764,700-- bd-- ba-- sqft150-72 Ron Ct, Summerlin, NV 89135Off Market
- $2,648,200-- bd-- ba-- sqft150-72 Ron Ct, Summerlin, NV 89135Off Market
- $2,980,900-- bd-- ba-- sqft150-72 Ron Ct, Summerlin, NV 89135Off Market
- $2,822,000-- bd-- ba-- sqft150-72 Ron Ct, Summerlin, NV 89135Off Market
- $2,980,900-- bd-- ba-- sqft150-72 Ron Ct, Summerlin, NV 89135Off Market
- $2,288,800-- bd-- ba-- sqft150-72 Ron Ct, Summerlin, NV 89135Off Market
A local agent can set up tours, give advice and negotiate with sellers.
Similar homes
- $11,250,0006 bd8 ba8.2k sqft20 Soaring Bird Ct, Las Vegas, NV 89135For Sale
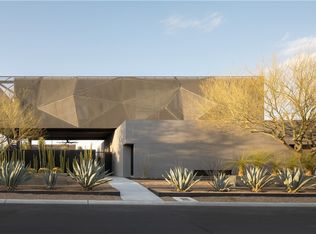 MLS ID #2750344, Ivan G. Sher, IS Luxury. LVR
 - $14,999,0004 bd8 ba11k sqft44 Hawk Ridge Dr, Las Vegas, NV 89135For Sale
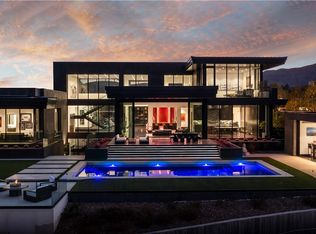 MLS ID #2757988, Gavin Ernstone, Simply Vegas. LVR
 - $11,299,0006 bd8 ba9.8k sqft28 Painted Feather Way, Las Vegas, NV 89135For Sale
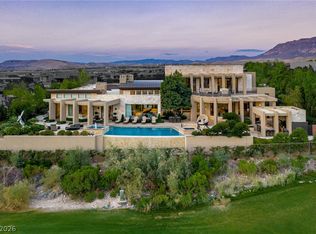 MLS ID #2716389, Ivan G. Sher, IS Luxury. LVR
 - $11,900,0006 bd10 ba12k sqft14 Promontory Ridge Dr, Las Vegas, NV 89135For Sale
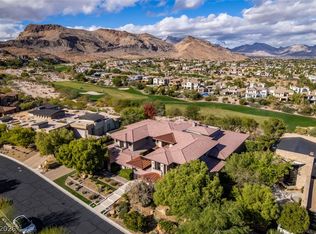 MLS ID #2764551, Ron Ventura, Allison James Estates & Homes. LVR
 - $17,500,0006 bd9 ba11k sqft4 Soaring Bird Ct, Las Vegas, NV 89135For SaleMLS ID #2741570, Randall J. Char, Las Vegas Sotheby's Int'l. LVR
- $7,900,0005 bd7 ba8.5k sqft10 Ridge Blossom Rd, Las Vegas, NV 89135For SaleMLS ID #2796497, Lorelei O'Connor, The Agency Las Vegas. LVR
- $8,500,0005 bd7 ba7.6k sqft94 Hawk Ridge Dr, Las Vegas, NV 89135For SaleMLS ID #2710064, Ivan G. Sher, IS Luxury. LVR
- $19,999,0005 bd8 ba13k sqft5 Promontory Pointe Ln, Las Vegas, NV 89135For SaleMLS ID #2755135, Gavin Ernstone, Simply Vegas. LVR
- $10,995,0005 bd8 ba7.9k sqft24 Pebble Hills Ct, Las Vegas, NV 89141New ConstructionMLS ID #2772576, Allen Hamika, Wall Street Realty. LVR
- $16,000,0005 bd9 ba9.2k sqft669 Dragon Peak Dr, Henderson, NV 89012For SaleMLS ID #2787939, Nathan Strager, Virtue Real Estate Group. LVR
- $15,500,0005 bd8 ba8.5k sqft1550 Dragon Crest Ave, Henderson, NV 89012For SaleMLS ID #2771638, Jason D. Lindstrom, Equity Union Real Estate. LVR
- $11,995,0005 bd8 ba9.2k sqft11 Rockstream Dr, Henderson, NV 89012For SaleMLS ID #2751438, Ivan G. Sher, IS Luxury. LVR
- $9,990,0006 bd9 ba11k sqft5 Wood Creek Ct, Las Vegas, NV 89141For SaleMLS ID #2733089, Russell I. Arnold II, The Agency Las Vegas. LVR
- $14,900,0006 bd7 ba11k sqft1508 Macdonald Ranch Dr, Henderson, NV 89012For SaleMLS ID #2755355, Donna A. Ruthe, Todays Realty Inc. LVR
- $8,200,0005 bd7 ba7.6k sqft7 Vintage Valley Dr, Las Vegas, NV 89141For SaleMLS ID #2789206, Roselin Naghdi, Virtue Real Estate Group. LVR
- $14,399,9995 bd6 ba9k sqft7 Stoneshead Ct, Henderson, NV 89012New ConstructionMLS ID #2785804, Daniel S. Coletti, Sun West Luxury Realty LLC. LVR
- $10,750,0005 bd6 ba8.4k sqft6 Vista Crescent Ct, Henderson, NV 89012For SaleMLS ID #2752951, Ivan G. Sher, IS Luxury. LVR
- $11,995,0007 bd10 ba9.9k sqft472 Saint Moritz Dr, Henderson, NV 89012For SaleMLS ID #2757497, Mark L. Frye, Serhant. LVR
- $8,850,0005 bd6 ba8.5k sqft1492 Macdonald Ranch Dr, Henderson, NV 89012For SaleMLS ID #2784541, Natalia Harris, Las Vegas Sotheby's Int'l. LVR
- $6,950,0005 bd7 ba7.5k sqft4 Cottonwood Canyon Ct, Las Vegas, NV 89141For SaleMLS ID #2771292, Susan M. Absher, Real Broker LLC. LVR
