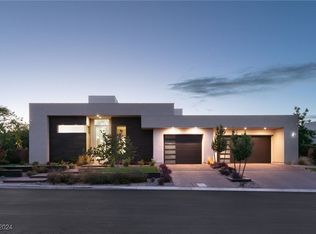
CHOWA Concept Home—the first of its kind in the United States—is a landmark of innovation and groundbreaking design within Talon at The Ridges in Summerlin. Created as BUILDER magazine’s 2020 International Builders’ Show Concept Home, this fully furnished residence was conceived around the Japanese principle of chowa: harmony between work and life, indoors and out, connection and retreat. Its metal-framed foundation and post-and-beam structure were engineered in Japan, shipped to the United States, and assembled by specially trained crews.
A substantial wood pivot door introduces soaring volumes, walls of glass and a refined composition of natural wood, stone and metal. The dramatic great room opens effortlessly to the outdoors, while the sculptural kitchen pairs sleek cabinetry with an expansive waterfall-edge island. A thoughtfully concealed butler’s pantry expands the home’s entertaining capabilities.
Serene bedroom suites offer beautifully tailored finishes, while the primary bath is a private sanctuary with a freestanding soaking tub, dramatic stonework, dual vanities, and an oversized glass shower.
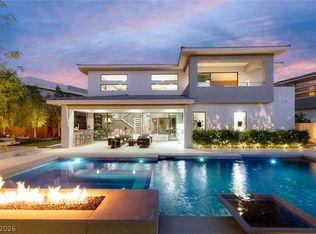
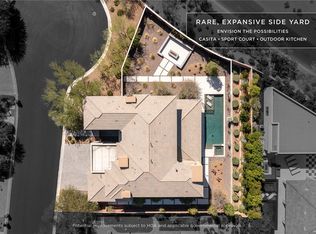
Outside, architecture and landscape converge around a striking pool, covered living spaces and an intimate fire feature framed by desert and mountain views. Every furnishing and finish has been selected to complement the home’s architectural vision. More than a residence, CHOWA is an internationally conceived design statement—rare, sophisticated, and entirely original.
Active
$7,500,000
38 Hawkeye Ln, Summerlin, NV 89135
4beds
5,501sqft
Single Family Residence
Built in 2019
0.41 Acres Lot
$6,908,600 Zestimate®
$1,363/sqft
$591/mo HOA
What's special
Beautifully tailored finishesSleek cabinetrySubstantial wood pivot doorDual vanitiesWalls of glassSoaring volumesDramatic stonework
- 43 days
- 811
- 37
Zillow last checked:
Listing updated:
Listed by:
Ivan G. Sher BS.0046822 702-508-9263,
IS Luxury
Source: LVR,MLS#: 2819988 Originating MLS: Greater Las Vegas Association of Realtors Inc
Facts & features
Interior
Bedrooms & bathrooms
- Bedrooms: 4
- Bathrooms: 6
- Full bathrooms: 5
- 1/2 bathrooms: 1
Primary bedroom
- Description: Balcony,Custom Closet,Upstairs,Walk-In Closet(s)
- Dimensions: 17x16
Bedroom 2
- Description: Closet,With Bath
- Dimensions: 12x12
Bedroom 3
- Description: Closet,With Bath
- Dimensions: 13x13
Bedroom 4
- Description: Closet,With Bath
- Dimensions: 12x12
Den
- Description: Built-Ins,Upstairs
- Dimensions: 19x11
Dining room
- Description: Formal Dining Room
- Dimensions: 10x14
Great room
- Description: Downstairs,Vaulted Ceiling
- Dimensions: 28x22
Kitchen
- Description: Breakfast Bar/Counter,Breakfast Nook/Eating Area,Butler Pantry,Custom Cabinets,Granite Countertops,Island,Lighting Recessed
- Dimensions: 24x18
Loft
- Description: Other
- Dimensions: 15x13
Heating
- Central, Electric, High Efficiency, Multiple Heating Units, Solar
Cooling
- Central Air, Electric, ENERGY STAR Qualified Equipment, High Efficiency, 2 Units
Appliances
- Included: Built-In Electric Oven, Convection Oven, Double Oven, Dryer, ENERGY STAR Qualified Appliances, Electric Cooktop, Disposal, Microwave, Refrigerator, Water Softener Owned, Water Purifier, Wine Refrigerator, Washer
- Laundry: Electric Dryer Hookup, Main Level, Upper Level
Features
- Bathroom on Main Level, Bedroom on Main Level, Full Bath on Main Level, Handicap Access, Window Treatments
- Flooring: Ceramic Tile, Hardwood, Marble, Other, Tile
- Windows: Double Pane Windows, Low-Emissivity Windows, Window Treatments
- Number of fireplaces: 2
- Fireplace features: Great Room, Other, Outside
- Furnished: Yes
Interior area
- Total structure area: 5,501
- Total interior livable area: 5,501 sqft
Video & virtual tour
Property
Parking
- Total spaces: 3
- Parking features: Attached, Garage, Private
- Attached garage spaces: 3
Features
- Stories: 2
- Patio & porch: Balcony, Covered, Deck, Patio
- Exterior features: Built-in Barbecue, Balcony, Barbecue, Deck, Handicap Accessible, Patio, Private Yard, Sprinkler/Irrigation
- Has private pool: Yes
- Pool features: In Ground, Private
- Has spa: Yes
- Spa features: In Ground
- Fencing: Block,Back Yard,Stucco Wall
Lot
- Size: 0.41 Acres
- Features: Drip Irrigation/Bubblers, Desert Landscaping, Landscaped, < 1/4 Acre
Details
- Parcel number: 16414820007
- Zoning description: Single Family
- Other equipment: Water Softener Loop
- Horse amenities: None
Construction
Type & style
- Home type: SingleFamily
- Architectural style: Two Story
- Property subtype: Single Family Residence
Materials
- Roof: Flat,Tile
Condition
- Resale
- Year built: 2019
Utilities & green energy
- Electric: Photovoltaics Seller Owned, 220 Volts in Garage
- Sewer: Public Sewer
- Water: Public
- Utilities for property: Cable Available, Electricity Available
Green energy
- Energy efficient items: Windows, HVAC, Solar Panel(s)
Community & HOA
Community
- Security: Security System Owned, Fire Sprinkler System, Gated Community
- Subdivision: The Ridges - Talon Ridge
HOA
- Has HOA: Yes
- Amenities included: Clubhouse, Golf Course
- Services included: Security
- HOA fee: $76 monthly
- HOA name: Summerlin South
- HOA phone: 702-791-4600
- Second HOA fee: $515 monthly
Location
- Region: Summerlin
Financial & listing details
- Price per square foot: $1,363/sqft
- Tax assessed value: $3,837,260
- Annual tax amount: $39,389
- Date on market: 9/21/2026
- Listing agreement: Exclusive Right To Sell
- Listing terms: Cash,Conventional
- Electric utility on property: Yes
Estimated market value
$6,908,600
$6.56M - $7.25M
Not available
Price history
| Date | Event | Price |
|---|---|---|
| 9/21/2026 | Listed for sale | $7,500,000+50%$1,363/sqft |
Source:  LVR #2819988 Report a problem | ||
| 2/22/2021 | Sold | $5,000,000-27.5%$909/sqft |
Source: Public Record Report a problem | ||
| 11/11/2020 | Price change | $6,900,000-12.7%$1,254/sqft |
Source: Woodside Homes Report a problem | ||
| 6/9/2020 | Listed for sale | $7,900,000+1875%$1,436/sqft |
Source: Wardley Real Estate #2202184 Report a problem | ||
| 1/24/2019 | Sold | $400,000$73/sqft |
Source: Public Record Report a problem | ||
Public tax history
| Year | Property taxes | Tax assessment |
|---|---|---|
| 2026 | $39,392 +0.5% | $1,343,041 -1.6% |
| 2025 | $39,192 +8% | $1,364,210 +6% |
| 2024 | $36,289 +8% | $1,286,478 +11.8% |
| 2023 | $33,602 +8% | $1,151,073 +8.5% |
| 2022 | $31,113 +3.6% | $1,060,749 +448.4% |
| 2021 | $30,036 +534.3% | $193,443 0% |
| 2020 | $4,735 +4.8% | $193,495 +25.6% |
| 2019 | $4,517 | $154,000 |
Find assessor info on the county website
Monthly payment
Est. payment
Payment breakdown
Explore the cost of this home by adjusting the details. Changes won't be saved.Climate risks
Neighborhood: Summerlin South
Nearby schools
Schools provided by the listing agent
- Elementary: Goolsby, Judy & John,Goolsby, Judy & John
- Middle: Fertitta Frank & Victoria
- High: Durango
Source: LVR. This data may not be complete. We recommend contacting the local school district to confirm school assignments for this home.

Similar homes
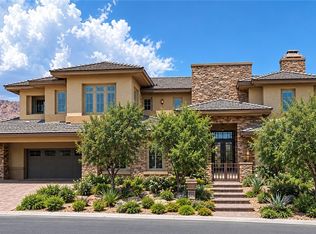
- $6,999,0005 bd8 ba6.5k sqft52 Soaring Bird Ct, Las Vegas, NV 89135For Sale
 MLS ID #2830774, Cristine Rosa Lefkowitz, BHHS Nevada Properties. LVR
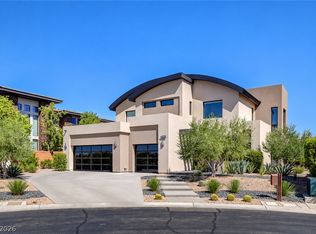
- $5,990,0004 bd5 ba5.1k sqft6 Drifting Shadow Way, Las Vegas, NV 89135For Sale
 MLS ID #2822989, Georgeta Malanca, Titon Realty. LVR
- $3,795,0004 bd5 ba4.6k sqft4219 Bronze Ridge St, Summerlin, NV 89135For Sale
 MLS ID #2826391, Kamran D. Zand, Luxury Estates International. LVR
- $4,395,0004 bd5 ba5.6k sqft2955 Red Arrow Dr, Las Vegas, NV 89135For Sale
 MLS ID #2830619, Carol U. Barber-Terkhorn, Realty ONE Group, Inc. LVR
