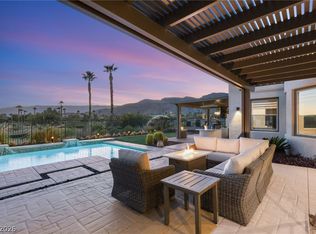
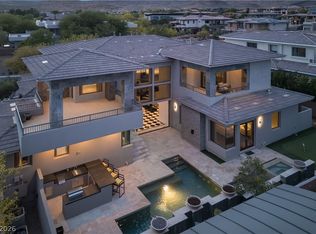
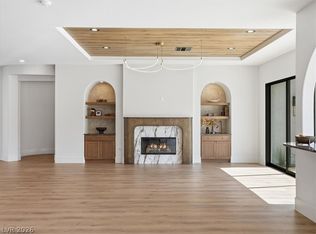
Exceptional single-story living in guard-gated Red Rock Country Club, ideally situated on a quiet cul-de-sac and positioned on the 18th hole adjacent to the clubhouse with panoramic golf course, mountain, and Red Rock views. One of the community’s most sought-after floor plans, this 4,121-square-foot residence combines a premier interior location, effortless single-level living and a seamless indoor-outdoor relationship. A private courtyard with fireplace creates a memorable arrival, while soaring 14-foot ceilings and expansive disappearing pocket slider glass doors draw the living spaces toward the resort-style rear grounds. The backyard is a standout even within Red Rock Country Club, offering a Pebble Tec pool, fire bowls, custom water features, a linear fire pit, built-in barbecue island and three covered outdoor living areas—all framed by dramatic views. The flexible layout includes three bedrooms and four baths, including a private casita and an ensuite guest bedroom. The formal dining room may also function as an office, specialty room, or potential additional bedroom. The primary suite opens directly to the backyard and features dual walk-in closets and a spacious bath. Additional highlights include multiple fireplaces, a wet bar, island kitchen with stainless-steel appliances, custom millwork, power shades or shutters, owned solar, separate pool solar, updated energy-efficient HVAC systems and a rare four-car garage, including an insulated and separately air-conditioned two-car bay. An uncommon combination of location, views, floor plan, and outdoor living in one of Summerlin’s most established golf communities.
Active
$4,499,900
2393 Calico Creek Ct, Las Vegas, NV 89135
3beds
4,121sqft
:
Get pre-qualified$29,576/mo
Single Family Residence
Built in 2000
0.33 Acres Lot
$-- Zestimate®
$1,092/sqft
$300/mo HOA
What's special
Pebble tec poolPrivate casitaFlexible layoutResort-style rear groundsEnsuite guest bedroomRare four-car garageQuiet cul-de-sac
- 14 days |
- 1,066 |
- 30 |
Zillow last checked:
Listing updated:
Listed by:
Brian Krueger BS.0019256 (702)234-4373,
Coldwell Banker Premier
Source: LVR,MLS#: 2798443 Originating MLS: Greater Las Vegas Association of Realtors Inc
Originating MLS: Greater Las Vegas Association of Realtors IncFacts & features
Interior
Bedrooms & bathrooms
- Bedrooms: 3
- Bathrooms: 4
- Full bathrooms: 3
- 1/2 bathrooms: 1
Primary bedroom
- Description: Custom Closet,Walk-In Closet(s)
- Dimensions: 25x14
Bedroom 2
- Description: Walk-In Closet(s),With Bath
- Dimensions: 12x21
Bedroom 3
- Description: Walk-In Closet(s),With Bath
- Dimensions: 13x17
Primary bathroom
- Description: Double Sink,Separate Tub
Dining room
- Description: Formal Dining Room
- Dimensions: 13x18
Family room
- Description: Surround Sound
- Dimensions: 25x16
Kitchen
- Description: Breakfast Bar/Counter,Custom Cabinets,Granite Countertops,Pantry
Living room
- Description: Built-In Entertainment Center,Entry Foyer,Wet Bar
- Dimensions: 22x20
Heating
- Central, Gas
Cooling
- Central Air, Electric, High Efficiency
Appliances
- Included: Dishwasher, Disposal, Gas Range, Refrigerator
- Laundry: Gas Dryer Hookup, Main Level
Features
- Bedroom on Main Level, Primary Downstairs, None, Programmable Thermostat
- Flooring: Carpet, Tile
- Number of fireplaces: 4
- Fireplace features: Bedroom, Family Room, Gas, Outside
Interior area
- Total structure area: 3,797
- Total interior livable area: 4,121 sqft
Video & virtual tour
Property
Parking
- Total spaces: 4
- Parking features: Attached, Garage, Private
- Attached garage spaces: 4
Features
- Stories: 1
- Exterior features: Courtyard
- Has private pool: Yes
- Pool features: In Ground, Private
- Has spa: Yes
- Fencing: Block,Back Yard
Lot
- Size: 0.33 Acres
- Features: 1/4 to 1 Acre Lot, Desert Landscaping, Landscaped
Details
- Additional structures: Guest House
- Parcel number: 16402412015
- Zoning description: Single Family
- Horse amenities: None
Construction
Type & style
- Home type: SingleFamily
- Architectural style: One Story
- Property subtype: Single Family Residence
Materials
- Roof: Pitched,Tile
Condition
- Resale
- Year built: 2000
Utilities & green energy
- Electric: Photovoltaics Seller Owned
- Sewer: Public Sewer
- Water: Public
- Utilities for property: Cable Available
Community & HOA
Community
- Subdivision: Red Rock Cntry Club At Summerlin
HOA
- Has HOA: Yes
- Services included: Association Management
- HOA fee: $300 monthly
- HOA name: Red Rock Counrty Clu
- HOA phone: 702-562-5461
Location
- Region: Las Vegas
Financial & listing details
- Price per square foot: $1,092/sqft
- Tax assessed value: $1,600,243
- Annual tax amount: $8,528
- Date on market: 7/12/2026
- Listing agreement: Exclusive Right To Sell
- Listing terms: Cash,Conventional
Estimated market value
Not available
Estimated sales range
Not available
Not available
Price history
| Date | Event | Price |
|---|---|---|
| 7/12/2026 | Listed for sale | $4,499,900+190.3%$1,092/sqft |
Source:  LVR #2798443 Report a problem LVR #2798443 Report a problem | ||
| 10/31/2022 | Sold | $1,550,000-13.2%$376/sqft |
Source: LVR #2451122 Report a problem | ||
| 1/28/2021 | Sold | $1,785,000-3.5%$433/sqft |
Source: LVR #2256401 Report a problem | ||
| 1/7/2021 | Contingent | $1,850,000$449/sqft |
Source:  LVR #2256401 Report a problem LVR #2256401 Report a problem | ||
| 1/7/2021 | Pending sale | $1,850,000$449/sqft |
Source: Urban Nest Realty #2256401 Report a problem | ||
| 1/5/2021 | Price change | $1,850,000-3.9%$449/sqft |
Source: Urban Nest Realty #2256401 Report a problem | ||
| 12/19/2020 | Listed for sale | $1,925,000+42.6%$467/sqft |
Source: Urban Nest Realty #2256401 Report a problem | ||
| 6/5/2015 | Sold | $1,350,000-8.5%$328/sqft |
Source: LVR #1527702 Report a problem | ||
| 4/30/2015 | Pending sale | $1,475,000$358/sqft |
Source: Luxury Real Estate Advisors #1527702 Report a problem | ||
| 4/1/2015 | Listed for sale | $1,475,000+89.1%$358/sqft |
Source: Luxury Real Estate Advisors #1527702 Report a problem | ||
| 5/1/2012 | Sold | $780,000-7.7%$189/sqft |
Source: Public Record Report a problem | ||
| 3/7/2012 | Price change | $845,000-5.6%$205/sqft |
Source: Rothwell Gornt Companies #1210792 Report a problem | ||
| 12/16/2011 | Listed for sale | $895,000+10%$217/sqft |
Source: Rothwell Gornt Companies Report a problem | ||
| 1/26/2000 | Sold | $813,342$197/sqft |
Source: Public Record Report a problem | ||
Public tax history
| Year | Property taxes | Tax assessment |
|---|---|---|
| 2026 | $8,531 +3% | $560,085 -5.9% |
| 2025 | $8,282 +3% | $594,912 +16.9% |
| 2024 | $8,042 -1.8% | $509,073 +10% |
| 2023 | $8,186 +8% | $462,989 +22.8% |
| 2022 | $7,580 +7.7% | $377,019 +4.6% |
| 2021 | $7,038 +3% | $360,403 +12.4% |
| 2020 | $6,832 +3% | $320,670 +9.8% |
| 2019 | $6,633 +5.7% | $292,064 0% |
| 2018 | $6,277 | $292,065 -11.1% |
| 2017 | $6,277 | $328,682 +12.1% |
| 2016 | $6,277 -1% | $293,178 +22.7% |
| 2015 | $6,343 +13.5% | $238,894 +2.6% |
| 2014 | $5,590 | $232,902 |
| 2013 | -- | $232,902 +31.7% |
| 2012 | -- | $176,811 -16.7% |
| 2011 | -- | $212,225 +8.3% |
| 2010 | -- | $195,917 -35.7% |
| 2009 | -- | $304,828 |
| 2008 | -- | $304,828 -29.9% |
| 2007 | -- | $434,947 +16.9% |
| 2006 | -- | $371,968 +29.5% |
| 2005 | -- | $287,126 +12.1% |
| 2004 | -- | $256,179 -10.3% |
| 2003 | -- | $285,593 +22.7% |
| 2002 | -- | $232,850 +15% |
| 2001 | -- | $202,530 |
Find assessor info on the county website
Monthly payment
Est. payment
Payment breakdown
Explore the cost of this home by adjusting the details. Changes won't be saved.Climate risks
Neighborhood: Summerlin South
Nearby schools
GreatSchools rating
- 9/10Judy & John L Goolsby Elementary SchoolGrades: PK-5Distance: 1.3 mi
- 7/10Victoria Fertitta Middle SchoolGrades: 6-8Distance: 4.4 mi
- 8/10Palo Verde High SchoolGrades: 9-12Distance: 1.9 mi
Schools provided by the listing agent
- Elementary: Goolsby, Judy & John,Goolsby, Judy & John
- Middle: Fertitta Frank & Victoria
- High: Palo Verde
Source: LVR. This data may not be complete. We recommend contacting the local school district to confirm school assignments for this home.
- $2,212,1004 bd5 ba3.7k sqft2381 Calico Creek Ct, Las Vegas, NV 89135Off Market

- $1,905,4003 bd3 ba3.7k sqft2405 Calico Creek Ct, Las Vegas, NV 89135Off Market
- $2,276,6005 bd6 ba5.1k sqft2369 Calico Creek Ct, Las Vegas, NV 89135Off Market

- $2,061,600-- bd-- ba-- sqft11452 Sandstone Ridge Dr, Las Vegas, NV 89135Off Market
- $2,182,6003 bd3 ba3.7k sqft2417 Calico Creek Ct, Las Vegas, NV 89135Off Market
- $1,878,7004 bd4 ba3.8k sqft2357 Calico Creek Ct, Las Vegas, NV 89135Off Market
- $1,938,8003 bd3 ba3.7k sqft2429 Calico Creek Ct, Las Vegas, NV 89135Off Market
- $2,345,4004 bd5 ba4k sqft11408 Cedar Log Ct, Las Vegas, NV 89135Off Market
A local agent can set up tours, give advice and negotiate with sellers.
Similar homes
- $3,275,0004 bd5 ba4.8k sqft11305 Golden Chestnut Pl, Las Vegas, NV 89135For Sale
 MLS ID #2802880, Ryan Zeppernick, IS Luxury. LVR
 - $4,499,0006 bd6 ba6.1k sqft72 Wildwing Ct, Las Vegas, NV 89135For Sale
 MLS ID #2800876, Gavin Ernstone, Simply Vegas. LVR
 - $3,900,0004 bd5 ba3.8k sqft11321 Golden Chestnut Pl, Las Vegas, NV 89135For Sale
 MLS ID #2790575, Khomkrit E. Klaharn, GDK Realty. LVR
 - $4,999,9994 bd6 ba4.9k sqft3084 Red Arrow Dr, Las Vegas, NV 89135For Sale
 MLS ID #2793907, Rachel I. Kiss, eXp Realty. LVR
 - $2,275,0004 bd5 ba3.5k sqft11359 Winter Cottage Pl, Las Vegas, NV 89135For SaleMLS ID #2802046, Ross A. Fabrizio, Award Realty. LVR
- $4,500,0004 bd6 ba4.8k sqft98 Glade Hollow Dr, Las Vegas, NV 89135For SaleMLS ID #2766406, Kamran D. Zand, Luxury Estates International. LVR
- $4,500,0004 bd5 ba4.6k sqft11492 Opal Springs Way, Las Vegas, NV 89135For SaleMLS ID #2766464, Kamran D. Zand, Luxury Estates International. LVR
- $3,899,9994 bd5 ba3.8k sqft3217 Elk Clover St, Las Vegas, NV 89135For SaleMLS ID #2772439, John J. Faulis Jr, Vegas Dream Homes Inc. LVR
- $4,250,0004 bd5 ba5k sqft11454 Ruby Falls Way, Las Vegas, NV 89135For SaleMLS ID #2800314, Gavin Ernstone, Simply Vegas. LVR
- $3,600,0004 bd5 ba4.2k sqft2690 Grassy Spring Pl, Las Vegas, NV 89135For SaleMLS ID #2770947, Endri Laska, Galindo Group Real Estate. LVR
- $2,750,0003 bd4 ba3.8k sqft3209 Turtle Head Peak Dr, Las Vegas, NV 89135For SaleMLS ID #2799883, Angela K. Tina, Real Broker LLC. LVR
- $3,250,0003 bd4 ba3.4k sqft10932 White Clay Dr, Summerlin, NV 89135For SaleMLS ID #2802606, Han Vina Vo, Xpand Realty & Property Mgmt. LVR
- $2,499,0004 bd5 ba3.9k sqft10925 Iris Canyon Ln, Las Vegas, NV 89135For SaleMLS ID #2799656, Samuel L. Coleman, IS Luxury. LVR
- $3,299,9004 bd5 ba3.8k sqft2797 Turtle Head Peak Dr, Las Vegas, NV 89135For SaleMLS ID #2775318, Ross A. Fabrizio, Award Realty. LVR
- $3,490,0005 bd5 ba4.6k sqft2985 American River Ln, Las Vegas, NV 89135For SaleMLS ID #2793277, Francesca Gilbert, BHHS Nevada Properties. LVR
- $3,499,0004 bd5 ba3.8k sqft11686 Glowing Sunset Ln, Las Vegas, NV 89135For SaleMLS ID #2788458, John Junyent, Realty ONE Group, Inc. LVR
- $2,270,0003 bd3 ba2.3k sqft11259 Parleys Cone Ct, Las Vegas, NV 89135For SaleMLS ID #2800257, Adrienne Terry, Key Realty Southwest LLC. LVR
- $3,349,9504 bd5 ba4.4k sqft5216 Fading Sunset Dr, Las Vegas, NV 89135For SaleMLS ID #2803316, Peyton Moncol, Luxury Estates International. LVR
- $2,299,0004 bd3 ba4.1k sqft1963 Orchard Mist St, Las Vegas, NV 89135For SaleMLS ID #2798293, Sheri Page, Real Broker LLC. LVR
- $3,500,0003 bd4 ba3.7k sqft47 Moonfire Dr, Las Vegas, NV 89135For SaleMLS ID #2786100, Matthew Levandowski, The Agency Las Vegas. LVR
