Extremely Rare Opportunity: Single-Story Home with Panoramic Las Vegas Strip Views in Red Rock Country Club Nestled on a beautifully elevated lot overlooking the 12th hole of the prestigious Arnold Palmer Mountain Course, this exceptional single-story residence sits along the coveted Glowing Sunset Lane in Red Rock Country Club. Offering one of the most desirable locations in the community, this stunning 3,800 sq. ft. home delivers breathtaking, unobstructed full Strip views that are truly unmatched. Boasting four luxurious bedroom suites, the thoughtfully designed floor plan provides privacy and comfort for both family and guests. Step outside to your private resort-style backyard oasis, featuring a sparkling swimming pool, relaxing Jacuzzi, and a built-in outdoor barbecue kitchen — perfect for effortless entertaining and unforgettable gatherings. A standout feature of this property is the custom modification made by the current owners: the back fence was lowered specifically to maximize the sweeping, unobstructed panoramic views of the Las Vegas Strip. From this elevated vantage point, the home captures dramatic sunsets and the glittering city lights at night, creating a magical atmosphere that never gets old. Located in the exclusive, guard-gated Red Rock Country Club, members enjoy world-class amenities including championship golf, fine dining, fitness facilities, and 24-hour security. This prime location offers the perfect balance — close to the energy of the Strip, shopping, and entertainment, yet tucked away in serene, upscale surroundings. Single-story homes with this combination of elevation, golf course overlooking, and full Strip views rarely become available. This is a true legacy property that masterfully blends luxury, privacy, and an enviable lifestyle. Location. Views. Lifestyle. Red Rock Country Club living at its absolute finest.
Active
Price cut: $90K (6/17)
$3,499,000
11686 Glowing Sunset Ln, Las Vegas, NV 89135
4beds
3,823sqft
:
Get pre-qualified$23,026/mo
Single Family Residence
Built in 2003
10,454 Square Feet Lot
$3,284,600 Zestimate®
$915/sqft
$300/mo HOA
What's special
Sparkling swimming poolThoughtfully designed floor planSingle-story homePrivate resort-style backyard oasisRelaxing jacuzziBuilt-in outdoor barbecue kitchenBeautifully elevated lot
- 48 days |
- 668 |
- 19 |
Zillow last checked:
Listing updated:
Listed by:
John Junyent S.0170695 (702)529-4646,
Realty ONE Group, Inc
Source: LVR,MLS#: 2788458 Originating MLS: Greater Las Vegas Association of Realtors Inc
Originating MLS: Greater Las Vegas Association of Realtors IncFacts & features
Interior
Bedrooms & bathrooms
- Bedrooms: 4
- Bathrooms: 5
- Full bathrooms: 4
- 1/2 bathrooms: 1
Primary bedroom
- Description: Ceiling Fan,Ceiling Light,Custom Closet
- Dimensions: 19x18
Bedroom 2
- Description: Closet,Downstairs,With Bath
- Dimensions: 12x13
Bedroom 3
- Description: Closet,With Bath
- Dimensions: 15x12
Bedroom 4
- Description: Built In Shelves,No Closet,With Bath
- Dimensions: 12x13
Primary bathroom
- Description: Double Sink,Separate Shower,Separate Tub
Dining room
- Description: Formal Dining Room
- Dimensions: 17x13
Great room
- Description: Built-in Bookcases,Built-In Entertainment Center
- Dimensions: 40x18
Kitchen
- Description: Breakfast Bar/Counter,Granite Countertops,Island,Walk-in Pantry
Heating
- Electric, Multiple Heating Units
Cooling
- Central Air, Electric, 2 Units
Appliances
- Included: Built-In Electric Oven, Dishwasher, Disposal, Gas Water Heater, Refrigerator, Water Softener Owned
- Laundry: Gas Dryer Hookup, Main Level
Features
- Bedroom on Main Level, Ceiling Fan(s), Primary Downstairs
- Flooring: Carpet, Tile
- Windows: Double Pane Windows
- Number of fireplaces: 2
- Fireplace features: Gas, Living Room, Primary Bedroom
Interior area
- Total structure area: 3,823
- Total interior livable area: 3,823 sqft
Video & virtual tour
Property
Parking
- Total spaces: 3
- Parking features: Attached, Exterior Access Door, Finished Garage, Garage, Golf Cart Garage, Private, Storage, Workshop in Garage
- Attached garage spaces: 3
Features
- Stories: 1
- Exterior features: Built-in Barbecue, Barbecue, Private Yard, Sprinkler/Irrigation
- Has private pool: Yes
- Pool features: Heated, In Ground, Private, Pool/Spa Combo
- Has spa: Yes
- Spa features: Indoor Hot Tub
- Fencing: Block,Full
- Has view: Yes
- View description: City, Golf Course, Mountain(s), Strip View
- Frontage type: Golf Course
Lot
- Size: 10,454 Square Feet
- Features: Drip Irrigation/Bubblers, Desert Landscaping, Landscaped, On Golf Course, Synthetic Grass, Trees, < 1/4 Acre
- Topography: Mountainous
Details
- Parcel number: 16411416006
- Zoning description: Single Family
- Horse amenities: None
Construction
Type & style
- Home type: SingleFamily
- Architectural style: One Story
- Property subtype: Single Family Residence
Materials
- Block, Stucco
- Roof: Tile
Condition
- Resale
- Year built: 2003
Details
- Builder name: SunRise Co
Utilities & green energy
- Electric: Photovoltaics None
- Sewer: Public Sewer
- Water: Public
- Utilities for property: Cable Available
Green energy
- Energy efficient items: Windows
Community & HOA
Community
- Security: Security System Owned, Gated Community
- Subdivision: Red Rock Cntry Club At Summerlin
HOA
- Has HOA: Yes
- Amenities included: Gated, Guard
- Services included: Association Management, Security
- HOA fee: $900 quarterly
- HOA name: Red Rock CC
- HOA phone: 702-562-3461
Location
- Region: Las Vegas
Financial & listing details
- Price per square foot: $915/sqft
- Tax assessed value: $1,711,040
- Annual tax amount: $11,526
- Date on market: 6/10/2026
- Listing agreement: Exclusive Right To Sell
- Listing terms: Cash,Conventional
- Ownership: Single Family Residential
Estimated market value
$3,284,600
$3.12M - $3.45M
$6,935/mo
Price history
| Date | Event | Price |
|---|---|---|
| 6/17/2026 | Price change | $3,499,000-2.5%$915/sqft |
Source:  LVR #2788458 Report a problem LVR #2788458 Report a problem | ||
| 6/10/2026 | Listed for sale | $3,589,000+205.4%$939/sqft |
Source: LVR #2788458 Report a problem | ||
| 3/20/2013 | Sold | $1,175,000-2.1%$307/sqft |
Source: LVR #1305314 Report a problem | ||
| 12/5/2012 | Listed for sale | $1,200,000+73%$314/sqft |
Source: Prudential Americana Group, REALTORS #1305314 Report a problem | ||
| 3/14/2003 | Sold | $693,522$181/sqft |
Source: Public Record Report a problem | ||
Public tax history
| Year | Property taxes | Tax assessment |
|---|---|---|
| 2026 | $11,529 +3% | $598,864 -4.9% |
| 2025 | $11,193 +3% | $629,664 +21.3% |
| 2024 | $10,867 +3% | $519,094 +5.8% |
| 2023 | $10,551 +3% | $490,513 +27.5% |
| 2022 | $10,244 +3% | $384,728 +5.3% |
| 2021 | $9,945 +3% | $365,469 +0.6% |
| 2020 | $9,654 +3% | $363,181 +9.2% |
| 2019 | $9,373 +5.7% | $332,519 |
| 2018 | $8,870 | $332,519 -11.9% |
| 2017 | $8,870 | $377,271 +12.7% |
| 2016 | $8,870 +0.2% | $334,822 +14.4% |
| 2015 | $8,856 +3% | $292,658 -1% |
| 2014 | $8,598 | $295,630 |
| 2013 | -- | $295,630 -1.6% |
| 2012 | -- | $300,298 +1.4% |
| 2011 | -- | $296,273 +2.6% |
| 2010 | -- | $288,695 -33.9% |
| 2009 | -- | $436,882 |
| 2008 | -- | $436,882 -20.8% |
| 2007 | -- | $551,353 +25.9% |
| 2006 | -- | $437,988 +20.9% |
| 2005 | -- | $362,184 +52.7% |
| 2004 | -- | $237,248 |
Find assessor info on the county website
Monthly payment
Est. payment
Payment breakdown
Explore the cost of this home by adjusting the details. Changes won't be saved.Climate risks
Neighborhood: Summerlin South
Nearby schools
GreatSchools rating
- 9/10Judy & John L Goolsby Elementary SchoolGrades: PK-5Distance: 0.6 mi
- 7/10Victoria Fertitta Middle SchoolGrades: 6-8Distance: 3.6 mi
- 8/10Palo Verde High SchoolGrades: 9-12Distance: 3 mi
Schools provided by the listing agent
- Elementary: Goolsby, Judy & John,Goolsby, Judy & John
- Middle: Fertitta Frank & Victoria
- High: Palo Verde
Source: LVR. This data may not be complete. We recommend contacting the local school district to confirm school assignments for this home.
- $2,583,6004 bd5 ba3.5k sqft11692 Glowing Sunset Ln, Summerlin, NV 89135Off Market

- $1,657,2004 bd4 ba3.5k sqft11692 Glowing Sunset Ln #0, Las Vegas, NV 89135Off Market
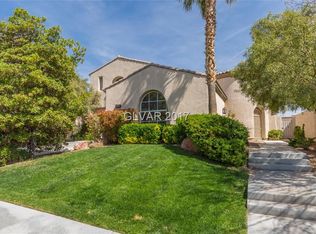
- $2,803,2004 bd5 ba4.4k sqft11680 Glowing Sunset Ln, Las Vegas, NV 89135Off Market

- $2,527,9003 bd4 ba3k sqft11698 Glowing Sunset Ln, Las Vegas, NV 89135Off Market
- $2,034,3003 bd2 ba2.5k sqft11674 Glowing Sunset Ln, Las Vegas, NV 89135Off Market
- $2,117,3003 bd3 ba3k sqft11687 Glowing Sunset Ln, Las Vegas, NV 89135Off Market
- $2,157,3004 bd5 ba3.1k sqft11681 Glowing Sunset Ln, Las Vegas, NV 89135Off Market
- $2,263,0004 bd4 ba3.4k sqft11693 Glowing Sunset Ln, Las Vegas, NV 89135Off Market
A local agent can set up tours, give advice and negotiate with sellers.
Similar homes
- $3,275,0004 bd5 ba4.8k sqft11305 Golden Chestnut Pl, Las Vegas, NV 89135For Sale
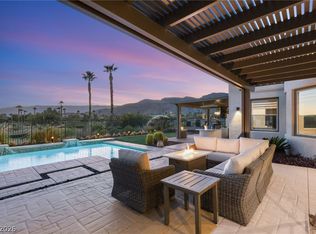 MLS ID #2802880, Ryan Zeppernick, IS Luxury. LVR
 - $3,500,0003 bd4 ba3.7k sqft47 Moonfire Dr, Las Vegas, NV 89135For Sale
 MLS ID #2786100, Matthew Levandowski, The Agency Las Vegas. LVR
 - $3,899,9994 bd5 ba3.8k sqft3217 Elk Clover St, Las Vegas, NV 89135For Sale
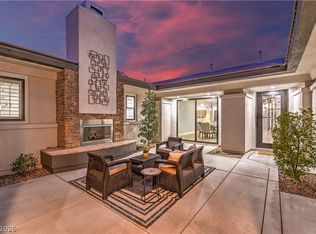 MLS ID #2772439, John J. Faulis Jr, Vegas Dream Homes Inc. LVR
 - $3,340,0005 bd5 ba4.6k sqft2985 American River Ln, Las Vegas, NV 89135For Sale
 MLS ID #2793277, Francesca Gilbert, BHHS Nevada Properties. LVR
 - $2,189,0003 bd4 ba3.4k sqft2486 Grassy Spring Pl, Las Vegas, NV 89135For SaleMLS ID #2731894, Ruth E. Ahlbrand, Love Las Vegas Realty. LVR
- $2,225,0003 bd4 ba3k sqft11473 Snow Creek Ave, Las Vegas, NV 89135For SaleMLS ID #2797408, Georgette Willis, ERA Brokers Consolidated. LVR
- $1,799,9004 bd5 ba3.4k sqft3309 Mission Creek Ct, Las Vegas, NV 89135For SaleMLS ID #2779692, Lester R. Madsen III, IS Luxury. LVR
- $2,275,0004 bd5 ba3.5k sqft11359 Winter Cottage Pl, Las Vegas, NV 89135For SaleMLS ID #2802046, Ross A. Fabrizio, Award Realty. LVR
- $2,795,0005 bd5 ba4.9k sqft2587 Turtle Head Peak Dr, Las Vegas, NV 89135For SaleMLS ID #2774600, Ross A. Fabrizio, Award Realty. LVR
- $1,949,0004 bd5 ba3.6k sqft2490 Turtle Head Peak Dr, Las Vegas, NV 89135For SaleMLS ID #2784893, Kelly Lemon, Douglas Elliman of Nevada LLC. LVR
- $2,999,9503 bd4 ba3.6k sqft5185 Steel Hammer Dr, Las Vegas, NV 89135For SaleMLS ID #2784665, Peyton Moncol, Luxury Estates International. LVR
- $3,298,8884 bd5 ba4.6k sqft9308 Canyon Classic Dr, Las Vegas, NV 89144For SaleMLS ID #2798091, Craig Tann, Huntington & Ellis, A Real Est. LVR
- $2,499,0004 bd4 ba4.1k sqft2167 Orchard Mist St, Las Vegas, NV 89135For SaleMLS ID #2772058, Kristey J. Strebel, Prominent Realty Group LLC. LVR
- $2,595,0005 bd6 ba5k sqft2068 Orchard Mist St, Las Vegas, NV 89135For SaleMLS ID #2796483, Teresa A. Soldo, Motion Properties. LVR
- $2,399,9994 bd5 ba3.7k sqft78 Pristine Glen St, Summerlin, NV 89135For SaleMLS ID #2786428, Craig Tann, Huntington & Ellis, A Real Est. LVR
- $3,590,0005 bd7 ba5.6k sqft9302 Canyon Classic Dr, Las Vegas, NV 89144For SaleMLS ID #2798333, Jessica Cordero, Huntington & Ellis, A Real Est. LVR
- $3,100,0005 bd5 ba4.6k sqft5201 Fading Sunset Dr, Las Vegas, NV 89135For SaleMLS ID #2752174, Gianni Sammarco, Huntington & Ellis, A Real Est. LVR
- $4,500,0004 bd6 ba4.8k sqft98 Glade Hollow Dr, Las Vegas, NV 89135For SaleMLS ID #2766406, Kamran D. Zand, Luxury Estates International. LVR
- $1,895,0004 bd4 ba3.6k sqft4198 Melodia Songo Ct, Las Vegas, NV 89135For SaleMLS ID #2738247, Mary L. Kennedy, RE/MAX CENTRAL. LVR
- $2,695,0004 bd5 ba3.2k sqft6014 Willow Ridge Ct, Las Vegas, NV 89135For SaleMLS ID #2779647, Laura E. Bomparola, ERA Brokers Consolidated. LVR
