Experience luxury golf course living in this beautiful single-story home located behind the guard gates of Red Rock Country Club. Perfectly positioned on the fairway with breathtaking golf course and mountain views, this residence offers privacy with no rear neighbors. The floor plan features an inviting courtyard with a detached casita offering a private entrance. Inside, expansive living spaces showcase elegant stone flooring, surround sound, a fireplace and a wet bar overlooking the golf course and resort-style backyard. The kitchen is the heart of the home, featuring quartz countertops, designer tile backsplash, farmhouse sink, premium stainless steel appliances, a walk-in pantry and a large center island with butcher block countertop. The primary suite is a true retreat with golf course views and a spa-inspired bathroom complete with dual vanities, an oversized walk-in shower and a freestanding copper soaking tub. Step outside to your private backyard oasis where a spectacular pool and spa, completed in 2024, overlook the lush fairways and surrounding mountains. Multiple entertaining areas create the perfect setting to relax, dine outdoors or enjoy the Las Vegas sunsets. Additional highlights include a climate-controlled studio created from the third-car garage, offering endless possibilities as a gym, art studio, office or flex space.
Active
$2,750,000
3209 Turtle Head Peak Dr, Las Vegas, NV 89135
3beds
3,823sqft
:
Get pre-qualified$18,163/mo
Single Family Residence
Built in 2003
0.26 Acres Lot
$2,574,400 Zestimate®
$719/sqft
$300/mo HOA
What's special
- 14 days |
- 563 |
- 10 |
Likely to sell faster than
Zillow last checked:
Listing updated:
Listed by:
Angela K. Tina S.0075267 702-524-9718,
Real Broker LLC
Source: LVR,MLS#: 2799883 Originating MLS: Greater Las Vegas Association of Realtors Inc
Originating MLS: Greater Las Vegas Association of Realtors IncFacts & features
Interior
Bedrooms & bathrooms
- Bedrooms: 3
- Bathrooms: 4
- Full bathrooms: 2
- 1/2 bathrooms: 2
Primary bedroom
- Description: Ceiling Fan,Ceiling Light,Walk-In Closet(s)
- Dimensions: 20x31
Bedroom 2
- Description: Built In Shelves,Ceiling Light
- Dimensions: 13x18
Bedroom 3
- Description: Ceiling Fan,Ceiling Light,With Bath
- Dimensions: 12x20
Bedroom 4
- Description: Built In Shelves,Ceiling Light,Custom Closet
- Dimensions: 14x16
Primary bathroom
- Description: Double Sink,Separate Shower,Separate Tub
- Dimensions: 14x17
Dining room
- Description: Formal Dining Room
- Dimensions: 13x24
Family room
- Description: Entertainment Center,Surround Sound
- Dimensions: 18x16
Kitchen
- Description: Breakfast Bar/Counter,Garden Window,Island,Stainless Steel Appliances,Walk-in Pantry
- Dimensions: 16x17
Living room
- Description: Surround Sound,Wet Bar
- Dimensions: 25x19
Heating
- Gas, Zoned
Cooling
- Central Air, Electric, High Efficiency, 2 Units
Appliances
- Included: Built-In Gas Oven, Double Oven, Dishwasher, Gas Cooktop, Disposal, Microwave, Refrigerator, Water Softener Owned, Tankless Water Heater, Water Purifier, Wine Refrigerator
- Laundry: Cabinets, Gas Dryer Hookup, Laundry Room, Sink
Features
- Bedroom on Main Level, Ceiling Fan(s), Primary Downstairs, Window Treatments, Programmable Thermostat
- Flooring: Carpet, Hardwood, Tile
- Windows: Double Pane Windows, Window Treatments
- Number of fireplaces: 2
- Fireplace features: Gas, Living Room, Primary Bedroom
Interior area
- Total structure area: 3,823
- Total interior livable area: 3,823 sqft
Video & virtual tour
Property
Parking
- Total spaces: 3
- Parking features: Air Conditioned Garage, Attached, Epoxy Flooring, Garage, Garage Door Opener, Inside Entrance, Private
- Attached garage spaces: 3
Features
- Stories: 1
- Patio & porch: Covered, Patio
- Exterior features: Built-in Barbecue, Barbecue, Courtyard, Patio, Private Yard, Sprinkler/Irrigation, Water Feature
- Has private pool: Yes
- Pool features: Heated, In Ground, Private, Waterfall
- Has spa: Yes
- Spa features: Above Ground, Outdoor Hot Tub
- Fencing: Back Yard,Wrought Iron
- Has view: Yes
- View description: Golf Course, Mountain(s)
- Frontage type: Golf Course
Lot
- Size: 0.26 Acres
- Features: 1/4 to 1 Acre Lot, Drip Irrigation/Bubblers, Desert Landscaping, Landscaped, No Rear Neighbors, On Golf Course, Synthetic Grass
Details
- Additional structures: Guest House
- Parcel number: 16411412007
- Zoning description: Single Family
- Horse amenities: None
Construction
Type & style
- Home type: SingleFamily
- Architectural style: One Story
- Property subtype: Single Family Residence
Materials
- Frame, Stucco
- Roof: Tile
Condition
- Resale
- Year built: 2003
Utilities & green energy
- Electric: Photovoltaics None
- Sewer: Public Sewer
- Water: Public
- Utilities for property: Underground Utilities
Green energy
- Energy efficient items: Windows
Community & HOA
Community
- Security: Prewired, Gated Community
- Subdivision: Red Rock Cntry Club At Summerlin
HOA
- Has HOA: Yes
- Amenities included: Country Club, Clubhouse, Gated, Guard, Security
- Services included: Association Management, Maintenance Grounds, Security
- HOA fee: $900 quarterly
- HOA name: Red Rock CC HOA
- HOA phone: 702-562-3461
Location
- Region: Las Vegas
Financial & listing details
- Price per square foot: $719/sqft
- Tax assessed value: $1,510,097
- Annual tax amount: $9,235
- Date on market: 7/31/2026
- Listing agreement: Exclusive Right To Sell
- Listing terms: Cash,Conventional
- Ownership: Single Family Residential
Estimated market value
$2,574,400
$2.45M - $2.70M
$6,681/mo
Price history
| Date | Event | Price |
|---|---|---|
| 7/22/2026 | Listed for sale | $2,750,000+25%$719/sqft |
Source:  LVR #2799883 Report a problem LVR #2799883 Report a problem | ||
| 9/28/2023 | Sold | $2,200,000-4.3%$575/sqft |
Source: LVR #2517539 Report a problem | ||
| 8/22/2023 | Pending sale | $2,300,000$602/sqft |
Source: LVR #2517539 Report a problem | ||
| 8/14/2023 | Listed for sale | $2,300,000+148.6%$602/sqft |
Source: LVR #2517539 Report a problem | ||
| 6/18/2013 | Sold | $925,000+32.1%$242/sqft |
Source: LVR #1337327 Report a problem | ||
| 11/22/2011 | Sold | $700,000-17.6%$183/sqft |
Source: Public Record Report a problem | ||
| 7/28/2011 | Listed for sale | $849,000-3.5%$222/sqft |
Source: Synergy Sotheby's International Realty #1148481 Report a problem | ||
| 9/30/2003 | Sold | $879,567$230/sqft |
Source: Public Record Report a problem | ||
Public tax history
| Year | Property taxes | Tax assessment |
|---|---|---|
| 2026 | $9,238 +10.3% | $528,534 -2.2% |
| 2025 | $8,374 +3% | $540,646 +18.3% |
| 2024 | $8,131 +3% | $457,145 +11.7% |
| 2023 | $7,894 +3% | $409,147 +23.5% |
| 2022 | $7,665 +3% | $331,405 +5% |
| 2021 | $7,441 +3% | $315,699 +13.6% |
| 2020 | $7,223 +3% | $277,883 +11.1% |
| 2019 | $7,013 +5.7% | $250,077 |
| 2018 | $6,636 | $250,077 -11.8% |
| 2017 | $6,636 | $283,604 +12.9% |
| 2016 | $6,636 -3.5% | $251,242 +14.8% |
| 2015 | $6,877 +6.9% | $218,871 +0.9% |
| 2014 | $6,432 | $216,901 |
| 2013 | -- | $216,901 -6.8% |
| 2012 | -- | $232,649 +0.9% |
| 2011 | -- | $230,515 +9.4% |
| 2010 | -- | $210,713 -39.1% |
| 2009 | -- | $345,831 |
| 2008 | -- | $345,831 -27% |
| 2007 | -- | $473,845 +32% |
| 2006 | -- | $359,099 +27% |
| 2005 | -- | $282,734 +18.9% |
| 2004 | -- | $237,731 |
Find assessor info on the county website
Monthly payment
Est. payment
Payment breakdown
Explore the cost of this home by adjusting the details. Changes won't be saved.Climate risks
Neighborhood: Summerlin South
Nearby schools
GreatSchools rating
- 9/10Judy & John L Goolsby Elementary SchoolGrades: PK-5Distance: 0.4 mi
- 7/10Victoria Fertitta Middle SchoolGrades: 6-8Distance: 3.5 mi
- 8/10Palo Verde High SchoolGrades: 9-12Distance: 2.8 mi
Schools provided by the listing agent
- Elementary: Goolsby, Judy & John,Goolsby, Judy & John
- Middle: Fertitta Frank & Victoria
- High: Palo Verde
Source: LVR. This data may not be complete. We recommend contacting the local school district to confirm school assignments for this home.
- $2,772,2004 bd5 ba4.7k sqft3223 Turtle Head Peak Dr, Las Vegas, NV 89135Off Market
- $2,809,5004 bd5 ba4.7k sqft3223 Turtle Head Peak Dr, Las Vegas, NV 89135Off Market
- $2,561,6004 bd4 ba4.7k sqft3195 Turtle Head Peak Dr, Las Vegas, NV 89135Off Market

- $2,055,1003 bd4 ba3k sqft3181 Turtle Head Peak Dr, Las Vegas, NV 89135Off Market
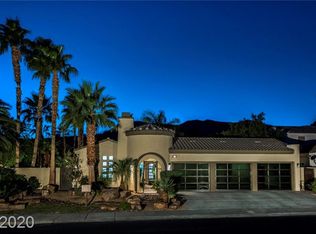
- $1,229,2003 bd2 ba2.3k sqft11460 Timber Mountain Ave, Las Vegas, NV 89135Off Market
- $1,536,5004 bd4 ba3.6k sqft11468 Timber Mountain Ave, Las Vegas, NV 89135Off Market
- $1,756,8004 bd4 ba3.4k sqft11476 Timber Mountain Ave, Las Vegas, NV 89135Off Market
- $1,434,0003 bd2 ba2.3k sqft11484 Timber Mountain Ave, Las Vegas, NV 89135Off Market
A local agent can set up tours, give advice and negotiate with sellers.
Similar homes
- $2,750,0004 bd5 ba3.9k sqft24 Panorama Crest Ave, Las Vegas, NV 89135For Sale
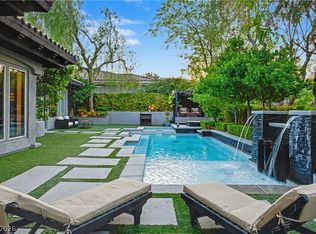 MLS ID #2788584, Gary Medina, Simply Vegas. LVR
 - $2,495,8883 bd3 ba2.3k sqft11533 Glowing Sunset Ln, Las Vegas, NV 89135For Sale
 MLS ID #2800731, Khomkrit E. Klaharn, GDK Realty. LVR
 - $2,499,0004 bd5 ba3.9k sqft10925 Iris Canyon Ln, Las Vegas, NV 89135For Sale
 MLS ID #2799656, Samuel L. Coleman, IS Luxury. LVR
 - $2,225,0003 bd4 ba3k sqft11473 Snow Creek Ave, Las Vegas, NV 89135For Sale
 MLS ID #2797408, Georgette Willis, ERA Brokers Consolidated. LVR
 - $2,270,0003 bd3 ba2.3k sqft11259 Parleys Cone Ct, Las Vegas, NV 89135For SaleMLS ID #2800257, Adrienne Terry, Key Realty Southwest LLC. LVR
- $2,189,0003 bd4 ba3.4k sqft2486 Grassy Spring Pl, Las Vegas, NV 89135For SaleMLS ID #2731894, Ruth E. Ahlbrand, Love Las Vegas Realty. LVR
- $2,875,0004 bd5 ba4.1k sqft5201 Peak Climb Dr, Las Vegas, NV 89135For SaleMLS ID #2803220, Johndanilin A. Dhas, The Agency Las Vegas. LVR
- $2,140,9993 bd4 ba2.5k sqft11468 Snow Creek Ave, Las Vegas, NV 89135For SaleMLS ID #2799133, Joshua F. Galindo, Galindo Group Real Estate. LVR
- $3,275,0004 bd5 ba4.8k sqft11305 Golden Chestnut Pl, Las Vegas, NV 89135For SaleMLS ID #2802880, Ryan Zeppernick, IS Luxury. LVR
- $2,780,0006 bd6 ba4.7k sqft10736 Penhurst Way, Las Vegas, NV 89135For SaleMLS ID #2785741, Angela K. Tina, Real Broker LLC. LVR
- $2,275,0004 bd5 ba3.5k sqft11359 Winter Cottage Pl, Las Vegas, NV 89135For SaleMLS ID #2802046, Ross A. Fabrizio, Award Realty. LVR
- $1,750,0004 bd4 ba3.3k sqft10848 Ickworth Ct, Las Vegas, NV 89135For SaleMLS ID #2803155, Ashley Lazarus, IS Luxury. LVR
- $2,650,0003 bd4 ba3.5k sqft19 Moonfire Dr, Las Vegas, NV 89135For SaleMLS ID #2770592, Ivan G. Sher, IS Luxury. LVR
- $3,250,0003 bd4 ba3.4k sqft10932 White Clay Dr, Summerlin, NV 89135For SaleMLS ID #2802606, Han Vina Vo, Xpand Realty & Property Mgmt. LVR
- $2,795,0005 bd5 ba4.9k sqft2587 Turtle Head Peak Dr, Las Vegas, NV 89135For SaleMLS ID #2774600, Ross A. Fabrizio, Award Realty. LVR
- $3,499,0004 bd5 ba3.8k sqft11686 Glowing Sunset Ln, Las Vegas, NV 89135For SaleMLS ID #2788458, John Junyent, Realty ONE Group, Inc. LVR
- $2,950,0004 bd5 ba4.1k sqft64 Grey Feather Dr, Las Vegas, NV 89135For SaleMLS ID #2795721, Ashley Lazarus, IS Luxury. LVR
- $2,600,0003 bd4 ba3.5k sqft5 Gemstar Ln, Las Vegas, NV 89135For SaleMLS ID #2765617, Randall J. Char, Las Vegas Sotheby's Int'l. LVR
- $2,595,0005 bd6 ba5k sqft2068 Orchard Mist St, Las Vegas, NV 89135For SaleMLS ID #2796483, Teresa A. Soldo, Motion Properties. LVR
- $2,999,9993 bd4 ba3.6k sqft4803 Verde Bloom St, Las Vegas, NV 89135For SaleMLS ID #2803558, Jamie L. Kiger, Douglas Elliman of Nevada LLC. LVR
