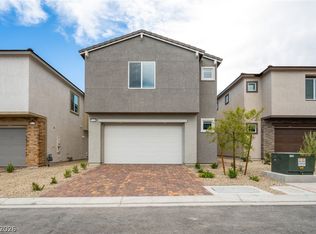
Ask us about our below market interest rates! Lennar—Two-story home offers a modern, open-concept first floor where the kitchen, dining room and living room flow together for effortless everyday living and entertaining. A bedroom and full bathroom are located near the entry, while upstairs features four additional bedrooms surrounding a versatile loft, including a private owner’s suite with a spa-inspired bathroom and walk-in closet. Highlights include upgraded Espresso cabinets, Arctic White quartz kitchen countertops, Stone Theory Notion ceramic tile, luxury vinyl plank flooring in Bowman Feather Gray, and Cromwell Cloudy Skies carpet. Washer, dryer, and blinds are included, along with our "Everything’s Included" features such as stainless-steel kitchen appliances, ceiling fan pre-wires in select rooms and living room, and much more!
Pending
Price increase: $9K (7/29)
$564,035
9777 Sunset Canyon Ave, Las Vegas, NV 89178
5beds
2,770sqft
:
Get pre-qualified$3,647/mo
Single Family Residence
Built in 2026
5,227 Square Feet Lot
$-- Zestimate®
$204/sqft
$91/mo HOA
What's special
- 65 days |
- 176 |
- 11 |
Zillow last checked:
Listing updated:
Listed by:
Marcelle D. Adams S.0170864 702-736-9100,
Lennar Sales Corp
Source: LVR,MLS#: 2790346 Originating MLS: Greater Las Vegas Association of Realtors Inc
Originating MLS: Greater Las Vegas Association of Realtors IncFacts & features
Interior
Bedrooms & bathrooms
- Bedrooms: 5
- Bathrooms: 4
- Full bathrooms: 3
- 3/4 bathrooms: 1
Primary bedroom
- Description: Upstairs,Walk-In Closet(s)
- Dimensions: 15x14
Bedroom 2
- Description: Closet,Upstairs
- Dimensions: 11x10
Bedroom 3
- Description: Closet,Upstairs
- Dimensions: 12x10
Bedroom 4
- Description: Upstairs,Walk-In Closet(s),With Bath
- Dimensions: 13x11
Bedroom 5
- Description: Closet,Downstairs
- Dimensions: 12x11
Primary bathroom
- Description: Double Sink,Dual Flush Toilet,Low Flow Toilet,Separate Shower,Separate Tub
Dining room
- Description: None
- Dimensions: 12x10
Kitchen
- Description: Island,Pantry,Quartz Countertops,Stainless Steel Appliances
Living room
- Description: None
- Dimensions: 12x19
Loft
- Description: Other
- Dimensions: 13x12
Heating
- Central, Gas, High Efficiency, Zoned
Cooling
- Central Air, Electric, High Efficiency
Appliances
- Included: Dryer, Dishwasher, Disposal, Gas Range, Microwave, Refrigerator, Washer
- Laundry: Gas Dryer Hookup, Laundry Room, Upper Level
Features
- Bedroom on Main Level, Window Treatments, Programmable Thermostat
- Flooring: Carpet, Luxury Vinyl Plank, Tile
- Windows: Blinds, Double Pane Windows, Insulated Windows, Low-Emissivity Windows
- Has fireplace: No
Interior area
- Total structure area: 2,770
- Total interior livable area: 2,770 sqft
Video & virtual tour
Property
Parking
- Total spaces: 2
- Parking features: Attached, Garage, Garage Door Opener, Inside Entrance, Private
- Attached garage spaces: 2
Features
- Stories: 2
- Exterior features: None, Sprinkler/Irrigation
- Fencing: None
Lot
- Size: 5,227 Square Feet
- Features: Drip Irrigation/Bubblers, Desert Landscaping, Landscaped, < 1/4 Acre
Details
- Parcel number: 17619818011
- Zoning description: Single Family
- Other equipment: Water Softener Loop
- Horse amenities: None
Construction
Type & style
- Home type: SingleFamily
- Architectural style: Two Story
- Property subtype: Single Family Residence
Materials
- Roof: Pitched,Tile
Condition
- Under Construction
- New construction: Yes
- Year built: 2026
Details
- Builder model: Alice
- Builder name: Lennar
Utilities & green energy
- Electric: Photovoltaics None
- Sewer: Public Sewer
- Water: Public
- Utilities for property: Cable Available, Underground Utilities
Green energy
- Energy efficient items: Windows, Radiant Attic Barrier, HVAC, Roof
Community & HOA
Community
- Subdivision: Grand Canyon & Richmar
HOA
- Has HOA: Yes
- Services included: Association Management, Common Areas, Taxes
- HOA fee: $91 monthly
- HOA name: Management Trust
- HOA phone: 702-835-6904
Location
- Region: Las Vegas
Financial & listing details
- Price per square foot: $204/sqft
- Annual tax amount: $6,600
- Date on market: 6/9/2026
- Listing agreement: Exclusive Right To Sell
- Listing terms: Cash,Conventional,FHA,VA Loan
Estimated market value
Not available
Estimated sales range
Not available
Not available
Price history
| Date | Event | Price |
|---|---|---|
| 7/30/2026 | Pending sale | $564,035$204/sqft |
Source:  LVR #2790346 Report a problem LVR #2790346 Report a problem | ||
| 7/29/2026 | Price change | $564,035+1.6%$204/sqft |
Source: LVR #2790346 Report a problem | ||
| 7/28/2026 | Price change | $555,035-0.7%$200/sqft |
Source:  Lennar Homes Report a problem Lennar Homes Report a problem | ||
| 7/20/2026 | Price change | $558,700-4.5%$202/sqft |
Source: LVR #2790346 Report a problem | ||
| 7/16/2026 | Price change | $585,135+0.5%$211/sqft |
Source: Lennar Homes Report a problem | ||
| 7/15/2026 | Price change | $582,500-1.6%$210/sqft |
Source: LVR #2790346 Report a problem | ||
| 7/14/2026 | Price change | $592,035-0.8%$214/sqft |
Source: Lennar Homes Report a problem | ||
| 6/23/2026 | Price change | $597,035-0.3%$216/sqft |
Source: LVR #2790346 Report a problem | ||
| 6/23/2026 | Price change | $599,035-2.2%$216/sqft |
Source: Lennar Homes Report a problem | ||
| 6/9/2026 | Price change | $612,215-2.7%$221/sqft |
Source: LVR #2790346 Report a problem | ||
| 6/2/2026 | Price change | $629,035+0.3%$227/sqft |
Source: Lennar Homes Report a problem | ||
| 4/14/2026 | Price change | $627,035+3.1%$226/sqft |
Source: Lennar Homes Report a problem | ||
| 4/13/2026 | Listed for sale | $608,150$220/sqft |
Source: Lennar Homes Report a problem | ||
Public tax history
| Year | Property taxes | Tax assessment |
|---|---|---|
| 2026 | -- | -- |
Find assessor info on the county website
Monthly payment
Est. payment
Payment breakdown
Explore the cost of this home by adjusting the details. Changes won't be saved.Climate risks
Neighborhood: Enterprise
Nearby schools
GreatSchools rating
- 8/10Tyrone Thompson Elementary SchoolGrades: PK-5Distance: 1.3 mi
- 9/10Gunderson Barry and June Middle SchoolGrades: 6-8Distance: 2.9 mi
- 4/10Sierra Vista High SchoolGrades: 9-12Distance: 3.3 mi
Schools provided by the listing agent
- Elementary: Thompson, Tyrone,Thompson, Tyrone
- Middle: Gunderson, Barry & June
- High: Sierra Vista High
Source: LVR. This data may not be complete. We recommend contacting the local school district to confirm school assignments for this home.
- $569,2205 bd4 ba2.7k sqft9781 Sunset Canyon Ave, Las Vegas, NV 89178New Construction
- $553,7364 bd4 ba2.4k sqft9773 Sunset Canyon Ave, Las Vegas, NV 89178Pending

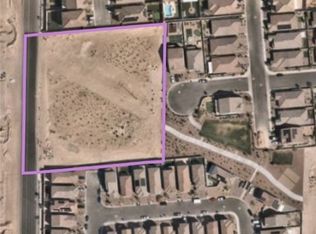
- $700,0002.5 acresS Grand Cyn, Las Vegas, NV 89178Sold
- $513,5004 bd2 ba2.4k sqft9605 Preston Hill St, Las Vegas, NV 89178Off Market
- $482,0004 bd3 ba2.1k sqft9774 Cannington Cliffs Ave, Las Vegas, NV 89178Off Market
- $438,5003 bd2 ba1.7k sqft9768 Cannington Cliffs Ave, Las Vegas, NV 89178Off Market
- $533,8005 bd3 ba2.4k sqft9611 Preston Hill St, Las Vegas, NV 89178Off Market
- $507,8004 bd2 ba2.4k sqft9762 Cannington Cliffs Ave, Las Vegas, NV 89178Off Market
A local agent can set up tours, give advice and negotiate with sellers.
Similar homes
- $569,2205 bd4 ba2.7k sqft9781 Sunset Canyon Ave, Las Vegas, NV 89178New ConstructionMLS ID #2805121, Marcelle D. Adams, Lennar Sales Corp. LVR
- $560,0005 bd3 ba2.6k sqft8920 Seal Cove St, Las Vegas, NV 89178For Sale
 MLS ID #2797452, Ralph Karlisle R. Tong, Real Broker LLC. LVR
 - $579,9005 bd4 ba3k sqft11048 Prairie Grove Rd, Las Vegas, NV 89179For Sale
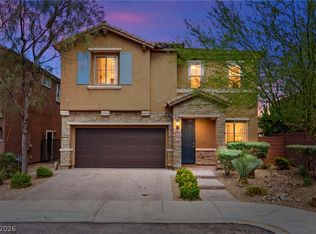 MLS ID #2793595, Craig Tann, Huntington & Ellis, A Real Est. LVR
 - $499,0003 bd3 ba1.6k sqft9934 Iron Creek Ave, Las Vegas, NV 89178For Sale
 MLS ID #2775421, Timea Szepesi, Realty ONE Group, Inc. LVR
 - $550,0004 bd3 ba2.4k sqft7700 Mojave Wind Ave, Las Vegas, NV 89113For SaleMLS ID #2803789, Russell Klise, LIFE Realty District. LVR
- $579,9904 bd3 ba2.8k sqft10307 Rolling Bay Ct, Las Vegas, NV 89141For SaleMLS ID #2794465, Caroline Lee, Vertex Realty & Property Manag. LVR
- $539,9005 bd4 ba2.6k sqft7732 Pyrenees Park Dr, Spring Valley, NV 89113For SaleMLS ID #2806721, Craig Tann, Huntington & Ellis, A Real Est. LVR
- $525,0005 bd3 ba2.4k sqft7018 Sylmar Ave, Las Vegas, NV 89113For SaleMLS ID #2798578, Nancy Li, Keller Williams MarketPlace. LVR
- $518,0005 bd4 ba2.3k sqft5831 Sleepy Willow St, Las Vegas, NV 89148For SaleMLS ID #2801181, Wing Sin Yu, Nevada Real Estate Corp. LVR
- $514,9003 bd3 ba2.4k sqft11005 Jordyn Hill St, Enterprise, NV 89141For SaleMLS ID #2806056, Joefrey G. Revilla, Keller Williams VIP. LVR
- $499,9904 bd3 ba1.8k sqft10531 Tranquil Cove Ct, Las Vegas, NV 89178New ConstructionMLS ID #2776411, Brian Krueger, Coldwell Banker Premier. LVR
- $524,9904 bd3 ba1.8k sqft10513 Tranquil Cove Ct, Las Vegas, NV 89179New ConstructionMLS ID #2799216, Brian Krueger, Coldwell Banker Premier. LVR
- $655,0005 bd4 ba2.9k sqft7805 Bethel Heights Ln, Las Vegas, NV 89113For SaleMLS ID #2805404, Amber Mahajan, Sphere Real Estate. LVR
- $499,0004 bd3 ba2.1k sqft8968 Lucky Crest St, Las Vegas, NV 89113For SaleMLS ID #2806484, Dong Yang, Golden Assets & Property Mgt. LVR
- $509,3003 bd3 ba1.6k sqft9587 Agave Grove Ct, Las Vegas, NV 89178New ConstructionLVR
- $510,0005 bd3 ba2.2k sqft8025 Texas Hills St, Las Vegas, NV 89113For SaleMLS ID #2756321, Duc M. Lu, Century 21 1st Priority Realty. LVR
- $449,0003 bd3 ba1.8k sqft286 Caddy Bag Ct, Las Vegas, NV 89148For SaleMLS ID #2805426, Terrell A. Wade, Simply Vegas. LVR
- $625,9994 bd4 ba2.6k sqft7138 Oakville Ranch Ct, Las Vegas, NV 89118For SaleMLS ID #2782923, Juan Ruiz, Signature Real Estate Group. LVR
- $479,9004 bd4 ba2.1k sqft5120 Fiery Sky Ridge St, Las Vegas, NV 89148For SaleMLS ID #2789159, Kenneth H. Lowman, Luxury Homes of Las Vegas. LVR
- $479,0003 bd3 ba1.9k sqft7616 Mallard Bay Ave, Las Vegas, NV 89179For SaleMLS ID #2779071, Yvonne L. Rodriguez, BHHS Nevada Properties. LVR
