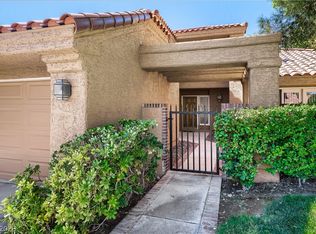
Welcome to this beautiful home located in the highly desirable West Las Vegas area! Nestled on a quiet cul-de-sac, this property offers the perfect blend of comfort, privacy, and convenience. Featuring bright open spaces, a functional layout, and generous natural light throughout, this home is ideal for both everyday living and entertaining. Enjoy a spacious backyard with plenty of room to relax or create your dream outdoor oasis. Situated just minutes from shopping, dining, parks, and major road access, this is a fantastic opportunity to own in one of the most sought-after neighborhoods in 89117. Don’t miss your chance to make this charming property yours!
Active
$745,000
3009 Periscope Ct, Las Vegas, NV 89117
5beds
2,974sqft
Single Family Residence
Built in 1989
5,662 Square Feet Lot
$725,900 Zestimate®
$251/sqft
$43/mo HOA
What's special
Quiet cul-de-sacGenerous natural light throughoutFunctional layoutBright open spaces
- 16 days
- 297
- 21
Likely to sell faster than
Zillow last checked:
Listing updated:
Listed by:
Lizandra Diaz Sosa S.0202051 (702)488-5965,
United Realty Group
Source: LVR,MLS#: 2825594 Originating MLS: Greater Las Vegas Association of Realtors Inc
Facts & features
Interior
Bedrooms & bathrooms
- Bedrooms: 5
- Bathrooms: 3
- Full bathrooms: 3
Primary bedroom
- Description: Upstairs,Walk-In Closet(s)
- Dimensions: 16x14
Bedroom 2
- Description: Closet
- Dimensions: 11x14
Bedroom 3
- Description: Closet
- Dimensions: 11x11
Bedroom 4
- Description: Closet
- Dimensions: 11x11
Bedroom 5
- Description: Ceiling Fan,Closet
- Dimensions: 11x11
Primary bathroom
- Description: Double Sink
Dining room
- Description: Breakfast Nook/Eating Area
- Dimensions: 12x11
Family room
- Description: Downstairs
- Dimensions: 16x16
Kitchen
- Description: Breakfast Bar/Counter
Living room
- Description: Formal
- Dimensions: 11x11
Heating
- Central, Electric, Gas
Cooling
- Central Air, Electric
Appliances
- Included: Dryer, Gas Cooktop, Disposal, Refrigerator, Washer
- Laundry: Electric Dryer Hookup, Gas Dryer Hookup, Main Level
Features
- Bathroom on Main Level, Ceiling Fan(s), Window Treatments
- Flooring: Tile
- Windows: Blinds
- Number of fireplaces: 1
- Fireplace features: Electric, Family Room
Interior area
- Total structure area: 2,974
- Total interior livable area: 2,974 sqft
Video & virtual tour
Property
Parking
- Total spaces: 2
- Parking features: Attached, Garage, Private
- Attached garage spaces: 2
Features
- Stories: 2
- Patio & porch: Covered, Patio
- Exterior features: Patio
- Has private pool: Yes
- Pool features: In Ground, Private
- Has spa: Yes
- Fencing: Block,Back Yard
Lot
- Size: 5,662 Square Feet
- Features: Desert Landscaping, Landscaped, < 1/4 Acre
Details
- Parcel number: 16307712044
- Zoning description: Single Family
- Horse amenities: None
Construction
Type & style
- Home type: SingleFamily
- Architectural style: Two Story
- Property subtype: Single Family Residence
Materials
- Roof: Tile
Condition
- Resale
- Year built: 1989
Utilities & green energy
- Electric: Photovoltaics None
- Sewer: Public Sewer
- Water: Public
- Utilities for property: Cable Available
Community & HOA
Community
- Subdivision: Bluffs
HOA
- Has HOA: Yes
- Amenities included: None
- Services included: None
- HOA fee: $52 quarterly
- HOA name: Section 7
- HOA phone: 702-361-8998
- Second HOA fee: $26 monthly
Location
- Region: Las Vegas
Financial & listing details
- Price per square foot: $251/sqft
- Tax assessed value: $416,900
- Annual tax amount: $3,414
- Date on market: 10/9/2026
- Listing agreement: Exclusive Right To Sell
- Listing terms: Cash,Conventional,FHA,VA Loan
Estimated market value
$725,900
$690,000 - $762,000
$4,894/mo
Price history
| Date | Event | Price |
|---|---|---|
| 10/9/2026 | Listed for sale | $745,000-6.3%$251/sqft |
Source:  LVR #2825594 Report a problem | ||
| 4/23/2026 | Listing removed | $795,000$267/sqft |
Source: LVR #2756378 Report a problem | ||
| 2/14/2026 | Listed for sale | $795,000$267/sqft |
Source: LVR #2756378 Report a problem | ||
| 2/9/2026 | Listing removed | $795,000$267/sqft |
Source: LVR #2735144 Report a problem | ||
| 11/30/2025 | Price change | $795,000-2.5%$267/sqft |
Source: LVR #2735144 Report a problem | ||
| 11/17/2025 | Listed for sale | $815,000+5.9%$274/sqft |
Source: LVR #2735144 Report a problem | ||
| 9/30/2024 | Listing removed | $769,900$259/sqft |
Source: LVR #2556964 Report a problem | ||
| 9/24/2024 | Listed for sale | $769,900$259/sqft |
Source: LVR #2556964 Report a problem | ||
| 6/27/2024 | Listing removed | -- |
Source: LVR #2556964 Report a problem | ||
| 2/1/2024 | Listed for sale | $769,900+10%$259/sqft |
Source: LVR #2556964 Report a problem | ||
| 1/29/2024 | Listing removed | -- |
Source: LVR #2530710 Report a problem | ||
| 11/1/2023 | Price change | $699,900-9.5%$235/sqft |
Source: LVR #2530710 Report a problem | ||
| 9/28/2023 | Listed for sale | $773,000+13.7%$260/sqft |
Source: LVR #2530710 Report a problem | ||
| 10/17/2022 | Sold | $680,000-1.4%$229/sqft |
Source: LVR #2437159 Report a problem | ||
| 10/15/2022 | Pending sale | $690,000$232/sqft |
Source: LVR #2437159 Report a problem | ||
| 9/19/2022 | Contingent | $690,000$232/sqft |
Source: LVR #2437159 Report a problem | ||
| 9/10/2022 | Listed for sale | $690,000-1.4%$232/sqft |
Source: LVR #2437159 Report a problem | ||
| 9/10/2022 | Listing removed | -- |
Source: LVR #2426834 Report a problem | ||
| 9/5/2022 | Listed for sale | $699,999$235/sqft |
Source: LVR #2426834 Report a problem | ||
| 9/2/2022 | Contingent | $699,999$235/sqft |
Source: LVR #2426834 Report a problem | ||
| 8/8/2022 | Listed for sale | $699,999$235/sqft |
Source: LVR #2426834 Report a problem | ||
| 8/8/2022 | Listing removed | -- |
Source: LVR #2426152 Report a problem | ||
| 8/5/2022 | Listed for sale | $699,999$235/sqft |
Source: LVR #2426152 Report a problem | ||
| 8/3/2022 | Listing removed | -- |
Source: LVR #2413888 Report a problem | ||
| 7/31/2022 | Listed for sale | $699,999+29.6%$235/sqft |
Source: LVR #2413888 Report a problem | ||
| 8/17/2021 | Sold | $540,000+166.5%$182/sqft |
Source: LVR #2315578 Report a problem | ||
| 12/6/2011 | Sold | $202,600-10%$68/sqft |
Source: Public Record Report a problem | ||
| 2/2/2011 | Sold | $225,000-7.8%$76/sqft |
Source: Public Record Report a problem | ||
| 9/5/2002 | Sold | $244,000+29.1%$82/sqft |
Source: Public Record Report a problem | ||
| 1/19/2001 | Sold | $189,000$64/sqft |
Source: Public Record Report a problem | ||
Public tax history
| Year | Property taxes | Tax assessment |
|---|---|---|
| 2026 | $3,680 +7.8% | $145,915 -1.7% |
| 2025 | $3,414 +5.2% | $148,469 +13.8% |
| 2024 | $3,245 +3% | $130,434 +14.9% |
| 2023 | $3,151 +8% | $113,504 +3.3% |
| 2022 | $2,917 +3% | $109,879 +3.4% |
| 2021 | $2,832 +3% | $106,281 +6.5% |
| 2020 | $2,749 +3% | $99,838 +3.1% |
| 2019 | $2,669 +5.7% | $96,880 |
| 2018 | $2,526 | $96,880 +0.3% |
| 2017 | $2,526 | $96,609 +7.8% |
| 2016 | $2,526 +0.2% | $89,646 +15.6% |
| 2015 | $2,520 +3% | $77,578 +7.1% |
| 2014 | $2,447 | $72,413 |
| 2013 | -- | $72,413 -0.2% |
| 2012 | -- | $72,554 -7.1% |
| 2011 | -- | $78,124 -1.8% |
| 2010 | -- | $79,519 -14.8% |
| 2009 | -- | $93,290 |
| 2008 | -- | $93,290 -30.6% |
| 2007 | -- | $134,343 +4.6% |
| 2006 | -- | $128,482 +41.3% |
| 2005 | -- | $90,906 +30.6% |
| 2004 | -- | $69,584 +4.7% |
| 2003 | -- | $66,444 +2.5% |
| 2002 | -- | $64,800 -1.7% |
| 2001 | -- | $65,950 |
Find assessor info on the county website
Monthly payment
Est. payment
Payment breakdown
Explore the cost of this home by adjusting the details. Changes won't be saved.Climate risks
Neighborhood: The Lakes
Nearby schools
Schools provided by the listing agent
- Elementary: Christensen, MJ,Christensen, MJ
- Middle: Lawrence
- High: Bonanza
Source: LVR. This data may not be complete. We recommend contacting the local school district to confirm school assignments for this home.
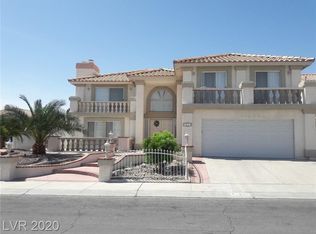
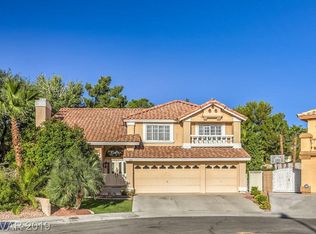


Similar homes
- $649,0004 bd3 ba2.7k sqft9401 Crown Vista Ln, Las Vegas, NV 89117For Sale
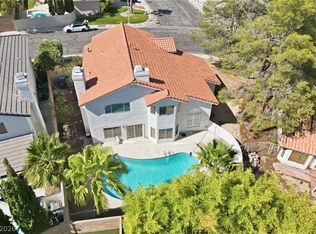 MLS ID #2796795, Cindy Nguyen, Simply Vegas. LVR
- $595,0004 bd3 ba2.3k sqft3485 Artemis St, Las Vegas, NV 89117For Sale
 MLS ID #2821112, Kobe Barbarita, Barbarita Realty Consultants. LVR
- $699,9993 bd3 ba2.9k sqft8022 Yellow Daisy Ave, Las Vegas, NV 89147For Sale
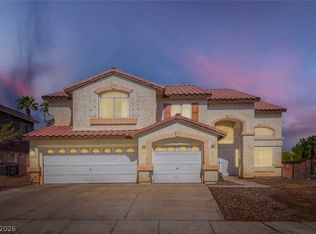 MLS ID #2824807, Sanaz Agahi, Wardley Real Estate. LVR
- $735,0003 bd2 ba2.4k sqft5105 Turnberry Ln, Las Vegas, NV 89113For Sale
 MLS ID #2824555, Elizabeth Rossum, Rossum Realty Unlimited. LVR
