Skip main navigation
Off market
  • $681,600

    3032 Stern Dr, Las Vegas, NV 89117

    4beds
    2,974sqft
    SingleFamily
    Built in 1989
    7,405 Square Feet Lot
    $681,600 Zestimate®
    $229/sqft
    $4,807 Estimated rent

    Home value

    $681,600

    $641,000 - $722,000

    $4,807/mo

    Zestimate® history
    Loading
    Loading...

    Owner options

    List your home for rent

    $4,807/mo

    Rent Zestimate®

    Find your next renter with Zillow Rental Manager. Plus, with online applications, you can quickly screen prospective tenants – for free.

    Learn more

    $4,807/mo

    Rent Zestimate®

    Refinance and save

    $3,994/mo

    Est. payment

    Refinancing to a lower rate could help reduce your monthly payments and save thousands over the life of the loan.

    See today's rates

    $3,994/mo

    Est. payment

    Explore your selling options

    Work with a Zillow partner agent

    Leverage their expertise and Zillow's premium Showcase listings to get your home seen by more buyers.

    Get started

    List with your own agent

    Get your home in front of millions of buyers by listing it on Zillow.

    Learn how to do it

    Sell it yourself

    Take full control of how buyers see your home on Zillow by listing For Sale by Owner (FSBO).

    List your home

    What's special

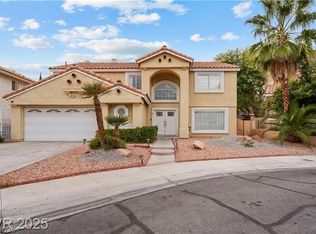
    Gorgeous two-story residence with a sparkling pool and spa located in the popular The Lakes community. This home features 4 bedrooms, 3 bathrooms, and a 2-car garage with 3,309 square feet of living space. Home is situated on a wonderful corner lot with beautifully manicured landscaping, large trees, and a lush grass lawn. Grand double door invites into a wide two-story entry with lovely neutral tile flooring and view of the beautiful open custom iron staircase with wood-look steps. A nice archway leads to a sunken formal living room adjoined with formal dining. This spacious living area is enlarged with man-made wood-like laminate flooring and enhanced with a contemporary stylish light fixture, beautiful crown molding, and expensive plantation shutters. The family room is separate on the back of the home and has a ceiling fan and a built-in media niche over the gas fireplace as a focal point in the living area. Terrific kitchen is set with neutral tile flooring, gorgeous granite countertops, vivid backsplash, stainless steel appliances, and a large island and breakfast bar combination with an under-mounted sink on. The laundry room is on the main level as well as one-bedroom and bathroom. The spectacular grandmaster suite is on the second level boasting a large sitting area, walk-in closet and cozy two-way fireplace shared with the master bathroom. The master bathroom is renovated with stone flooring, dual vessel sinks, upgraded fixtures, custom storage cabinet, corner tub with a chandelier and mosaic tile running up the wall, plus open shelving, and a walk-in shower with stone walls. Large secondary bedrooms. Home has a breathtaking finished backyard with a refreshing pool and spa, built-in BBQ, patio with lattice cabana, kool deck, and lush mature landscape. This luxurious residence is nestled in a great neighborhood offering jogging trails and a park. It is surrounded by sparkling lakes close to shopping restaurants and entertainment. Contact us NOW for further detail and viewing appointments.

    This property is off market, which means it's not currently listed for sale or rent on Zillow. This may be different from what's available on other websites or public sources.
    Facts & features

    Interior

    Bedrooms & bathrooms
    • Bedrooms: 4
    • Bathrooms: 3
    • Full bathrooms: 3
    Heating
    • Forced air, Gas
    Cooling
    • Central
    Appliances
    • Included: Dishwasher, Garbage disposal, Microwave, Range / Oven
    Features
    • Flooring: Tile, Other, Carpet, Laminate
    • Attic: True
    • Has fireplace: Yes
    Interior area
    • Total interior livable area: 2,974 sqft

    Property

    Parking
    • Total spaces: 2
    • Parking features: Garage - Attached
    Features
    • Exterior features: Stucco
    • Has spa: Yes
    Lot
    • Size: 7,405 Square Feet
    Details
    • Parcel number: 16307712042

    Construction

    Type & style
    • Home type: SingleFamily
    Materials
    • Frame
    • Roof: Tile
    Condition
    • Year built: 1989

    Community & HOA

    HOA
    • Has HOA: Yes
    • HOA fee: $25 monthly
    Location
    • Region: Las Vegas

    Financial & listing details

    • Price per square foot: $229/sqft
    • Tax assessed value: $415,671
    • Annual tax amount: $3,805

    Price history

    DateEventPrice
    5/5/2025Listing removed$3,850$1/sqft
    Source: LVR #2675972 Report a problem
    4/25/2025Listing removed$705,000$237/sqft
    Source: LVR #2617469 Report a problem
    4/19/2025Listed for rent$3,850$1/sqft
    Source: LVR #2675972 Report a problem
    3/10/2025Price change$705,000-1.4%$237/sqft
    Source: LVR #2617469 Report a problem
    2/7/2025Price change$715,000-1.4%$240/sqft
    Source: LVR #2617469 Report a problem
    1/8/2025Price change$725,000-1.4%$244/sqft
    Source: LVR #2617469 Report a problem
    11/22/2024Price change$735,000-1.9%$247/sqft
    Source: LVR #2617469 Report a problem
    9/17/2024Listed for sale$749,000+62.2%$252/sqft
    Source: LVR #2617469 Report a problem
    2/26/2020Sold$461,900$155/sqft
    Source: LVR #2163444 Report a problem
    1/31/2020Pending sale$461,900$155/sqft
    Source: Gk Properties Report a problem
    12/5/2019Listed for sale$461,900+2.8%$155/sqft
    Source: Gk Properties Report a problem
    11/25/2019Sold$449,300+85.7%$151/sqft
    Source: Public Record Report a problem
    4/11/2000Sold$242,000$81/sqft
    Source: Public Record Report a problem

    Public tax history

    YearProperty taxesTax assessment
    2026$3,805 +9.9%$145,485 -1.8%
    2025$3,463 +6.1%$148,079 +12.2%
    2024$3,263 +3%$132,033 +14.8%
    2023$3,168 -1.5%$115,016 +3.3%
    2022$3,216 +7.7%$111,315 +3.3%
    2021$2,985 +6.7%$107,722 +6.4%
    2020$2,797 +3%$101,263 +3%
    2019$2,716 +5.7%$98,280
    2018$2,570 $98,280 +0.2%
    2017$2,570 $98,058 +7.6%
    2016$2,570 +0.2%$91,109 +15.6%
    2015$2,565 +3%$78,837 +7%
    2014$2,490 $73,692
    2013-- $73,692 -0.2%
    2012-- $73,821 -7.1%
    2011-- $79,495 -1.8%
    2010-- $80,940 -16.6%
    2009-- $96,994
    2008-- $96,994 -31.9%
    2007-- $142,337 +4.9%
    2006-- $135,707 +33.6%
    2005-- $101,591 +29.8%
    2004-- $78,271 +4.6%
    2003-- $74,844 +4%
    2002-- $71,970 -1.2%
    2001-- $72,830
    Find assessor info on the county website

    Neighborhood: The Lakes

    Nearby schools

    GreatSchools rating
    Schools provided by the listing agent
    • Elementary: Christensen
    • Middle: Lawrence
    • High: Bonanza
    • District: Clark

    Source: The MLS. This data may not be complete. We recommend contacting the local school district to confirm school assignments for this home.

    Get a cash offer in 3 minutes
    Find out how much your home could sell for in as little as 3 minutes with a no-obligation cash offer.
    Estimated market value
    $681,600
    Get a cash offer in 3 minutes
    Find out how much your home could sell for in as little as 3 minutes with a no-obligation cash offer.
    Estimated market value
    $681,600