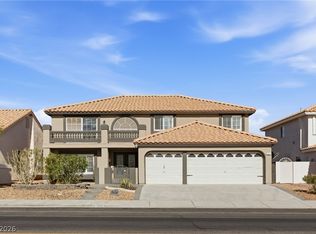
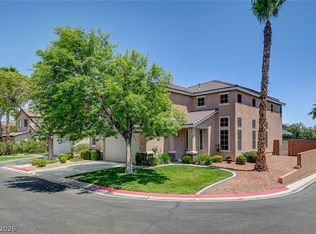
Welcome to a residence where every detail whispers comfort and every space invites celebration. This remarkable 4-bedroom, 3-bath sanctuary-gracing a coveted corner lot-stands as both a haven for relaxation and a canvas for unforgettable gatherings. Sunlight dances through an open, airy floor plan, illuminating generous living spaces designed for laughter, connection, and quiet reflection. The heart of the home is a chef’s dream: a gourmet kitchen adorned with gleaming granite, rich cabinetry, stainless steel appliances, a versatile island, and an expansive wall pantry-ready to inspire your next culinary masterpiece. Upstairs, a tranquil office or den beckons, offering the perfect retreat for work, study, or creative pursuits. Step outside and discover your private backyard paradise. A shimmering pool glistens beneath the sun, while lush green lawns and shaded awnings create an idyllic setting for al fresco dining, playful afternoons, or peaceful contemplation.
Active
$624,900
3604 N Campbell Rd, Las Vegas, NV 89129
4beds
3,417sqft
Single Family Residence
Built in 1997
6,969 Square Feet Lot
$-- Zestimate®
$183/sqft
$-- HOA
What's special
Shimmering poolShaded awningsTranquil office or denLush green lawnsGourmet kitchenStainless steel appliancesGenerous living spaces
- 18 days
- 1,248
- 130
Likely to sell faster than
Zillow last checked:
Listing updated:
Listed by:
Ryan Pardey S.0189666 (702)612-3882,
Huntington & Ellis, A Real Est
Source: LVR,MLS#: 2821513 Originating MLS: Greater Las Vegas Association of Realtors Inc
Originating MLS: Greater Las Vegas Association of Realtors IncFacts & features
Interior
Bedrooms & bathrooms
- Bedrooms: 4
- Bathrooms: 3
- Full bathrooms: 2
- 3/4 bathrooms: 1
Primary bedroom
- Description: Walk-In Closet(s)
- Dimensions: 19X14
Bedroom 2
- Description: Ceiling Fan
- Dimensions: 10X10
Bedroom 3
- Description: Ceiling Light
- Dimensions: 12X10
Bedroom 4
- Description: Ceiling Fan
- Dimensions: 12X10
Den
- Description: Other
- Dimensions: 10X10
Family room
- Description: Ceiling Fan
- Dimensions: 25X17
Kitchen
- Description: Breakfast Nook/Eating Area
Living room
- Description: None
- Dimensions: 18X15
Heating
- Central, Gas
Cooling
- Central Air, Electric
Appliances
- Included: Built-In Electric Oven, Dryer, Disposal, Microwave, Washer
- Laundry: Electric Dryer Hookup, Gas Dryer Hookup, Main Level
Features
- Bathroom on Main Level, Ceiling Fan(s)
- Flooring: Luxury Vinyl Plank
- Windows: Insulated Windows
- Number of fireplaces: 3
- Fireplace features: Family Room, Gas, Living Room, Primary Bedroom
Interior area
- Total structure area: 3,417
- Total interior livable area: 3,417 sqft
Video & virtual tour
Property
Parking
- Total spaces: 3
- Parking features: Attached, Garage, Private
- Attached garage spaces: 3
Features
- Stories: 2
- Exterior features: None, Awning(s)
- Has private pool: Yes
- Pool features: In Ground, Private
- Has spa: Yes
- Fencing: Block,Back Yard
Lot
- Size: 6,969 Square Feet
- Features: Desert Landscaping, Landscaped, < 1/4 Acre
Details
- Parcel number: 13808210021
- Zoning description: Single Family
- Horse amenities: None
Construction
Type & style
- Home type: SingleFamily
- Architectural style: Two Story
- Property subtype: Single Family Residence
- Attached to another structure: Yes
Materials
- Drywall
- Roof: Tile
Condition
- Resale
- Year built: 1997
Utilities & green energy
- Electric: Photovoltaics None
- Sewer: Public Sewer
- Water: Public
- Utilities for property: Underground Utilities
Green energy
- Energy efficient items: Windows
Community & HOA
Community
- Subdivision: Gowan Fort Apache Phase 4
HOA
- Has HOA: No
- Amenities included: None
Location
- Region: Las Vegas
Financial & listing details
- Price per square foot: $183/sqft
- Tax assessed value: $462,814
- Annual tax amount: $3,941
- Date on market: 9/25/2026
- Listing agreement: Exclusive Right To Sell
- Listing terms: Cash,Conventional,FHA,VA Loan
- Ownership: Single Family Residential
Estimated market value
Not available
Estimated sales range
Not available
Not available
Price history
| Date | Event | Price |
|---|---|---|
| 9/25/2026 | Listed for sale | $624,900-5.3%$183/sqft |
Source:  LVR #2821513 Report a problem LVR #2821513 Report a problem | ||
| 10/17/2025 | Listing removed | $3,500$1/sqft |
Source: Zillow Rentals Report a problem | ||
| 10/13/2025 | Listed for rent | $3,500$1/sqft |
Source: Zillow Rentals Report a problem | ||
| 10/12/2025 | Listing removed | $3,500$1/sqft |
Source: LVR #2694089 Report a problem | ||
| 9/29/2025 | Price change | $3,500-10.1%$1/sqft |
Source: LVR #2694089 Report a problem | ||
| 9/29/2025 | Listing removed | $659,900$193/sqft |
Source: LVR #2705193 Report a problem | ||
| 9/23/2025 | Price change | $659,900-1.5%$193/sqft |
Source: LVR #2705193 Report a problem | ||
| 9/19/2025 | Price change | $3,895-2.5%$1/sqft |
Source: LVR #2694089 Report a problem | ||
| 9/17/2025 | Price change | $669,8000%$196/sqft |
Source: LVR #2705193 Report a problem | ||
| 9/12/2025 | Price change | $669,900-1.3%$196/sqft |
Source: LVR #2705193 Report a problem | ||
| 9/6/2025 | Price change | $3,995-2.4%$1/sqft |
Source: LVR #2694089 Report a problem | ||
| 8/19/2025 | Price change | $679,000-2.9%$199/sqft |
Source: LVR #2705193 Report a problem | ||
| 7/29/2025 | Listed for sale | $699,000-2.9%$205/sqft |
Source: LVR #2705193 Report a problem | ||
| 7/21/2025 | Price change | $4,095-2.4%$1/sqft |
Source: LVR #2694089 Report a problem | ||
| 7/8/2025 | Listing removed | $719,900$211/sqft |
Source: LVR #2684637 Report a problem | ||
| 7/1/2025 | Price change | $719,900-3.9%$211/sqft |
Source: LVR #2684637 Report a problem | ||
| 6/19/2025 | Listed for rent | $4,195-0.1%$1/sqft |
Source: LVR #2694089 Report a problem | ||
| 6/15/2025 | Listing removed | $4,200$1/sqft |
Source: LVR #2686740 Report a problem | ||
| 5/31/2025 | Listed for rent | $4,200$1/sqft |
Source: LVR #2686740 Report a problem | ||
| 5/20/2025 | Listed for sale | $749,000-3.9%$219/sqft |
Source: LVR #2684637 Report a problem | ||
| 5/17/2025 | Listing removed | $779,000$228/sqft |
Source: LVR #2669344 Report a problem | ||
| 4/25/2025 | Price change | $779,000-2.5%$228/sqft |
Source: LVR #2669344 Report a problem | ||
| 4/2/2025 | Listed for sale | $799,000+35.4%$234/sqft |
Source: LVR #2669344 Report a problem | ||
| 2/12/2025 | Sold | $590,000-9.2%$173/sqft |
Source: LVR #2594276 Report a problem | ||
| 2/7/2025 | Contingent | $650,000$190/sqft |
Source: LVR #2594276 Report a problem | ||
| 10/21/2024 | Listed for sale | $650,000+166%$190/sqft |
Source: LVR #2594276 Report a problem | ||
| 3/17/2011 | Sold | $244,400+9.6%$72/sqft |
Source: Public Record Report a problem | ||
| 10/3/1996 | Sold | $223,000$65/sqft |
Source: Public Record Report a problem | ||
Public tax history
| Year | Property taxes | Tax assessment |
|---|---|---|
| 2026 | $4,256 +8% | $161,985 -1.3% |
| 2025 | $3,941 +8% | $164,165 +5.6% |
| 2024 | $3,650 +3% | $155,496 +13.1% |
| 2023 | $3,543 +8% | $137,506 +5.3% |
| 2022 | $3,281 +7.7% | $130,643 +0.4% |
| 2021 | $3,046 +6.7% | $130,072 +6.6% |
| 2020 | $2,854 +4.8% | $122,048 +6.2% |
| 2019 | $2,724 +6.9% | $114,938 |
| 2018 | $2,548 | $114,938 -0.6% |
| 2017 | $2,548 | $115,622 +7.4% |
| 2016 | $2,548 +0.2% | $107,698 +17.9% |
| 2015 | $2,543 +3.2% | $91,383 +16.1% |
| 2014 | $2,464 | $78,689 |
| 2013 | -- | $78,689 +12.4% |
| 2012 | -- | $69,980 -18.1% |
| 2011 | -- | $85,472 +2.1% |
| 2010 | -- | $83,716 -23.9% |
| 2009 | -- | $109,960 |
| 2008 | -- | $109,960 -35.6% |
| 2007 | -- | $170,811 +6.3% |
| 2006 | -- | $160,663 +21.1% |
| 2005 | -- | $132,710 +41% |
| 2004 | -- | $94,115 +3.8% |
| 2003 | -- | $90,699 +3.9% |
| 2002 | -- | $87,330 +10.8% |
| 2001 | -- | $78,850 |
Find assessor info on the county website
Monthly payment
Est. payment
Payment breakdown
Explore the cost of this home by adjusting the details. Changes won't be saved.Climate risks
Neighborhood: Lone Mountain
Nearby schools
Schools provided by the listing agent
- Elementary: Garehime, Edith,Garehime, Edith
- Middle: Molasky I
- High: Centennial
Source: LVR. This data may not be complete. We recommend contacting the local school district to confirm school assignments for this home.
Similar homes

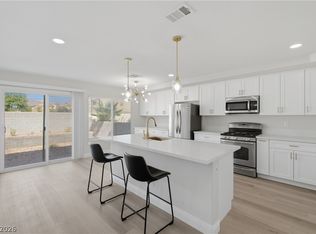
- $659,9905 bd3 ba3.2k sqft3721 Deer Flats St, Las Vegas, NV 89129For Sale
 MLS ID #2807430, Robert T. Weber, Huntington & Ellis, A Real Est. LVR
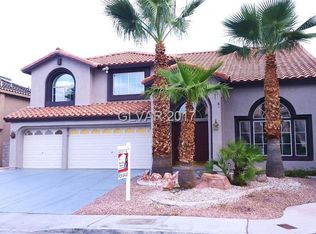
 - $579,0004 bd3 ba2.6k sqft8501 Copper Mine Ave, Las Vegas, NV 89129For Sale
 MLS ID #2816914, Robert E. Jones, Offerpad. LVR
 - $634,0004 bd3 ba2.4k sqft3720 Russell Peterson Ct, Las Vegas, NV 89129For Sale
 MLS ID #2801943, Kenneth C. LeBeau, Realty ONE Group, Inc. LVR
 - $500,0004 bd3 ba2.2k sqft3542 Platt Dr, Las Vegas, NV 89129For Sale
 MLS ID #2812128, Nicholas J. Giorgi, Real Broker LLC. LVR
