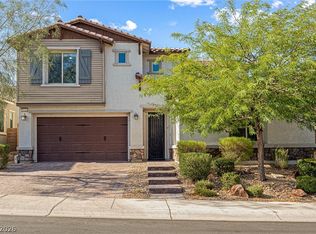
Stunning 2-Story Home with 3-Car Garage in Sought-After Providence Master Plan! Welcome to this exceptional Northwest home located in the heart of the highly desirable Providence community. Showcasing model-like perfection, this residence is beautifully enhanced with custom designer finishes and premium upgrades—seamlessly blending luxury, functionality, and comfort. Offering approximately 3,229 sq ft of living space, the thoughtfully designed floor plan features 5 bedrooms, a spacious loft, a den, and 3 full bathrooms, providing flexibility for modern living. The main level highlights a chef-inspired kitchen with an elite appliance package, upgraded finishes, and a layout that opens effortlessly into the expansive family room—ideal for entertaining and gatherings. Adjacent is a versatile enclosed sunroom, perfect for year-round enjoyment. You'll also find a front den/office or formal dining space and a convenient downstairs guest bedroom. Step outside to experience true indoor-outdoor living, with a beautifully designed backyard featuring a covered patio, lush landscaping, and natural grass, creating a private and inviting retreat. Upstairs, the home continues to impress with a large loft, a private primary suite, generously sized secondary bedrooms, and a dedicated laundry room. Ideally situated near parks, schools, shopping, and easy access to the 215 freeway, this home offers both convenience and lifestyle. Turn-key and truly best in class—this is one you don’t want to miss!
Active under contract
$775,000
10432 Doman Ave, Las Vegas, NV 89166
5beds
3,229sqft
:
Get pre-qualified$5,048/mo
Single Family Residence
Built in 2013
6,098 Square Feet Lot
$765,700 Zestimate®
$240/sqft
$105/mo HOA
What's special
- 54 days |
- 314 |
- 8 |
Zillow last checked:
Listing updated:
Listed by:
Jon McKay Stevens S.0184552 (702)401-2447,
Trending Realty Group, LLC
Source: LVR,MLS#: 2789590 Originating MLS: Greater Las Vegas Association of Realtors Inc
Originating MLS: Greater Las Vegas Association of Realtors IncFacts & features
Interior
Bedrooms & bathrooms
- Bedrooms: 5
- Bathrooms: 3
- Full bathrooms: 3
Primary bedroom
- Description: Ceiling Fan,Custom Closet,Pbr Separate From Other,Upstairs,Walk-In Closet(s)
- Dimensions: 18x15
Bedroom 2
- Description: Ceiling Fan,Upstairs,Walk-In Closet(s)
- Dimensions: 11x13
Bedroom 3
- Description: Ceiling Fan,Upstairs
- Dimensions: 11x13
Bedroom 4
- Description: Ceiling Fan,Upstairs
- Dimensions: 11x13
Bedroom 5
- Description: Downstairs,With Bath
- Dimensions: 11x12
Primary bathroom
- Description: Double Sink,Separate Shower,Separate Tub
Den
- Description: Double Doors
- Dimensions: 17x11
Dining room
- Description: Breakfast Nook/Eating Area,Formal Dining Room
- Dimensions: 13x11
Family room
- Description: Built-in Bookcases,Ceiling Fan,Entertainment Center,Separate Family Room,Surround Sound
- Dimensions: 17x19
Kitchen
- Description: Breakfast Bar/Counter,Custom Cabinets,Quartz Countertops,Stainless Steel Appliances
Heating
- Central, Gas
Cooling
- Central Air, Electric, ENERGY STAR Qualified Equipment, 2 Units
Appliances
- Included: Built-In Electric Oven, Convection Oven, Double Oven, Dryer, Dishwasher, Electric Cooktop, Disposal, Microwave, Refrigerator, Washer
- Laundry: Gas Dryer Hookup, Upper Level
Features
- Bedroom on Main Level, Ceiling Fan(s), Paneling/Wainscoting, Window Treatments
- Flooring: Carpet, Luxury Vinyl Plank
- Windows: Blinds, Drapes
- Number of fireplaces: 1
- Fireplace features: Electric, Family Room
Interior area
- Total structure area: 3,229
- Total interior livable area: 3,229 sqft
Video & virtual tour
Property
Parking
- Total spaces: 3
- Parking features: Finished Garage, Open, Storage
- Garage spaces: 3
- Has uncovered spaces: Yes
Features
- Stories: 2
- Patio & porch: Covered, Patio, Porch
- Exterior features: Barbecue, Porch, Patio, Private Yard, Sprinkler/Irrigation
- Fencing: Block,Back Yard
Lot
- Size: 6,098 Square Feet
- Features: Back Yard, Drip Irrigation/Bubblers, Desert Landscaping, Sprinklers In Rear, Landscaped, Trees, < 1/4 Acre
Details
- Parcel number: 12624114040
- Zoning description: Single Family
- Horse amenities: None
Construction
Type & style
- Home type: SingleFamily
- Architectural style: Two Story
- Property subtype: Single Family Residence
Materials
- Frame, Stucco
- Roof: Pitched,Tile
Condition
- Resale
- Year built: 2013
Utilities & green energy
- Sewer: Public Sewer
- Water: Public
Green energy
- Energy efficient items: Solar Panel(s)
- Energy generation: Solar
Community & HOA
Community
- Security: Gated Community
- Subdivision: Brighton & Kensington Providence/Cliffs Edge
HOA
- Has HOA: Yes
- Amenities included: Dog Park, Barbecue, Playground, Park, Security, Tennis Court(s)
- Services included: Association Management, Security
- HOA fee: $150 quarterly
- HOA name: Providence
- HOA phone: 480-921-7500
- Second HOA fee: $166 quarterly
Location
- Region: Las Vegas
Financial & listing details
- Price per square foot: $240/sqft
- Tax assessed value: $626,209
- Annual tax amount: $4,131
- Date on market: 6/24/2026
- Listing agreement: Exclusive Right To Sell
- Listing terms: Cash,Conventional,FHA,VA Loan
- Ownership: Single Family Residential
Estimated market value
$765,700
$727,000 - $804,000
$3,266/mo
Price history
| Date | Event | Price |
|---|---|---|
| 7/14/2026 | Contingent | $775,000$240/sqft |
Source:  LVR #2789590 Report a problem LVR #2789590 Report a problem | ||
| 7/14/2026 | Pending sale | $775,000$240/sqft |
Source: LVR #2789590 Report a problem | ||
| 6/17/2026 | Listed for sale | $775,000+14%$240/sqft |
Source: LVR #2789590 Report a problem | ||
| 11/30/2022 | Sold | $680,000-2.2%$211/sqft |
Source: LVR #2441346 Report a problem | ||
| 11/4/2022 | Contingent | $695,000$215/sqft |
Source: LVR #2441346 Report a problem | ||
| 9/27/2022 | Listed for sale | $695,000+110.6%$215/sqft |
Source: LVR #2441346 Report a problem | ||
| 9/25/2013 | Sold | $330,060$102/sqft |
Source: Public Record Report a problem | ||
Public tax history
| Year | Property taxes | Tax assessment |
|---|---|---|
| 2026 | $4,134 +3% | $219,173 +1% |
| 2025 | $4,013 +3% | $216,922 +6.4% |
| 2024 | $3,897 +3% | $203,945 +18.2% |
| 2023 | $3,784 -1.5% | $172,552 +13.5% |
| 2022 | $3,841 +7.7% | $152,062 +0.7% |
| 2021 | $3,566 +6.7% | $150,996 +5.4% |
| 2020 | $3,342 +4.8% | $143,226 +12.7% |
| 2019 | $3,189 +6.9% | $127,082 |
| 2018 | $2,983 | $127,082 +2.1% |
| 2017 | $2,983 | $124,501 +17.3% |
| 2016 | $2,983 +0.2% | $106,159 +8.3% |
| 2015 | $2,977 +3.1% | $97,988 +1166.8% |
| 2014 | $2,889 | $7,735 |
Find assessor info on the county website
Monthly payment
Est. payment
Payment breakdown
Explore the cost of this home by adjusting the details. Changes won't be saved.Climate risks
Neighborhood: Providence
Nearby schools
GreatSchools rating
- 9/10Henry & Evelyn Bozarth Elementary SchoolGrades: PK-5Distance: 0.4 mi
- 6/10Edmundo Eddie Escobedo Sr Middle SchoolGrades: 6-8Distance: 1.3 mi
- 4/10Centennial High SchoolGrades: 9-12Distance: 0.9 mi
Schools provided by the listing agent
- Elementary: Bozarth, Henry & Evelyn,Bozarth, Henry & Evelyn
- Middle: Escobedo Edmundo
- High: Centennial
Source: LVR. This data may not be complete. We recommend contacting the local school district to confirm school assignments for this home.

- $622,2005 bd3 ba3.2k sqft10428 Doman Ave, Las Vegas, NV 89166Off Market
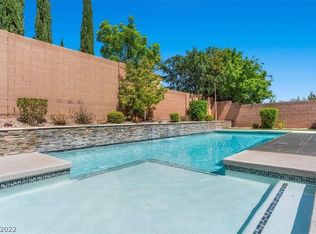
- $698,8004 bd4 ba2.6k sqft10504 Doman Ave, Las Vegas, NV 89166Off Market
- $561,5004 bd2 ba2.4k sqft10424 Doman Ave, Las Vegas, NV 89166Off Market
- $695,4004 bd3 ba3k sqft10508 Doman Ave, Las Vegas, NV 89166Off Market
- $590,6003 bd2 ba1.8k sqft10429 Loma Portal Ave, Las Vegas, NV 89166Off Market
- $660,3005 bd3 ba3.2k sqft10503 Loma Portal Ave, Las Vegas, NV 89166Off Market
- $535,0003 bd2 ba1.8k sqft7123 Boomer Beach St, Las Vegas, NV 89166Sold
- $641,8005 bd3 ba3.2k sqft10425 Loma Portal Ave, Las Vegas, NV 89166Off Market
A local agent can set up tours, give advice and negotiate with sellers.
Similar homes
- $730,0004 bd4 ba3.3k sqft9936 Bighorn Bellows Ave, Las Vegas, NV 89166For Sale
 MLS ID #2805291, Daniel Mumm, Huntington & Ellis, A Real Est. LVR
 - $839,9995 bd5 ba3.4k sqft10124 Skye Saddle Ave, Las Vegas, NV 89166For Sale
 MLS ID #2800511, Gabriela G. Gonzalez, Realty of America LLC. LVR
 - $799,9905 bd5 ba3.2k sqft10178 Bismarck Palms Ave, Las Vegas, NV 89166For Sale
 MLS ID #2785531, Jack Graham, Simply Vegas. LVR
 - $825,0004 bd3 ba2.6k sqft8269 Skye Gorge St, Las Vegas, NV 89166For Sale
 MLS ID #2792506, Tiffany Hollembaek, Legacy Real Estate Group. LVR
 - $695,0005 bd4 ba3k sqft9625 Ponderosa Skye Ct, Las Vegas, NV 89166For SaleMLS ID #2788449, Mayra Rivera, Douglas Elliman of Nevada LLC. LVR
- $587,0004 bd3 ba3.1k sqft10521 Sparks Summit Ln, Las Vegas, NV 89166For SaleMLS ID #2803502, Roselynn Daniel, Aadvantage Realty & Property. LVR
- $682,9994 bd3 ba2.5k sqft8171 Skye Sweep St, Las Vegas, NV 89166For SaleMLS ID #2785935, Kimberly Girod, Wardley Real Estate. LVR
- $724,9955 bd3 ba3.3k sqft9627 Ashlynn Peak Ct, Las Vegas, NV 89149For SaleMLS ID #2797886, Robert G. Castro, Signature Real Estate Group. LVR
- $799,9994 bd3 ba2.7k sqft6330 Montrose Park Ct, Las Vegas, NV 89149For SaleMLS ID #2787380, Vanessa T. Epps, RE/MAX Legacy. LVR
- $750,0005 bd3 ba2.4k sqft11808 Black Canary Ave, Las Vegas, NV 89138For SaleMLS ID #2803610, Dale A. Snyder, Keller Williams VIP. LVR
- $629,5004 bd4 ba3.1k sqft8596 Scalpay St, Las Vegas, NV 89166For SaleMLS ID #2801463, Christina Schuerman, Real Broker LLC. LVR
- $599,0004 bd3 ba2.5k sqft10977 Oregano Ave, Las Vegas, NV 89166For SaleMLS ID #2792152, Brandon Johnson, LIFE Realty District. LVR
- $820,0004 bd4 ba2.8k sqft7220 Elderly Ave, Las Vegas, NV 89131For SaleMLS ID #2793813, Beatriz Carvajal, Realty ONE Group, Inc. LVR
- $515,0003 bd3 ba2.3k sqft10650 Sand Mountain Ave, Las Vegas, NV 89166For SaleMLS ID #2803570, David B. Longworth, Serhant. LVR
- $485,0003 bd3 ba2.2k sqft7025 Gilman St, Las Vegas, NV 89166For SaleMLS ID #2795554, Eddie B. Jackson, BHHS Nevada Properties. LVR
- $680,0003 bd4 ba2.7k sqft5796 Yellow Ridge Ave, Las Vegas, NV 89131For SaleMLS ID #2805915, Konrad W. Sychowicz, Realty ONE Group, Inc. LVR
- $799,0005 bd3 ba2.4k sqft4140 Royal Melody Ct, Summerlin, NV 89135For SaleMLS ID #2805260, Ashley J. Oakes-Lazosky, The Collection. LVR
- $539,9003 bd2 ba1.9k sqft10807 Niobrara Ave, Las Vegas, NV 89166For SaleMLS ID #2795394, Grant R. Garcia, RHOME. LVR
- $745,0005 bd5 ba3.4k sqft5560 Honey Creek Ave, Las Vegas, NV 89131For SaleMLS ID #2792583, Trenton Holthaus, Keller Williams Realty Las Veg. LVR
- $849,9004 bd3 ba3.5k sqft4529 Eagle Nest Peak St, Las Vegas, NV 89129For SaleMLS ID #2776031, David B. Dilks, Vegas International Properties. LVR
