Step into a homе whеrе quality mеetѕ convenience. Αll-nеw kitchen appliances + washer/dryer included. Enjoy custom family room built-ins w/75” TV & surround sound, plus Crestron automation for seamless living. TVs, shutters, and automated roller shades included. Fresh paint, carpet, plumbing fixtures, light fixtures, and toilet seats throughout. Finished garage w/new paint + epoxy floors. New landscaping, custom California Closets in primary suite + home office, and new decking on primary patio. A refined, move-in-ready retreat for the discerning buyer.
Active
Price cut: $15K (8/12)
$395,000
1553 Sea Sunset Ct, Henderson, NV 89074
2beds
1,780sqft
Townhouse
Built in 2007
2,613 Square Feet Lot
$393,500 Zestimate®
$222/sqft
$203/mo HOA
What's special
Automated roller shades includedNew landscaping
- 275 days
- 94
- 14
Zillow last checked:
Listing updated:
Listed by:
Brian Nugent BS.0145939 623-302-3090,
IS Luxury
Source: LVR,MLS#: 2748459 Originating MLS: Greater Las Vegas Association of Realtors Inc
Originating MLS: Greater Las Vegas Association of Realtors IncFacts & features
Interior
Bedrooms & bathrooms
- Bedrooms: 2
- Bathrooms: 3
- Full bathrooms: 2
- 1/2 bathrooms: 1
Primary bedroom
- Description: Closet
- Dimensions: 16x15
Bedroom 2
- Description: Closet
- Dimensions: 13x12
Bedroom 3
- Description: Closet
- Dimensions: 12x12
Primary bathroom
- Description: Separate Shower
Dining room
- Description: Breakfast Nook/Eating Area
- Dimensions: 12x9
Kitchen
- Description: Breakfast Bar/Counter,Pantry
Living room
- Description: Rear
- Dimensions: 16x13
Heating
- Central, Gas
Cooling
- Central Air, Electric
Appliances
- Included: Dryer, Dishwasher, Disposal, Gas Range, Microwave, Refrigerator, Washer
- Laundry: Electric Dryer Hookup, Gas Dryer Hookup, Main Level, Laundry Room
Features
- BathroomonMainLevel, Bedroom on Main Level, HalfBathonMainLevel, None
- Flooring: Tile
- Has fireplace: No
Interior area
- Total structure area: 1,780
- Total interior livable area: 1,780 sqft
Video & virtual tour
Property
Parking
- Total spaces: 2
- Parking features: Attached, Garage, Inside Entrance, Private
- Attached garage spaces: 2
Features
- Stories: 2
- Patio & porch: Balcony, Covered, Patio
- Exterior features: Balcony, Patio, Private Yard, Sprinkler/Irrigation
- Pool features: Community
- Fencing: Block,Back Yard
Lot
- Size: 2,613 Square Feet
- Features: Cul-De-Sac, Drip Irrigation/Bubblers, < 1/4 Acre
Details
- Parcel number: 17816712010
- Zoning description: Multi-Family,Single Family
- Horse amenities: None
Construction
Type & style
- Home type: Townhouse
- Architectural style: Two Story
- Property subtype: Townhouse
- Attached to another structure: Yes
Materials
- Roof: Tile
Condition
- Resale
- Year built: 2007
Utilities & green energy
- Electric: Photovoltaics None
- Sewer: Public Sewer
- Water: Public
- Utilities for property: Cable Available
Community & HOA
Community
- Features: Pool
- Subdivision: Ladera Villas
HOA
- Has HOA: Yes
- Amenities included: Gated, Pool, Spa/Hot Tub
- Services included: Association Management, Maintenance Grounds
- HOA fee: $174 monthly
- HOA name: Loretto Bay
- HOA phone: 702-531-3382
- Second HOA fee: $29 monthly
Location
- Region: Henderson
Financial & listing details
- Price per square foot: $222/sqft
- Tax assessed value: $320,617
- Annual tax amount: $2,200
- Date on market: 1/16/2026
- Listing agreement: Exclusive Right To Sell
- Listing terms: Cash,Conventional
Estimated market value
$393,500
$374,000 - $413,000
$2,127/mo
Price history
| Date | Event | Price |
|---|---|---|
| 8/12/2026 | Listed for sale | $395,000-3.7%$222/sqft |
Source:  LVR #2748459 Report a problem LVR #2748459 Report a problem | ||
| 8/4/2026 | Contingent | $410,000$230/sqft |
Source: LVR #2748459 Report a problem | ||
| 5/6/2026 | Price change | $410,000-10.7%$230/sqft |
Source: LVR #2748459 Report a problem | ||
| 1/16/2026 | Listed for sale | $459,000$258/sqft |
Source: LVR #2748459 Report a problem | ||
| 1/16/2026 | Listing removed | $459,000$258/sqft |
Source: LVR #2747559 Report a problem | ||
| 1/13/2026 | Listed for sale | $459,000-3.4%$258/sqft |
Source: LVR #2747559 Report a problem | ||
| 12/26/2025 | Listing removed | $475,000$267/sqft |
Source: LVR #2698859 Report a problem | ||
| 7/8/2025 | Listed for sale | $475,000+38%$267/sqft |
Source: LVR #2698859 Report a problem | ||
| 3/2/2007 | Sold | $344,179$193/sqft |
Source: Public Record Report a problem | ||
Public tax history
| Year | Property taxes | Tax assessment |
|---|---|---|
| 2026 | $2,376 +8% | $112,216 +5% |
| 2025 | $2,200 +8% | $106,854 +1.8% |
| 2024 | $2,038 +8% | $104,937 +4.7% |
| 2023 | $1,887 +8% | $100,208 +15.4% |
| 2022 | $1,748 +7.7% | $86,815 +2.5% |
| 2021 | $1,622 +6.7% | $84,659 +4.2% |
| 2020 | $1,520 +4.8% | $81,258 +5.3% |
| 2019 | $1,450 +6.9% | $77,185 |
| 2018 | $1,357 | $77,185 +7% |
| 2017 | $1,357 | $72,121 +1.8% |
| 2016 | $1,357 +0.2% | $70,835 +24.7% |
| 2015 | $1,354 +3.2% | $56,789 +30.4% |
| 2014 | $1,311 | $43,550 |
| 2013 | -- | $43,550 -14.6% |
| 2012 | -- | $50,975 -15% |
| 2011 | -- | $59,973 -1.6% |
| 2010 | -- | $60,955 -31.3% |
| 2009 | -- | $88,682 |
| 2008 | -- | $88,682 -15.4% |
| 2007 | -- | $104,878 |
Find assessor info on the county website
Monthly payment
Est. payment
Payment breakdown
Explore the cost of this home by adjusting the details. Changes won't be saved.Climate risks
Neighborhood: Gibson Springs
Nearby schools
Schools provided by the listing agent
- Elementary: Bartlett, Selma,Bartlett, Selma
- Middle: Greenspun
- High: Green Valley
Source: LVR. This data may not be complete. We recommend contacting the local school district to confirm school assignments for this home.


Similar homes
- $329,9902 bd3 ba1.5k sqft2752 Fountain Vista Ln, Henderson, NV 89074For Sale
 MLS ID #2823003, Martin G. Fajardo, Innova Realty & Management. LVR
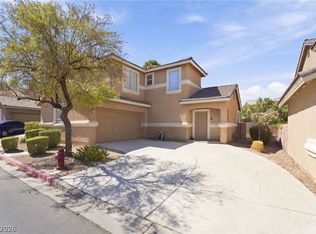
 - $395,0003 bd3 ba1.4k sqft105 Morning Dr, Henderson, NV 89012For Sale
 MLS ID #2817995, Tyler Jennings, eXp Realty. LVR
 - $425,0003 bd3 ba1.6k sqft250 Cleargirl Ct, Henderson, NV 89052For Sale
 MLS ID #2813498, Shelby L. Henning, Keller Williams MarketPlace. LVR
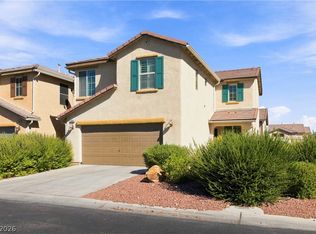
 - $399,0004 bd3 ba1.7k sqft2664 Iris Point Way, Henderson, NV 89074For Sale
 MLS ID #2818808, Brian Goodman, Goodman Realty Group. LVR
