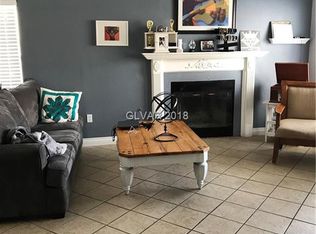
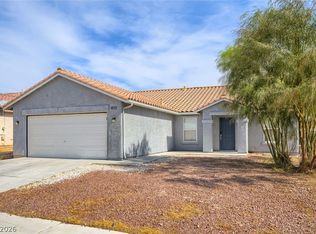
Beautiful 1,256 square foot single story 3 bedroom 2 bathroom home. Enjoy the open floor plan and large backyard with privacy. The spacious kitchen offers a dining area and lots of cabinet space. Tile flooring through out and epoxy floor in garage. Great location near restaurants, parks, and so much more.
Pending
Price cut: $9K (7/29)
$360,000
3511 Farina Dr, North Las Vegas, NV 89032
3beds
1,256sqft
Single Family Residence
Built in 1993
6,098 Square Feet Lot
$-- Zestimate®
$287/sqft
$-- HOA
What's special
Epoxy floor in garageLarge backyard with privacySpacious kitchenLots of cabinet spaceDining areaSingle storyOpen floor plan
- 39 days |
- 793 |
- 77 |
Likely to sell faster than
Zillow last checked:
Listing updated:
Listed by:
Lewis J. Wardley BS.0144727 702-944-7995,
Nevada State Properties
Source: LVR,MLS#: 2799860 Originating MLS: Greater Las Vegas Association of Realtors Inc
Originating MLS: Greater Las Vegas Association of Realtors IncFacts & features
Interior
Bedrooms & bathrooms
- Bedrooms: 3
- Bathrooms: 2
- Full bathrooms: 2
Primary bedroom
- Description: Closet
- Dimensions: 16x13
Bedroom 2
- Description: Closet
- Dimensions: 11x10
Bedroom 3
- Description: Closet
- Dimensions: 11x10
Dining room
- Description: Dining Area
- Dimensions: 10x10
Kitchen
- Description: Breakfast Bar/Counter
Living room
- Description: Front
- Dimensions: 15x14
Heating
- Central, Gas
Cooling
- Central Air, Electric
Appliances
- Included: Dryer, Dishwasher, Disposal, Gas Range, Washer
- Laundry: Gas Dryer Hookup, Main Level
Features
- Bedroom on Main Level, Primary Downstairs, Window Treatments
- Flooring: Tile
- Windows: Blinds
- Has fireplace: No
- Furnished: Yes
Interior area
- Total structure area: 1,256
- Total interior livable area: 1,256 sqft
Video & virtual tour
Property
Parking
- Total spaces: 2
- Parking features: Attached, Epoxy Flooring, Garage, Inside Entrance, Private
- Attached garage spaces: 2
Features
- Stories: 1
- Exterior features: Private Yard
- Fencing: Block,Back Yard
Lot
- Size: 6,098 Square Feet
- Features: Desert Landscaping, Landscaped, < 1/4 Acre
Details
- Parcel number: 13908310044
- Zoning description: Single Family
- Horse amenities: None
Construction
Type & style
- Home type: SingleFamily
- Architectural style: One Story
- Property subtype: Single Family Residence
Materials
- Roof: Other
Condition
- Resale
- Year built: 1993
Utilities & green energy
- Electric: Photovoltaics None
- Sewer: Public Sewer
- Water: Public
- Utilities for property: Above Ground Utilities
Community & HOA
Community
- Subdivision: Desert Highlands #2 Phase 2
HOA
- Has HOA: No
- Amenities included: None
Location
- Region: North Las Vegas
Financial & listing details
- Price per square foot: $287/sqft
- Tax assessed value: $201,489
- Annual tax amount: $1,522
- Date on market: 7/14/2026
- Listing agreement: Exclusive Right To Sell
- Listing terms: Cash,Conventional,FHA,VA Loan
Estimated market value
Not available
Estimated sales range
Not available
Not available
Price history
| Date | Event | Price |
|---|---|---|
| 8/4/2026 | Pending sale | $360,000$287/sqft |
Source:  LVR #2799860 Report a problem LVR #2799860 Report a problem | ||
| 7/29/2026 | Price change | $360,000-2.4%$287/sqft |
Source: LVR #2799860 Report a problem | ||
| 7/14/2026 | Listed for sale | $369,000+310%$294/sqft |
Source: LVR #2799860 Report a problem | ||
| 4/2/2010 | Sold | $90,000+30.2%$72/sqft |
Source: Public Record Report a problem | ||
| 11/30/2009 | Sold | $69,100-68.9%$55/sqft |
Source: Public Record Report a problem | ||
| 10/22/2004 | Sold | $222,500+113.9%$177/sqft |
Source: Public Record Report a problem | ||
| 7/27/2004 | Sold | $104,000-1.4%$83/sqft |
Source: Public Record Report a problem | ||
| 12/14/1994 | Sold | $105,500$84/sqft |
Source: Public Record Report a problem | ||
Public tax history
| Year | Property taxes | Tax assessment |
|---|---|---|
| 2026 | $1,525 +8% | $70,521 -0.2% |
| 2025 | $1,412 +7.9% | $70,697 +0.6% |
| 2024 | $1,308 +8% | $70,289 +12.7% |
| 2023 | $1,211 +8% | $62,347 +9.2% |
| 2022 | $1,122 +7.7% | $57,072 +0.2% |
| 2021 | $1,041 +6.8% | $56,948 +9.5% |
| 2020 | $975 +4.8% | $51,997 +8.3% |
| 2019 | $931 +6.9% | $48,017 |
| 2018 | $871 | $48,017 +1% |
| 2017 | $871 | $47,550 +9.1% |
| 2016 | $871 +0.3% | $43,566 +32.1% |
| 2015 | $868 +3.2% | $32,990 +35.6% |
| 2014 | $841 | $24,324 |
| 2013 | -- | $24,324 +2.1% |
| 2012 | -- | $23,831 -18.3% |
| 2011 | -- | $29,155 +3.5% |
| 2010 | -- | $28,179 -37.2% |
| 2009 | -- | $44,853 |
| 2008 | -- | $44,853 -40.7% |
| 2007 | -- | $75,699 +9.5% |
| 2006 | -- | $69,125 +11.7% |
| 2005 | -- | $61,873 +50.4% |
| 2004 | -- | $41,150 +6.5% |
| 2003 | -- | $38,623 +5.7% |
| 2002 | -- | $36,540 +7.2% |
| 2001 | -- | $34,100 |
Find assessor info on the county website
Monthly payment
Est. payment
Payment breakdown
Explore the cost of this home by adjusting the details. Changes won't be saved.Climate risks
Neighborhood: Desert Highlands
Nearby schools
GreatSchools rating
- 3/10Lucile Bruner Elementary SchoolGrades: PK-5Distance: 0.9 mi
- 3/10Theron L. Swainston Middle SchoolGrades: 6-8Distance: 0.4 mi
- 2/10Cheyenne High SchoolGrades: 9-12Distance: 0.8 mi
Schools provided by the listing agent
- Elementary: Bruner, Lucille S.,Bruner, Lucille S.
- Middle: Swainston Theron
- High: Cheyenne
Source: LVR. This data may not be complete. We recommend contacting the local school district to confirm school assignments for this home.
- $369,7003 bd3 ba1.4k sqft3515 Farina Dr, North Las Vegas, NV 89032Off Market
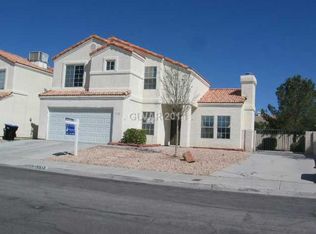
- $368,8003 bd2 ba1.4k sqft3507 Farina Dr, North Las Vegas, NV 89032Off Market
- $375,5003 bd3 ba1.4k sqft3512 Oberon Ln, North Las Vegas, NV 89032Off Market
- $367,5003 bd3 ba1.4k sqft3508 Oberon Ln, North Las Vegas, NV 89032Off Market

- $401,0003 bd3 ba1.4k sqft3516 Oberon Ln, North Las Vegas, NV 89032Off Market
- $381,9004 bd2 ba1.7k sqft3503 Farina Dr, North Las Vegas, NV 89032Off Market
- $370,5003 bd3 ba1.4k sqft3519 Farina Dr, North Las Vegas, NV 89032Off Market
- $360,5003 bd2 ba1.4k sqft3510 Farina Dr, North Las Vegas, NV 89032Off Market
A local agent can set up tours, give advice and negotiate with sellers.
Similar homes
- $349,9003 bd2 ba1.2k sqft3408 Rose Valley St, North Las Vegas, NV 89032For Sale
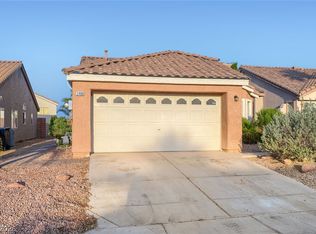 MLS ID #2772619, Robert E. Salmons Jr, Entera Realty LLC. LVR
 - $409,9003 bd2 ba1.4k sqft4624 Sophia Way, North Las Vegas, NV 89032For Sale
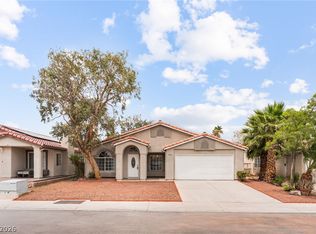 MLS ID #2806229, Michael L. Turner, Turner Realty. LVR
 - $449,5003 bd2 ba1.5k sqft4021 Galisteo Ct, North Las Vegas, NV 89032For Sale
 MLS ID #2799469, Mia Wolfe, Realty of America LLC. LVR
 - $379,9003 bd2 ba1.7k sqft410 Foxvale Ave, North Las Vegas, NV 89032For Sale
 MLS ID #2786480, Robert E. Salmons Jr, Entera Realty LLC. LVR
 - $380,0003 bd2 ba1.3k sqft1253 Taramar St, North Las Vegas, NV 89031For SaleMLS ID #2795889, Michael J. Ray, RE/MAX Legacy. LVR
- $365,7773 bd2 ba1.3k sqft4837 Maryvale Dr, Las Vegas, NV 89130For SaleMLS ID #2804350, Steve P. Hawks, Platinum Real Estate Prof. LVR
- $419,9954 bd2 ba1.8k sqft4937 Athens Bay Pl, North Las Vegas, NV 89031For SaleMLS ID #2810010, Kevin Goujon, Infinity Brokerage. LVR
- $395,0003 bd2 ba1.2k sqft9301 Mountain Range Ave, Las Vegas, NV 89129For SaleMLS ID #2810531, Nicole Maroe, Simply Vegas. LVR
- $438,8883 bd2 ba1.7k sqft2305 Lone Ridge Ct, North Las Vegas, NV 89032For SaleMLS ID #2758141, Joseph V. Fiorio, Centennial Real Estate. LVR
- $335,0003 bd2 ba1.3k sqft2528 Living Rock St, Las Vegas, NV 89106For SaleMLS ID #2802779, Nora E. Aguirre, Epique Realty. LVR
- $375,0003 bd3 ba1.5k sqft1729 Palo Alto Cir, Las Vegas, NV 89108For SaleMLS ID #2804004, David J. Toro-Segarra, SMG Realty. LVR
- $405,0004 bd2 ba1.5k sqft5222 Jungle Orchard St, North Las Vegas, NV 89031For SaleMLS ID #2791728, Jonny C. Lopez, Vegas Realty Experts. LVR
- $390,0003 bd2 ba1.4k sqft6316 Morning Roses Dr, North Las Vegas, NV 89031For SaleMLS ID #2747474, Amber M. Holliday, Simply Vegas. LVR
- $430,0003 bd2 ba1.8k sqft3221 Standing Bear Ct, North Las Vegas, NV 89031For SaleMLS ID #2804594, Lianna L. Alvarez, LA Real Estate Group. LVR
- $299,5003 bd3 ba1.3k sqft3203 Sunrise Cove Ave, North Las Vegas, NV 89031For SaleMLS ID #2777345, Bridget A. Olson, Xpand Realty & Property Mgmt. LVR
- $339,9002 bd2 ba1.1k sqft2520 Bottle Palm Ct, Las Vegas, NV 89106For SaleMLS ID #2790532, Kamelia Kohlmeier, Platinum Real Estate Prof. LVR
- $349,9952 bd2 ba1k sqft716 Kelso Way, Las Vegas, NV 89107For SaleMLS ID #2808604, Kevin Goujon, Infinity Brokerage. LVR
- $399,9003 bd2 ba1.4k sqft7116 Overhill Ave, Las Vegas, NV 89129For SaleMLS ID #2779475, Robert E. Salmons Jr, Entera Realty LLC. LVR
- $364,9993 bd2 ba1.2k sqft5904 Hickory Nut Ave, Las Vegas, NV 89142For SaleMLS ID #2793349, Brandy J. White Elk, Innovative Real Estate Strateg. LVR
- $297,0002 bd2 ba1.2k sqft5736 Colwood Ln, Las Vegas, NV 89130For SaleMLS ID #2810249, Sherri Simhayoff-Cohen, Wardley Real Estate. LVR
