Single-Story Home with No HOA! 3 Bedrooms, 2 Baths & Large Covered Patio! Discover comfort and convenience in this well-maintained single-story home in the heart of North Las Vegas. Offering 3 bedrooms, 2 full baths, and no HOA, this inviting residence has been freshly painted throughout and features new luxury vinyl plank flooring and new baseboards in all three bedrooms. The spacious living room welcomes you with vaulted ceilings, a cozy fireplace, and a ceiling fan, creating a warm and inviting space for everyday living. The kitchen opens to the dining area and overlooks the backyard, providing a functional layout for entertaining and family gatherings. The private primary suite features a walk-in closet, dual sinks, a relaxing soaking tub, and a separate glass-enclosed shower. Ceiling fans in both the primary bedroom and living room provide year-round comfort. Enjoy added peace of mind with security doors at both the front and rear entrances. Step outside to the large covered patio, perfect for outdoor dining, weekend BBQs, or simply relaxing in your private backyard.
Ideally located in North Las Vegas, this home offers easy access to Craig Road, shopping, restaurants, grocery stores, schools, and major freeways. Just minutes from Craig Ranch Regional Park, Home Depot, St. Rose Dominican Hospital, and countless everyday conveniences, you'll love this central location. Whether you're a first-time homebuyer, downsizing, or looking for the ease of single-story living with no HOA, this home offers exceptional value and convenience. Schedule your private showing today!
Active under contract
$424,900
4120 Herblinda Ln, North Las Vegas, NV 89032
3beds
1,618sqft
Single Family Residence
Built in 1995
6,969 Square Feet Lot
$-- Zestimate®
$263/sqft
$-- HOA
What's special
Dual sinksLarge covered patioPrivate primary suiteVaulted ceilingsPrivate backyardCozy fireplaceSeparate glass-enclosed shower
- 29 days |
- 366 |
- 19 |
Likely to sell faster than
Zillow last checked:
Listing updated:
Listed by:
Anna M. Kitras S.0174321 (702)381-6400,
Sphere Real Estate
Source: LVR,MLS#: 2803132 Originating MLS: Greater Las Vegas Association of Realtors Inc
Originating MLS: Greater Las Vegas Association of Realtors IncFacts & features
Interior
Bedrooms & bathrooms
- Bedrooms: 3
- Bathrooms: 2
- Full bathrooms: 2
Primary bedroom
- Description: Bedroom With Bath Downstairs
- Dimensions: 20x16
Bedroom 2
- Description: Downstairs
- Dimensions: 12x12
Bedroom 3
- Description: Ceiling Fan
- Dimensions: 12x12
Dining room
- Description: Family Room/Dining Combo
- Dimensions: 13x9
Kitchen
- Description: Breakfast Bar/Counter,Breakfast Nook/Eating Area
- Dimensions: 13x12
Living room
- Description: Entry Foyer,Front,Vaulted Ceiling
- Dimensions: 20x16
Heating
- Central, Gas
Cooling
- Central Air, Electric
Appliances
- Included: Dryer, Dishwasher, Gas Cooktop, Disposal, Gas Range, Refrigerator, Water Softener Owned, Washer
- Laundry: Gas Dryer Hookup, Main Level
Features
- Ceiling Fan(s), Primary Downstairs, Window Treatments
- Flooring: Carpet, Tile
- Windows: Blinds
- Number of fireplaces: 1
- Fireplace features: Gas, Great Room
Interior area
- Total structure area: 1,618
- Total interior livable area: 1,618 sqft
Video & virtual tour
Property
Parking
- Total spaces: 2
- Parking features: Attached, Garage, Garage Door Opener, Private
- Attached garage spaces: 2
Features
- Stories: 1
- Patio & porch: Covered, Patio
- Exterior features: Patio, Private Yard
- Fencing: Block,Back Yard
Lot
- Size: 6,969 Square Feet
- Features: Desert Landscaping, Landscaped, < 1/4 Acre
Details
- Parcel number: 13906815042
- Zoning description: Single Family
- Horse amenities: None
Construction
Type & style
- Home type: SingleFamily
- Architectural style: One Story
- Property subtype: Single Family Residence
Materials
- Roof: Tile
Condition
- Resale
- Year built: 1995
Utilities & green energy
- Electric: Photovoltaics None
- Sewer: Public Sewer
- Water: Public
- Utilities for property: Underground Utilities
Green energy
- Energy efficient items: Solar Screens
Community & HOA
Community
- Subdivision: Las Brisas Norte-Phase 5
HOA
- Has HOA: No
- Amenities included: None
Location
- Region: North Las Vegas
Financial & listing details
- Price per square foot: $263/sqft
- Tax assessed value: $245,697
- Annual tax amount: $1,663
- Date on market: 7/27/2026
- Listing agreement: Exclusive Right To Sell
- Listing terms: Cash,Conventional,FHA,VA Loan
Estimated market value
Not available
Estimated sales range
Not available
Not available
Price history
| Date | Event | Price |
|---|---|---|
| 7/30/2026 | Contingent | $424,900$263/sqft |
Source:  LVR #2803132 Report a problem LVR #2803132 Report a problem | ||
| 7/27/2026 | Listed for sale | $424,900+5.4%$263/sqft |
Source: LVR #2803132 Report a problem | ||
| 1/23/2024 | Sold | $403,000+0.8%$249/sqft |
Source: LVR #2538652 Report a problem | ||
| 11/14/2023 | Pending sale | $399,999$247/sqft |
Source: LVR #2538652 Report a problem | ||
| 11/3/2023 | Listed for sale | $399,999+241.9%$247/sqft |
Source: LVR #2538652 Report a problem | ||
| 10/2/1997 | Sold | $117,000-2.9%$72/sqft |
Source: Public Record Report a problem | ||
| 3/17/1995 | Sold | $120,500$74/sqft |
Source: Public Record Report a problem | ||
Public tax history
| Year | Property taxes | Tax assessment |
|---|---|---|
| 2026 | $1,666 +8% | $85,994 -1.5% |
| 2025 | $1,542 +8% | $87,289 +2.5% |
| 2024 | $1,428 +3% | $85,187 +12.1% |
| 2023 | $1,387 +11.1% | $75,959 +7.8% |
| 2022 | $1,249 +3.2% | $70,455 +1.4% |
| 2021 | $1,210 +3.1% | $69,472 +8% |
| 2020 | $1,174 +2.9% | $64,314 +13.1% |
| 2019 | $1,141 +2.7% | $56,872 -4.5% |
| 2018 | $1,110 | $59,572 +0.6% |
| 2017 | $1,110 | $59,243 +11.9% |
| 2016 | $1,110 -4.5% | $52,930 +28.1% |
| 2015 | $1,162 +3% | $41,322 +2.4% |
| 2014 | $1,128 | $40,358 |
| 2013 | -- | $40,358 +27.4% |
| 2012 | -- | $31,680 -19.4% |
| 2011 | -- | $39,308 +0.6% |
| 2010 | -- | $39,081 -29% |
| 2009 | -- | $55,069 |
| 2008 | -- | $55,069 -36.7% |
| 2007 | -- | $87,046 +4.2% |
| 2006 | -- | $83,533 +15.4% |
| 2005 | -- | $72,408 +45.8% |
| 2004 | -- | $49,651 +5.1% |
| 2003 | -- | $47,261 +4.5% |
| 2002 | -- | $45,210 +5.1% |
| 2001 | -- | $43,020 |
Find assessor info on the county website
Monthly payment
Est. payment
Payment breakdown
Explore the cost of this home by adjusting the details. Changes won't be saved.Climate risks
Neighborhood: Las Brisas Norte
Nearby schools
GreatSchools rating
- 3/10Lucile Bruner Elementary SchoolGrades: PK-5Distance: 0.4 mi
- 3/10Theron L. Swainston Middle SchoolGrades: 6-8Distance: 0.7 mi
- 2/10Cheyenne High SchoolGrades: 9-12Distance: 0.7 mi
Schools provided by the listing agent
- Elementary: Bruner, Lucille S.,Bruner, Lucille S.
- Middle: Swainston Theron
- High: Cheyenne
Source: LVR. This data may not be complete. We recommend contacting the local school district to confirm school assignments for this home.
- $392,1003 bd2 ba1.3k sqft4116 Herblinda Ln, North Las Vegas, NV 89032Off Market

- $383,4002 bd2 ba1.6k sqft4124 Herblinda Ln, North Las Vegas, NV 89032Off Market
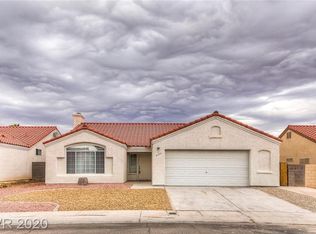
- $400,7003 bd2 ba1.6k sqft4112 Herblinda Ln, North Las Vegas, NV 89032Off Market

- $452,5003 bd2 ba1.6k sqft4128 Herblinda Ln, North Las Vegas, NV 89032Off Market
- $407,4003 bd2 ba1.6k sqft4208 Famoso Dr, North Las Vegas, NV 89032Off Market
- $390,8003 bd2 ba1.3k sqft4117 Herblinda Ln, North Las Vegas, NV 89032Off Market
- $363,2003 bd2 ba1.1k sqft4108 Herblinda Ln, North Las Vegas, NV 89032Off Market
- $384,0003 bd2 ba1.3k sqft4113 Herblinda Ln, North Las Vegas, NV 89032Off Market
A local agent can set up tours, give advice and negotiate with sellers.
Similar homes
- $395,0003 bd2 ba1.3k sqft4433 Socrates St, North Las Vegas, NV 89031For Sale
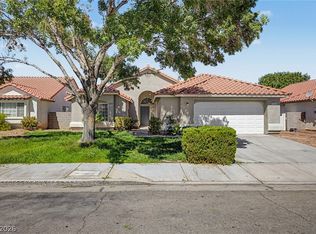 MLS ID #2805741, Ashley Morales, My Home Group. LVR
 - $410,0003 bd2 ba1.3k sqft2508 Hollow Oak Ave, North Las Vegas, NV 89031For Sale
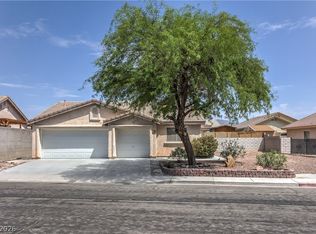 MLS ID #2807295, Louise V. Manderscheid, Coldwell Banker Premier. LVR
 - $400,0004 bd3 ba1.8k sqft4013 Kindhearted Ct, North Las Vegas, NV 89032For Sale
 MLS ID #2795970, Sheila Kiwanuka, Simply Vegas. LVR
 - $425,0004 bd3 ba1.9k sqft3731 Canary Creek Ave, North Las Vegas, NV 89031For Sale
 MLS ID #2791409, Jordan Dove, Nationwide Realty LLC. LVR
 - $424,0003 bd3 ba1.9k sqft2909 Aspen Club Ave, North Las Vegas, NV 89081For SaleMLS ID #2809249, Noah F. Herrera, Platinum Real Estate Prof. LVR
- $349,9003 bd2 ba1k sqft2119 Logsdon Dr, North Las Vegas, NV 89032For SaleMLS ID #2793568, Faith Harmer, Huntington & Ellis, A Real Est. LVR
- $419,9003 bd3 ba1.8k sqft3962 Coyote Ridge Ct, Las Vegas, NV 89129For SaleMLS ID #2808099, Michael Owens, BHHS Nevada Properties. LVR
- $400,0004 bd2 ba1.8k sqft5745 Copper Sun Ct, North Las Vegas, NV 89031For SaleMLS ID #2806696, Michael Perry, Keller Williams MarketPlace. LVR
- $440,0003 bd2 ba1.7k sqft2708 Crested Ibis Ave, North Las Vegas, NV 89084For SaleMLS ID #2804202, Thomas Lisiewski, Your Real Estate Co. LVR
- $349,9003 bd2 ba1.2k sqft3408 Rose Valley St, North Las Vegas, NV 89032For SaleMLS ID #2772619, Robert E. Salmons Jr, Entera Realty LLC. LVR
- $440,0004 bd3 ba2.3k sqft120 Sharp Edge Ave, North Las Vegas, NV 89031For SaleMLS ID #2809102, Massiel D. Merritt, Galindo Group Real Estate. LVR
- $440,0003 bd3 ba1.8k sqft7750 Coast Jay St, North Las Vegas, NV 89084For SaleMLS ID #2805141, Deborah J. Ruiz, LPT Realty, LLC. LVR
- $485,0003 bd2 ba1.9k sqft6444 Bristlebird St, North Las Vegas, NV 89084For SaleMLS ID #2807403, Hector Martinez, Realty ONE Group, Inc. LVR
- $390,0003 bd2 ba1.4k sqft6316 Morning Roses Dr, North Las Vegas, NV 89031For SaleMLS ID #2747474, Amber M. Holliday, Simply Vegas. LVR
- $399,5003 bd2 ba1.5k sqft5460 Beach Pine St, Las Vegas, NV 89130For SaleMLS ID #2769648, Eric M. Halberg, Blue Diamond Realty LLC. LVR
- $380,0002 bd2 ba1.3k sqft1253 Taramar St, North Las Vegas, NV 89031For SaleMLS ID #2795889, Michael J. Ray, RE/MAX Legacy. LVR
- $399,0003 bd2 ba1.5k sqft7104 Junction Village Ave, Las Vegas, NV 89129For SaleMLS ID #2794814, Steve P. Hawks, Platinum Real Estate Prof. LVR
- $420,0004 bd3 ba2.2k sqft2621 Courlan Dr, North Las Vegas, NV 89084For SaleMLS ID #2767140, Jennilee Phan, BHHS Nevada Properties. LVR
- $490,0003 bd2 ba1.9k sqft3421 Amish Ave, North Las Vegas, NV 89031For SaleMLS ID #2788692, Vickey England, Coldwell Banker Premier. LVR
- $472,9503 bd2 ba1.5k sqft4465 Valley Quail Way, North Las Vegas, NV 89084For SaleMLS ID #2789035, GiNie' W. Harris, Rossum Realty Unlimited. LVR
